Las Vegas Home Search

Find Your Perfect Home
Save
Ask
Tour
Hide
Share
$1,288,000
146 Days On Site

7564 Placid Street
Las Vegas, NV 89123

For Sale|Single Family Residence|Active Under Contract
6
Beds
6
Total Baths
4
Full Baths
2
Partial Baths
6,776
SqFt
$190
/SqFt
1972
Built
Subdivision:
none
County:
Clark
Listing courtesy of Rustic Elegance Nevada Living (702) 802-9832
Call Now: 702-718-6001
Is this the listing for you? We can help make it yours.
702-718-6001
7564 Placid Street7564 Placid Street7564 Placid Street7564 Placid Street
Save
Ask
Tour
Hide
Share

Mortgage Calculator

Monthly Payment (Est.)

Enter an interest rate to see your estimated monthly payment.
Calculator powered by Showcase IDX, a Constellation1 Company. Copyright ©2026 Information is deemed reliable but not guaranteed.

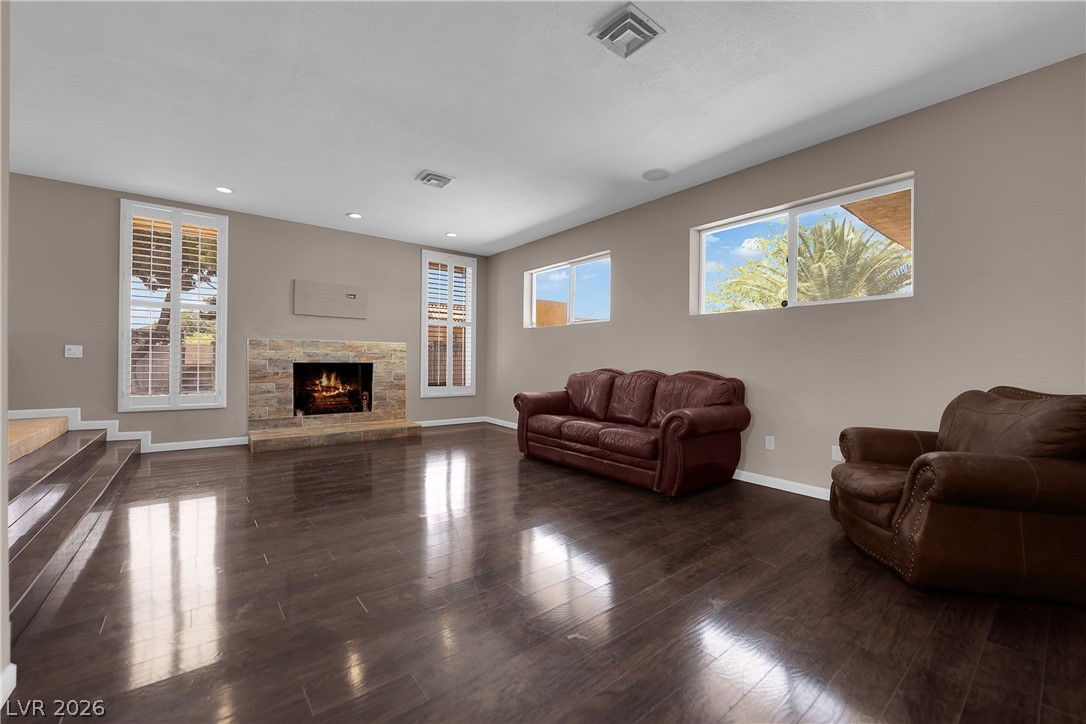
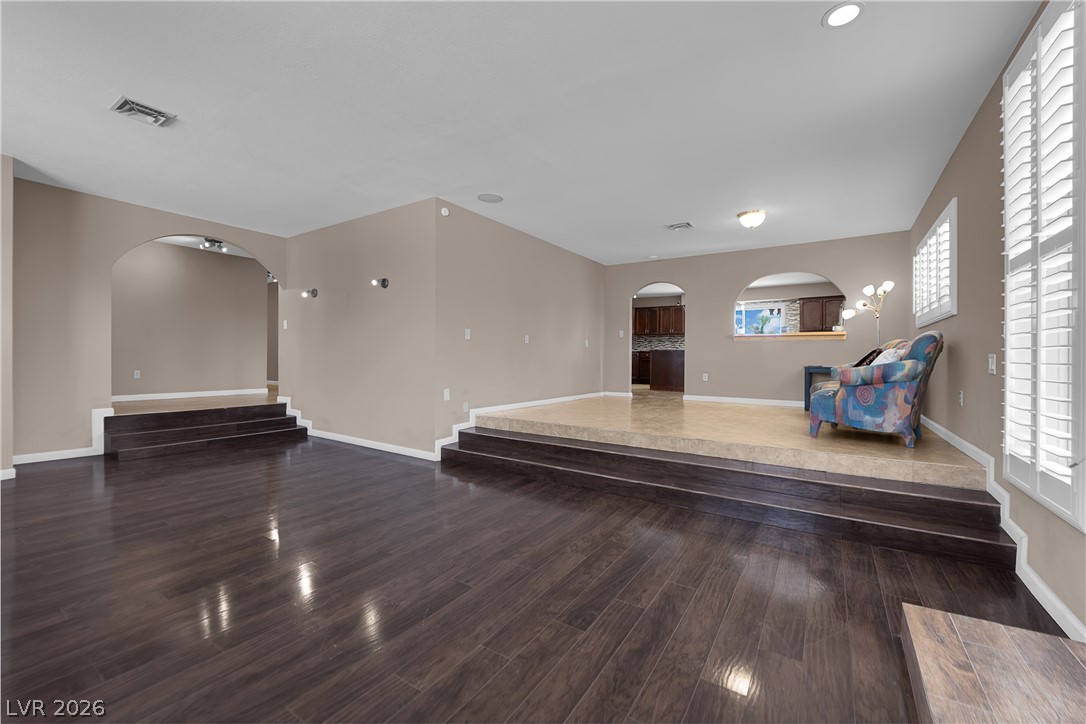
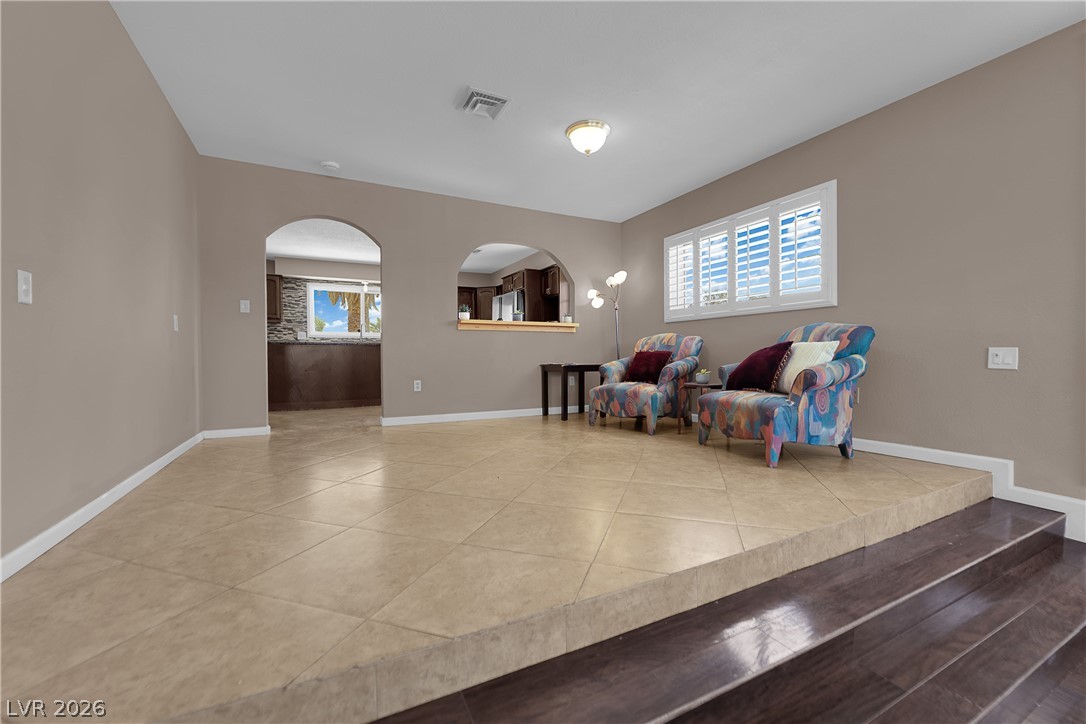
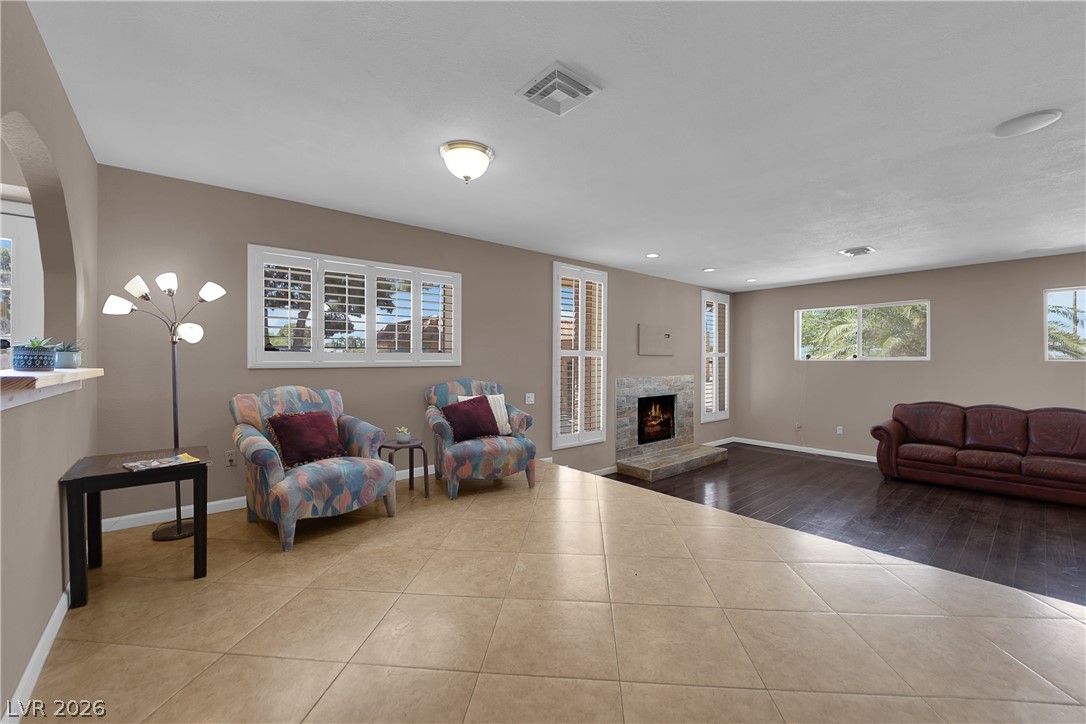
RARE Las Vegas Opportunity! CUSTOM ESTATE WITH 2 SEPARATE GUEST HOUSES ON 1.3 ACRES & NO HOA! The grand circular driveway with elegant porte-cochere entry and discover a home designed for both comfortable living and unforgettable entertaining. The main residence features 3 bedrooms on the main level, including a spacious primary suite and an additional ensuite bedroom perfect for guests or multi-generational living. Formal living and dining rooms create a welcoming first impression, while the expansive family room opens seamlessly to the backyard through sliding glass doors. The kitchen is beautifully appointed with granite countertops, tile backsplash, and generous prep space for gatherings of any size. Upstairs, you'll find a large private suite with its own bath and oversized balcony The private oasis featuring a sparkling pool, mature landscaping, and room to relax or entertain. TWO independent living quarters each with its own entrance, family room, kitchen, and bedroom. Listing information is provided as a general reference and is believed to be reliable, but its accuracy and completeness are not guaranteed. Prospective buyers and their agents should independently verify all material information and conduct appropriate inspections and due diligence before purchasing the property.

Save
Ask
Tour
Hide
Share
Listing Snapshot
Price 
$1,288,000
Days On Site 
146 Days
Bedrooms 
6
Inside Area (SqFt) 
6,776 sqft
Total Baths 
6
Full Baths 
4
Partial Baths 
2
Lot Size 
1.31 Acres
Year Built 
1972
MLS® Number 
2783396
Status 
Active Under Contract
Property Tax 
$6,257
HOA/Condo/Coop Fees 
N/A
Sq Ft Source 
N/A
Friends & Family
Recent Activity
2 weeks agoStatus changed to Active Under Contract
2 weeks agoListing updated with changes from the MLS®
2 months agoPrice changed to $1,288,000
5 months agoListing first seen on site
General Features
Acres 
1.31
Attached Garage 
Yes
Carport 
1
Direction Faces 
West
Parking 
AttachedGarageGuestPrivateRV GatedRV Access/Parking
Property Sub Type 
Single Family Residence
Sewer 
Septic Tank
SqFt Total 
6776
Style 
TwoStory
Utilities 
Electricity Available
Water Source 
PrivateWell
Zoning 
Horses Permitted,Single Family
Interior Features
Appliances 
Built-In Gas OvenDishwasherDisposalRefrigerator
Cooling 
Central AirElectric
Fireplace 
Yes
Fireplace Features 
Family RoomGas
Fireplaces 
1
Flooring 
Ceramic TileTile
Furnished 
Unfurnished
Heating 
Natural GasCentral
Interior 
Master Downstairs
Laundry Features 
Gas Dryer HookupMain Level
Bedroom 2 
Dimensions - 13x18Description - Closet
Bedroom 3 
Dimensions - 14x18Description - Closet
Bedroom 4 
Dimensions - 14x22Description - Closet
Bedroom 5 
Dimensions - 12x18Description - Closet
Bedroom6 
Dimensions - 12x14Description - Closet
Kitchen 
Description - Breakfast Bar/Counter
PrimaryBedroom 
Dimensions - 19x22Description - Closet
Save
Ask
Tour
Hide
Share
Exterior Features
Exterior 
BalconyPrivate Yard
Fencing 
BlockFull
Lot Features 
Sprinklers In Front
Other Structures 
Guest House
Pool Features 
In GroundPrivate
Private Pool 
Yes
Roof 
Tile
Community Features
Association Amenities 
None
Horse Property 
None
Financing Terms Available 
CashConventionalFHALease OptionVA Loan
Schools
School District
Unknown
Elementary School
Wiener, Louis,Wiener, Louis
Middle School
Schofield Jack Lund
High School
Silverado
Listing courtesy of Rustic Elegance Nevada Living (702) 802-9832

logo

Listing information is provided by Participants of the Greater Las Vegas Association of Realtors. IDX information is provided exclusively for personal, non-commercial use, and may not be used for any purpose other than to identify prospective properties consumers may be interested in purchasing. Information is deemed reliable but not guaranteed. Copyright 2026, Greater Las Vegas Association of Realtors.
Last checked: 2026-10-10 03:52 PM UTC

Neighborhood & Commute
Source: Walkscore
Disclosure: Community information and market data powered by Constellation Data Labs. Information is deemed reliable but not guaranteed.
Save
Ask
Tour
Hide
Share
Scroll to Top