Las Vegas Home Search

Find Your Perfect Home
Save
Ask
Tour
Hide
Share
$389,900
145 Days On Site

937 E Sunset Road
Henderson, NV 89011

Townhouse|Pending
3
Beds
3
Total Baths
1
Full Bath
2
Partial Baths
1,503
SqFt
$259
/SqFt
2019
Built
Subdivision:
Cadence Village Parcel 1-H2 & 1-H3
County:
Clark
Listing courtesy of Signature Real Estate Group (702) 767-4154
Call Now: 702-718-6001
Is this the listing for you? We can help make it yours.
702-718-6001
937 E Sunset Road937 E Sunset Road937 E Sunset Road937 E Sunset Road
Save
Ask
Tour
Hide
Share

Mortgage Calculator

Monthly Payment (Est.)

Enter an interest rate to see your estimated monthly payment.
Calculator powered by Showcase IDX, a Constellation1 Company. Copyright ©2026 Information is deemed reliable but not guaranteed.

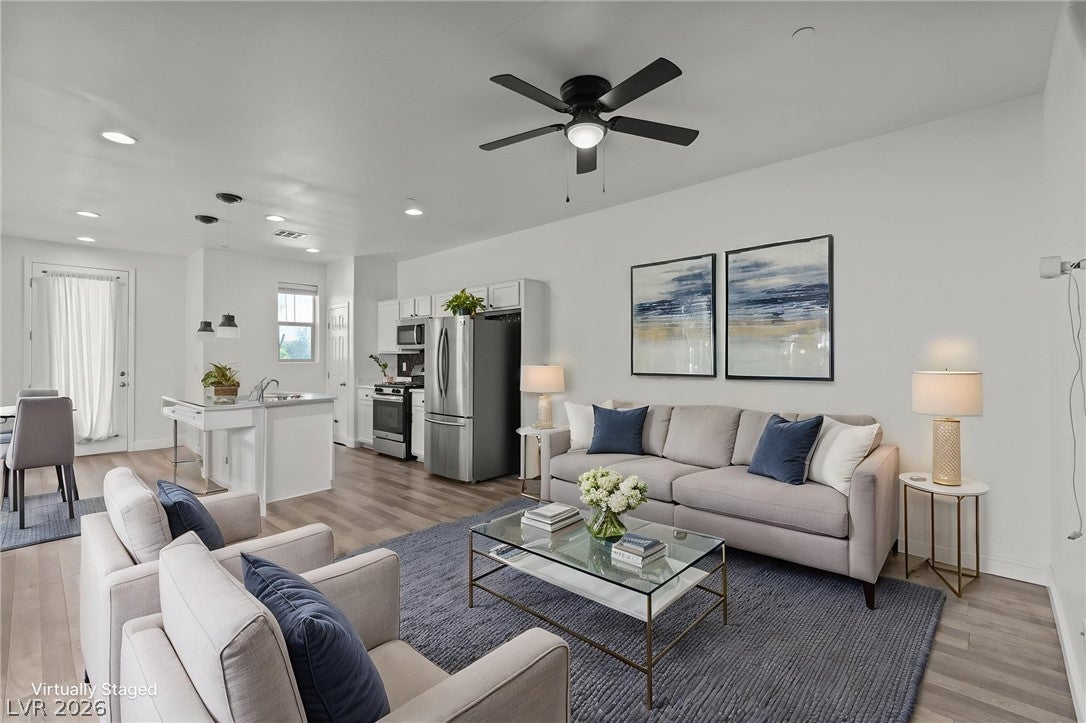
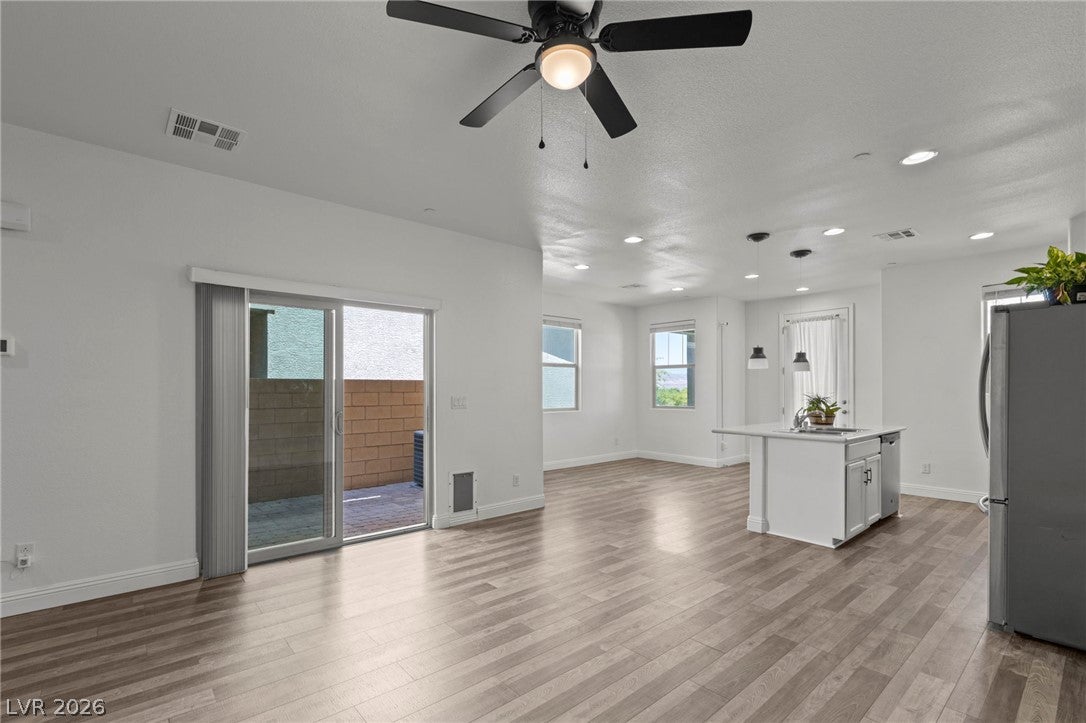
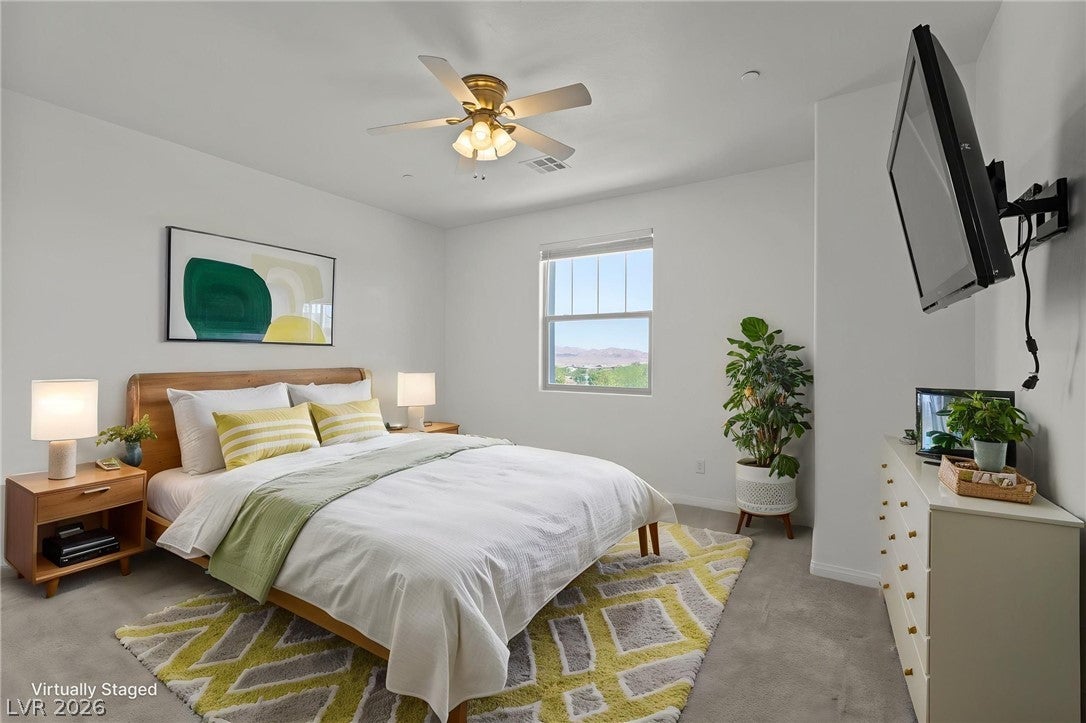
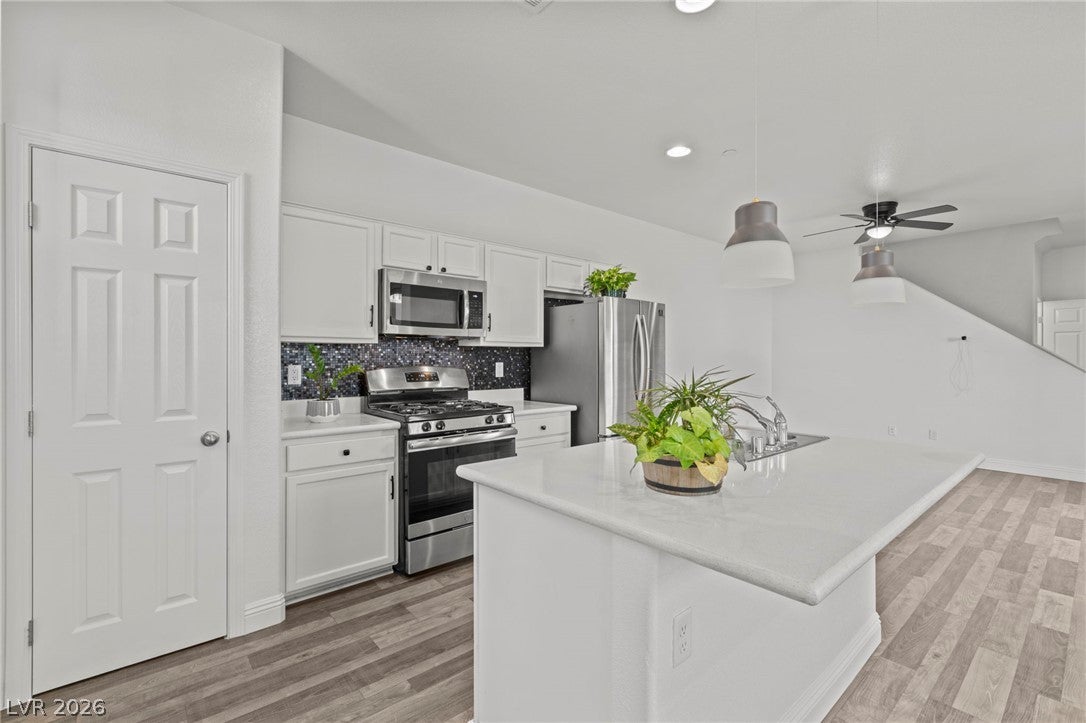
ASSUMABLE RATE option 3.125%. RARE LOT with Direct PARK VIEWS & STRIP VIEWS with access to Pickle-ball/Tennis courts, Fitness area, Playground, Trails, community POOL and EVENT CALENDAR!! ! Take a look at the man-made LAKE! Inside the home you will find stunning white QUARTZ countertops, Stainless steel appliances (ALL INCLUDED), Fresh Paint on entire interior, Laminate & Luxury Vinyl Tile flooring, Recess lighting, Tile BACKSPLASH, Crown-molding throughout, ceiling fans, and cordless blinds. In the OVERSIZED 2-CAR garage you will find epoxy flooring, Water Softener, TANKLESS water heater, & 50amp electric car hook-up. Also included in the sale are Honeywell SMART thermostats, Rainbird Automatic sprinkler system, Pre-wired cable & internet (Fiber availability), Zero-scape, Q SMART garage door opener, Tesla Car Charger, RING DOORBELL & BLINK INTERIOR & EXTERIOR security cameras. Don't forget to enjoy your morning Coffee in your finished backyard under the covered patio w/pavers or on your front porch! MOVE IN READY!

Save
Ask
Tour
Hide
Share
Listing Snapshot
Price 
$389,900
Days On Site 
145 Days
Bedrooms 
3
Inside Area (SqFt) 
1,503 sqft
Total Baths 
3
Full Baths 
1
Partial Baths 
2
Lot Size 
0.05 Acres
Year Built 
2019
MLS® Number 
2783666
Status 
Pending
Property Tax 
$2,750
HOA/Condo/Coop Fees 
$122 monthly
Sq Ft Source 
N/A
Friends & Family
Recent Activity
4 weeks agoStatus changed to Pending
4 weeks agoListing updated with changes from the MLS®
a month agoPrice changed to $389,900
5 months agoListing first seen on site
General Features
Acres 
0.05
Attached Garage 
Yes
Direction Faces 
North
Garage 
Yes
Garage Spaces 
2
Parking 
AttachedGaragePrivate
Property Sub Type 
Townhouse
Sewer 
Public Sewer
SqFt Total 
1503
Style 
TwoStory
Utilities 
Cable AvailableUnderground Utilities
Water Source 
Public
Zoning 
Single Family
Interior Features
Appliances 
DryerDishwasherDisposalRefrigeratorTankless Water HeaterWasherWater Heater
Cooling 
Ceiling Fan(s)Central AirElectric
Flooring 
LaminateVinyl
Furnished 
Unfurnished
Heating 
Natural GasCentral
Interior 
Ceiling Fan(s)Smart Thermostat
Laundry Features 
Gas Dryer HookupUpper Level
Window Features 
Window CoveringsBlinds
Bedroom 2 
Dimensions - 11x11Description - Closet
Bedroom 3 
Dimensions - 11x10Description - Closet
Dining Room 
Dimensions - 12x11Description - Dining Area
Kitchen 
Description - Lighting Recessed,Linoleum/Vinyl Flooring,Luxury Vinyl Plank,Quartz Countertops,Stainless Steel Appliances
Living Room 
Dimensions - 15x13Description - Undefined
PrimaryBathroom 
Description - None
PrimaryBedroom 
Dimensions - 15x14Description - Walk-In Closet(s)
Save
Ask
Tour
Hide
Share
Exterior Features
Fencing 
BlockFull
Lot Features 
Sprinklers In FrontLandscaped
Patio And Porch 
PatioPorchCovered
Pool Features 
Community
Roof 
Tile
View 
Park/Greenbelt
Waterview 
Park/Greenbelt
Windows/Doors 
Window CoveringsBlinds
Community Features
Association Amenities 
Dog ParkParkPoolTennis Court(s)
Association Fee 
$366.0
Association Fee Frequency 
Quarterly
Community Features 
Pool
Horse Property 
None
Financing Terms Available 
AssumableCashConventionalFHAVA Loan
Schools
School District
Unknown
Elementary School
Sewell, C.T.,Sewell, C.T.
Middle School
Brown B. Mahlon
High School
Basic Academy
Listing courtesy of Signature Real Estate Group (702) 767-4154

logo

Listing information is provided by Participants of the Greater Las Vegas Association of Realtors. IDX information is provided exclusively for personal, non-commercial use, and may not be used for any purpose other than to identify prospective properties consumers may be interested in purchasing. Information is deemed reliable but not guaranteed. Copyright 2026, Greater Las Vegas Association of Realtors.
Last checked: 2026-10-10 09:35 PM UTC

Neighborhood & Commute
Source: Walkscore
Disclosure: Community information and market data powered by Constellation Data Labs. Information is deemed reliable but not guaranteed.
Save
Ask
Tour
Hide
Share
Scroll to Top