Las Vegas Home Search

Find Your Perfect Home
Save
Ask
Tour
Hide
Share
$899,000
144 Days On Site

8350 Lori Marie Circle
Las Vegas, NV 89149

For Sale|Single Family Residence|Active
5
Beds
3
Total Baths
3
Full Baths
3,044
SqFt
$295
/SqFt
1989
Built
Subdivision:
None
County:
Clark
Listing courtesy of Real Broker LLC (702) 250-1090
Call Now: 702-718-6001
Is this the listing for you? We can help make it yours.
702-718-6001
Upcoming Open Houses
Sat, Oct 17, 9:00 AM - 12:00 PM
8350 Lori Marie Circle8350 Lori Marie Circle8350 Lori Marie Circle8350 Lori Marie Circle
Save
Ask
Tour
Hide
Share

Mortgage Calculator

Monthly Payment (Est.)

Enter an interest rate to see your estimated monthly payment.
Calculator powered by Showcase IDX, a Constellation1 Company. Copyright ©2026 Information is deemed reliable but not guaranteed.

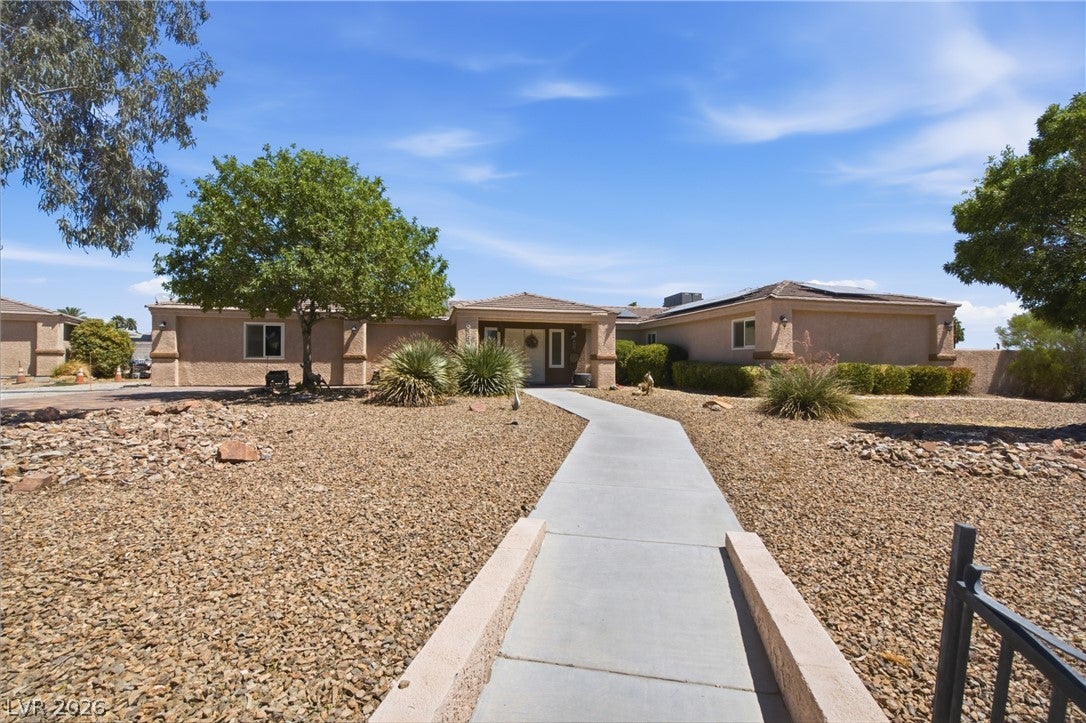
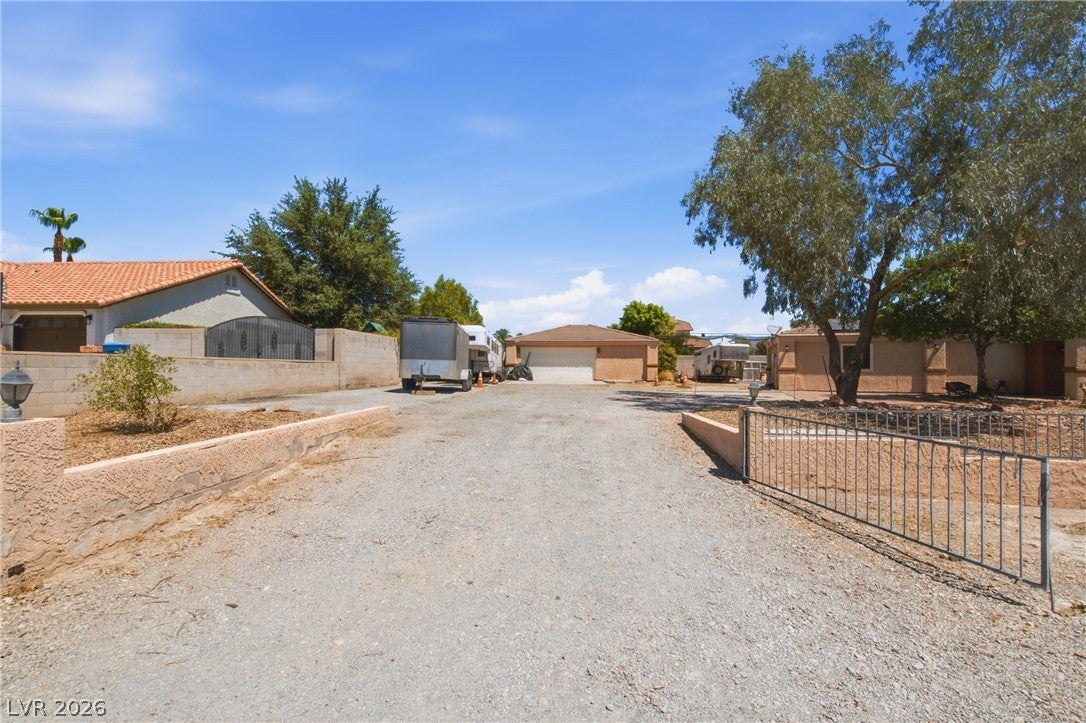
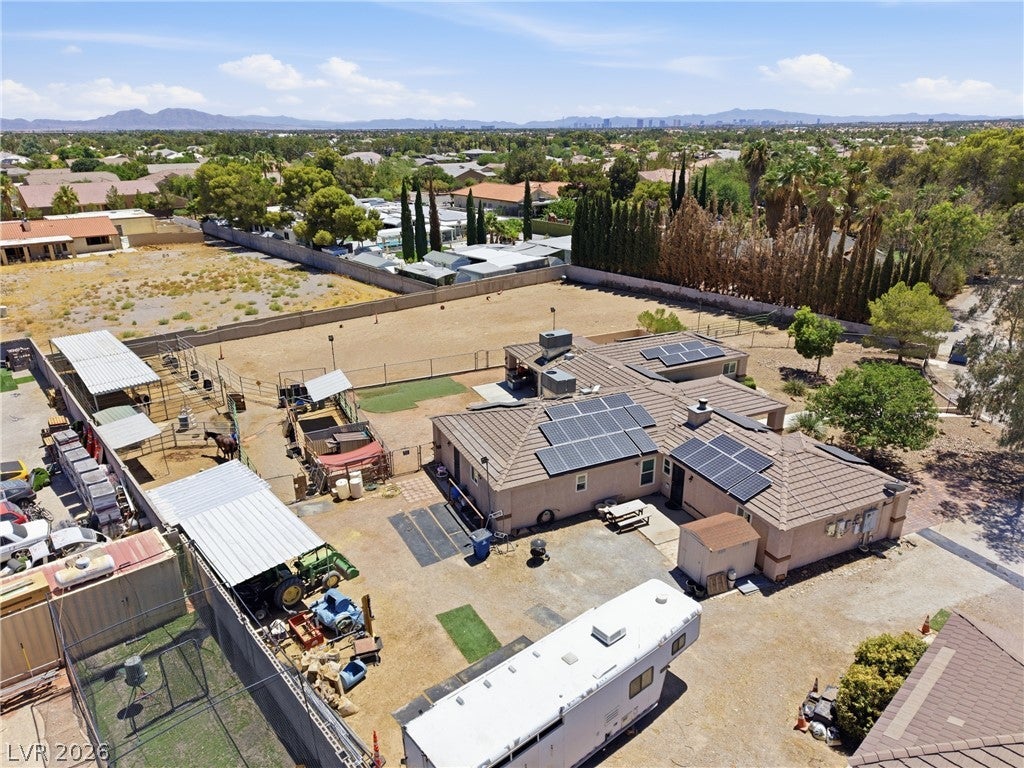
**Back on market! Buyer had an unexpected personal situation requiring them to cancel. No fault of the property** rare opportunity to own a horse-zoned home on a full acre in a desirable non-HOA community. Tucked away at the end of a quiet cul-de-sac, it offers exceptional privacy, expansive outdoor space, & endless potential for equestrian living, recreation, & storage. It features 5 bedrooms plus a flex room/den with closet and an additional office/den. The primary bedroom is separate from the other bedrooms, for added privacy, and has direct access to an outdoor patio. Designed for both functionality & freedom, the property features ample RV parking, plenty of room for recreational toys, trailers, and equipment, plus a detached 2-car garage for added versatility. The 48-panel paid-off solar system is monitored by SolarEdge and provides energy efficiency and long-term savings, while the water-efficient desert landscaping offers low-maintenance curb appeal perfectly suited for the Las Vegas climate. Whether you’re looking for space to spread out, room for horses, or a property that accommodates your outdoor lifestyle, this unique acreage delivers the flexibility and privacy that are increasingly hard to find. Enjoy the benefits of rural-style living without HOA restrictions, all while being conveniently located near city amenities. Additional outdoor feature: the sprinklers are set up to spray into the horse arena. Items available for purchase outside of escrow include horse stables, arena panels, arena lights, 1 shed, 1 tractor, 1 pig pen, and 1 chicken coup.

Save
Ask
Tour
Hide
Share
Listing Snapshot
Price 
$899,000
Days On Site 
144 Days
Bedrooms 
5
Inside Area (SqFt) 
3,044 sqft
Total Baths 
3
Full Baths 
3
Partial Baths 
N/A
Lot Size 
1 Acre
Year Built 
1989
MLS® Number 
2783797
Status 
Active
Property Tax 
$3,668
HOA/Condo/Coop Fees 
N/A
Sq Ft Source 
N/A
Friends & Family
Recent Activity
2 weeks agoPrice changed to $899,000
2 weeks agoListing updated with changes from the MLS®
3 weeks agoStatus changed to Active
5 months agoListing first seen on site
General Features
Acres 
1
Direction Faces 
West
Energy Features 
Solar
Garage 
Yes
Garage Spaces 
2
Parking 
DetachedGarageGarage Door OpenerOpenPrivateRV Access/Parking
Property Sub Type 
Single Family Residence
Security 
PrewiredSecurity System Owned
Sewer 
Septic Tank
SqFt Total 
3044
Style 
OneStoryCustom
Utilities 
Cable AvailableElectricity AvailableUnderground Utilities
Water Source 
Shared Well
Zoning 
Horses Permitted,Single Family
Interior Features
Appliances 
DishwasherElectric RangeElectric Water HeaterDisposalMicrowaveRefrigeratorWater Heater
Cooling 
Ceiling Fan(s)Central AirElectric
Electric 
Photovoltaics Seller Owned
Fireplace 
Yes
Fireplace Features 
Glass DoorsLiving RoomWood Burning
Fireplaces 
1
Flooring 
CarpetCeramic TileTile
Furnished 
Unfurnished
Heating 
Active SolarCentralElectricSolar
Interior 
Ceiling Fan(s)Master Downstairs
Laundry Features 
Electric Dryer HookupLaundry Room
Bedroom 2 
Dimensions - 12X10Description - Ceiling Fan,Ceiling Light,Closet
Bedroom 3 
Dimensions - 10x11Description - Ceiling Fan,Ceiling Light,Closet
Bedroom 4 
Dimensions - 10x11Description - Ceiling Fan,Ceiling Light,Closet
Bedroom 5 
Dimensions - 10x9Description - Ceiling Fan,Ceiling Light,Closet
Den 
Dimensions - 18x11Description - Ceiling Fan,Ceiling Light
Dining Room 
Dimensions - 12X18Description - Dining Area,Kitchen/Dining Room Combo
Kitchen 

Dimensions - 12x14Description - Breakfast Bar/Counter,Lighting Recessed,Solid Surface Countertops,Stainless Steel Appliances,Tile Flooring
Living Room 
Dimensions - 16X18Description - Entry Foyer,Front
PrimaryBathroom 
Description - Separate Shower,Separate Tub
PrimaryBedroom 
Dimensions - 17x12Description - Ceiling Fan,Ceiling Light,Pbr Separate From Other,Walk-In Closet(s)
Save
Ask
Tour
Hide
Share
Exterior Features
Construction Details 
FrameStucco
Exterior 
Private Yard
Fencing 
BlockFullWrought Iron
Lot Features 
Cul-De-SacLandscaped
Other Structures 
Shed(s)
Patio And Porch 
Patio
Roof 
Tile
View 
Mountain(s)
Waterview 
Mountain(s)
Community Features
Horse Property 
ArenaCorral(s)
Financing Terms Available 
CashConventionalVA Loan
Roads 
Unimproved
Horse Allowed 
Yes
Schools
School District
Unknown
Elementary School
Allen, Dean La Mar,Allen, Dean La Mar
Middle School
Leavitt Justice Myron E
High School
Centennial
Listing courtesy of Real Broker LLC (702) 250-1090

logo

Listing information is provided by Participants of the Greater Las Vegas Association of Realtors. IDX information is provided exclusively for personal, non-commercial use, and may not be used for any purpose other than to identify prospective properties consumers may be interested in purchasing. Information is deemed reliable but not guaranteed. Copyright 2026, Greater Las Vegas Association of Realtors.
Last checked: 2026-10-10 04:39 PM UTC

Neighborhood & Commute
Source: Walkscore
Disclosure: Community information and market data powered by Constellation Data Labs. Information is deemed reliable but not guaranteed.
Save
Ask
Tour
Hide
Share
Scroll to Top