Las Vegas Home Search

Find Your Perfect Home
Save
Ask
Tour
Hide
Share
$429,000
143 Days On Site

7713 Leavorite Drive
Las Vegas, NV 89128

For Sale|Single Family Residence|Active Under Contract
4
Beds
2
Total Baths
2
Full Baths
1,984
SqFt
$216
/SqFt
1989
Built
Subdivision:
Calico Vista Estate
County:
Clark
Listing courtesy of Realty ONE Group, Inc (702) 533-5674
Call Now: 702-718-6001
Is this the listing for you? We can help make it yours.
702-718-6001
7713 Leavorite Drive7713 Leavorite Drive7713 Leavorite Drive7713 Leavorite Drive
Save
Ask
Tour
Hide
Share

Mortgage Calculator

Monthly Payment (Est.)

Enter an interest rate to see your estimated monthly payment.
Calculator powered by Showcase IDX, a Constellation1 Company. Copyright ©2026 Information is deemed reliable but not guaranteed.

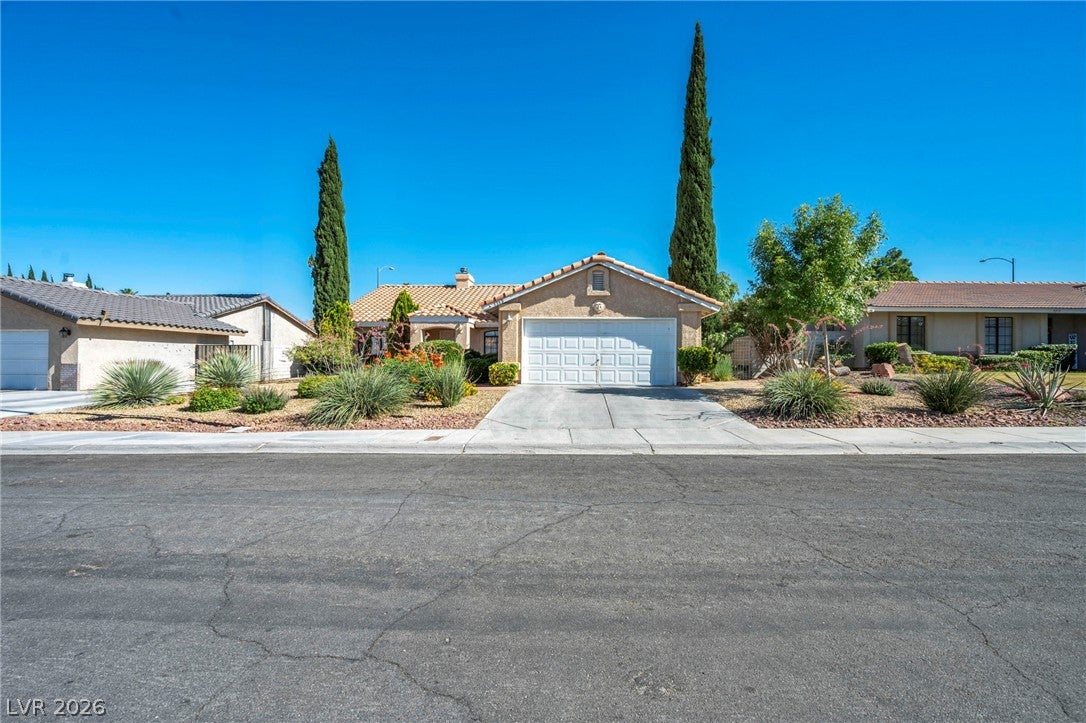
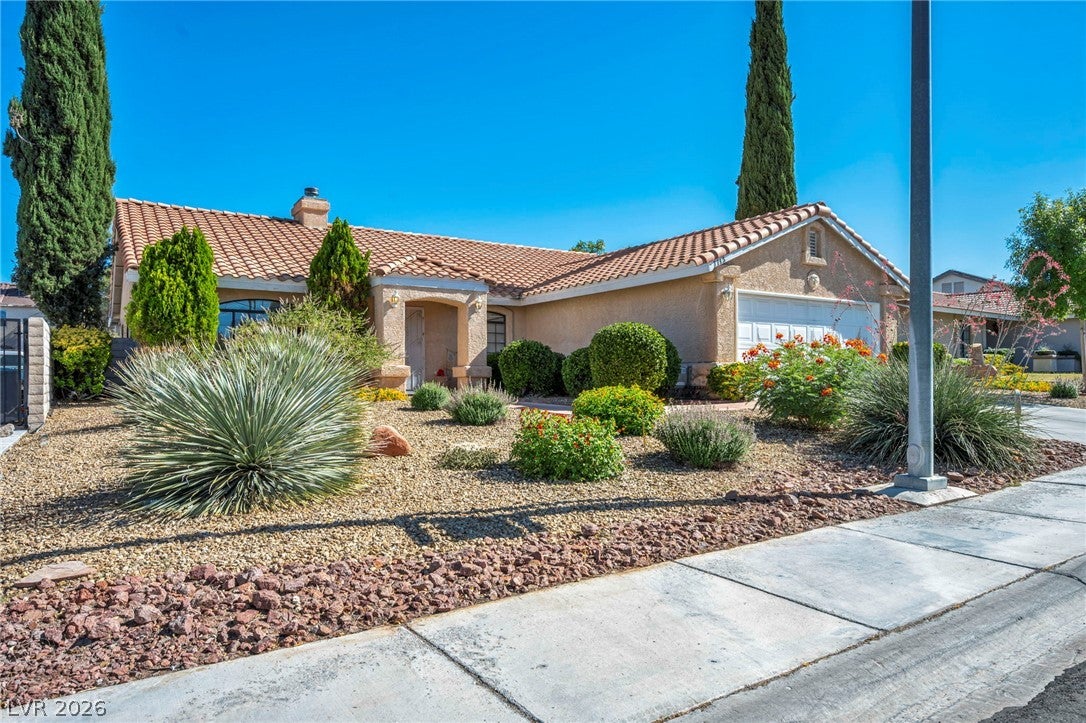
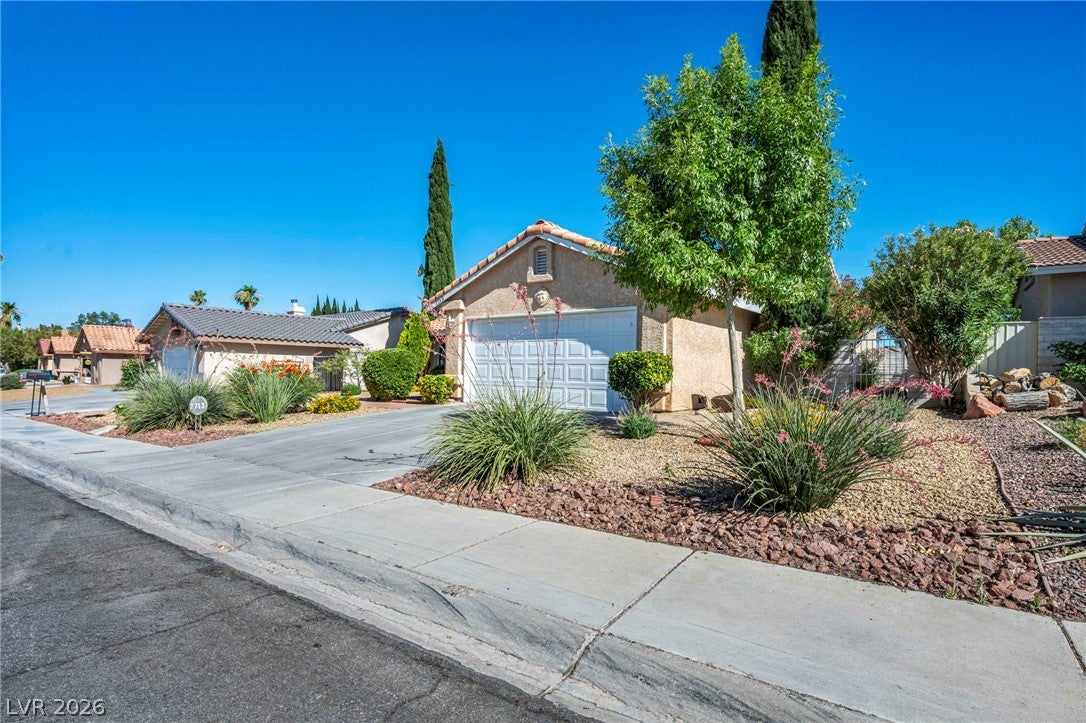
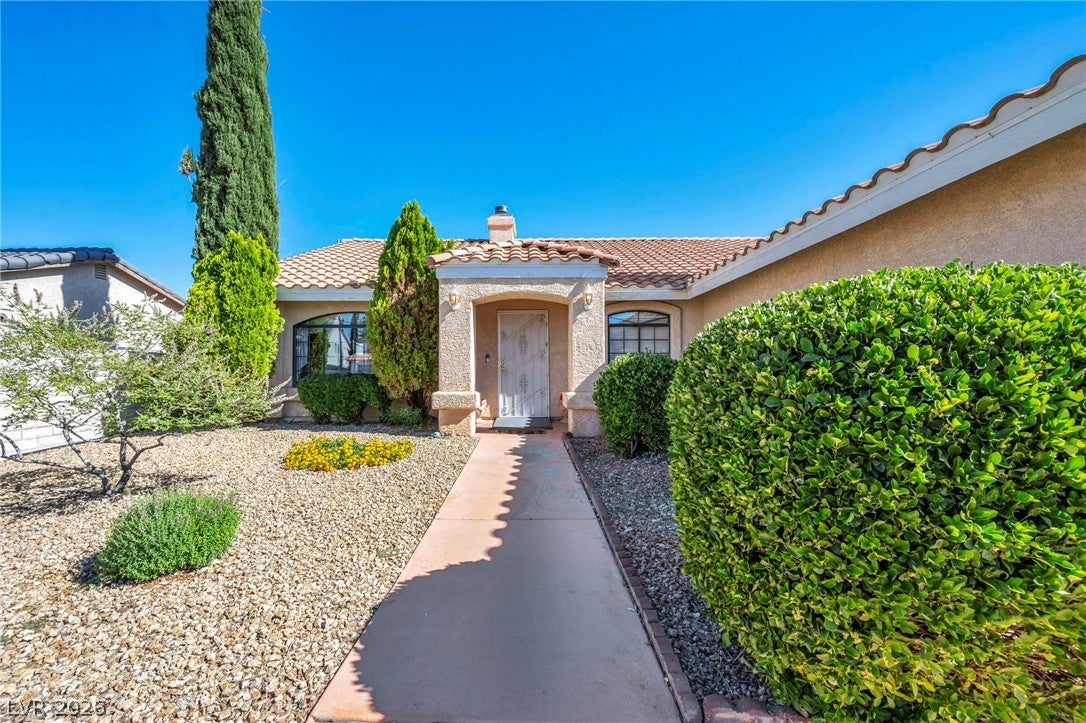
LOCATION. SPACE. OPPORTUNITY. NO HOA! Welcome to a generously sized single-story home tucked into a fantastic location near Summerlin and Desert Shores. This approximately 2,000 sq ft home offers 4 bedrooms, 2 bathrooms, a spacious open layout, and the kind of potential that makes buyers say, “I can make this mine!” Lovingly maintained by its original owner, the home has great bones and is ready for your personal touch. The expansive backyard is a standout, featuring a covered patio, mature landscaping, and a dedicated garden area with plenty of room to create your own outdoor oasis. A newer A/C adds peace of mind, while the NO HOA location makes this one even more appealing. And here’s the exciting part: the home just passed an FHA appraisal for well above list price, creating an incredible opportunity for a buyer looking for value and the potential to build instant equity or maybe you are a buyer who needs help with the down payment or buying down the rate. Cosmetic updates can make this home shine and allow you to make the finishes your own. Conveniently located near shopping, dining, parks, entertainment, and major freeways. Seller is motivated and ready to make a deal! Whether you're looking for your next home, an investment, or an opportunity to create instant value, this one deserves a look!

Save
Ask
Tour
Hide
Share
Listing Snapshot
Price 
$429,000
Days On Site 
143 Days
Bedrooms 
4
Inside Area (SqFt) 
1,984 sqft
Total Baths 
2
Full Baths 
2
Partial Baths 
N/A
Lot Size 
0.16 Acres
Year Built 
1989
MLS® Number 
2784284
Status 
Active Under Contract
Property Tax 
$1,802
HOA/Condo/Coop Fees 
N/A
Sq Ft Source 
N/A
Friends & Family
Recent Activity
a week agoStatus changed to Active Under Contract
a week agoListing updated with changes from the MLS®
4 weeks agoPrice changed to $429,000
5 months agoListing first seen on site
General Features
Acres 
0.16
Attached Garage 
Yes
Direction Faces 
North
Garage 
Yes
Garage Spaces 
2
Parking 
AttachedGarageInside EntranceOpen
Property Sub Type 
Single Family Residence
Sewer 
Public Sewer
SqFt Total 
1984
Style 
OneStory
Utilities 
Electricity Available
Water Source 
Public
Zoning 
Single Family
Interior Features
Appliances 
DryerDishwasherElectric RangeDisposalMicrowaveRefrigeratorWater HeaterWasherWater Softener
Cooling 
Ceiling Fan(s)Central AirElectric
Fireplace 
Yes
Fireplace Features 
Family Room
Fireplaces 
1
Flooring 
CarpetLaminateTile
Furnished 
Unfurnished
Heating 
CentralElectric
Interior 
Ceiling Fan(s)Master Downstairs
Laundry Features 
Electric Dryer HookupMain Level
Window Features 
Window CoveringsBlindsDrapesWindow Treatments
Bedroom 2 
Dimensions - 13x10Description - Closet
Bedroom 3 
Dimensions - 13x10Description - Closet
Bedroom 4 
Dimensions - 13x12Description - Closet
Family Room 
Dimensions - 23x14Description - 2 Family Room +
Kitchen 
Dimensions - 10x10Description - Granite Countertops
Living Room 
Dimensions - 20x19Description - Front
PrimaryBedroom 
Dimensions - 19x15Description - Closet
Save
Ask
Tour
Hide
Share
Exterior Features
Exterior 
Private Yard
Fencing 
BlockBack Yard
Lot Features 
Landscaped
Roof 
Tile
Windows/Doors 
Window CoveringsBlindsDrapesWindow Treatments
Community Features
Association Amenities 
None
Horse Property 
None
Financing Terms Available 
CashConventionalFHAVA Loan
Schools
School District
Unknown
Elementary School
McMillian, James B.,McMillian, James B.
Middle School
Johnson Walter
High School
Palo Verde
Listing courtesy of Realty ONE Group, Inc (702) 533-5674

logo

Listing information is provided by Participants of the Greater Las Vegas Association of Realtors. IDX information is provided exclusively for personal, non-commercial use, and may not be used for any purpose other than to identify prospective properties consumers may be interested in purchasing. Information is deemed reliable but not guaranteed. Copyright 2026, Greater Las Vegas Association of Realtors.
Last checked: 2026-10-10 11:42 AM UTC

Neighborhood & Commute
Source: Walkscore
Disclosure: Community information and market data powered by Constellation Data Labs. Information is deemed reliable but not guaranteed.
Save
Ask
Tour
Hide
Share
Scroll to Top