Las Vegas Home Search

Find Your Perfect Home
Save
Ask
Tour
Hide
Share
$410,000
127 Days On Site

9125 Hampstead Avenue
Las Vegas, NV 89145

For Sale|Townhouse|Active
3
Beds
3
Total Baths
2
Full Baths
1
Partial Bath
1,732
SqFt
$237
/SqFt
2001
Built
Subdivision:
Queensridge Fairway Homes-Phase 2
County:
Clark
Listing courtesy of Realty ONE Group, Inc (702) 465-4941
Call Now: 702-718-6001
Is this the listing for you? We can help make it yours.
702-718-6001
Upcoming Open Houses
Sun, Sep 27, 11:00 AM - 2:00 PM
9125 Hampstead Avenue9125 Hampstead Avenue9125 Hampstead Avenue9125 Hampstead Avenue
Save
Ask
Tour
Hide
Share

Mortgage Calculator

Monthly Payment (Est.)

Enter an interest rate to see your estimated monthly payment.
Calculator powered by Showcase IDX, a Constellation1 Company. Copyright ©2026 Information is deemed reliable but not guaranteed.

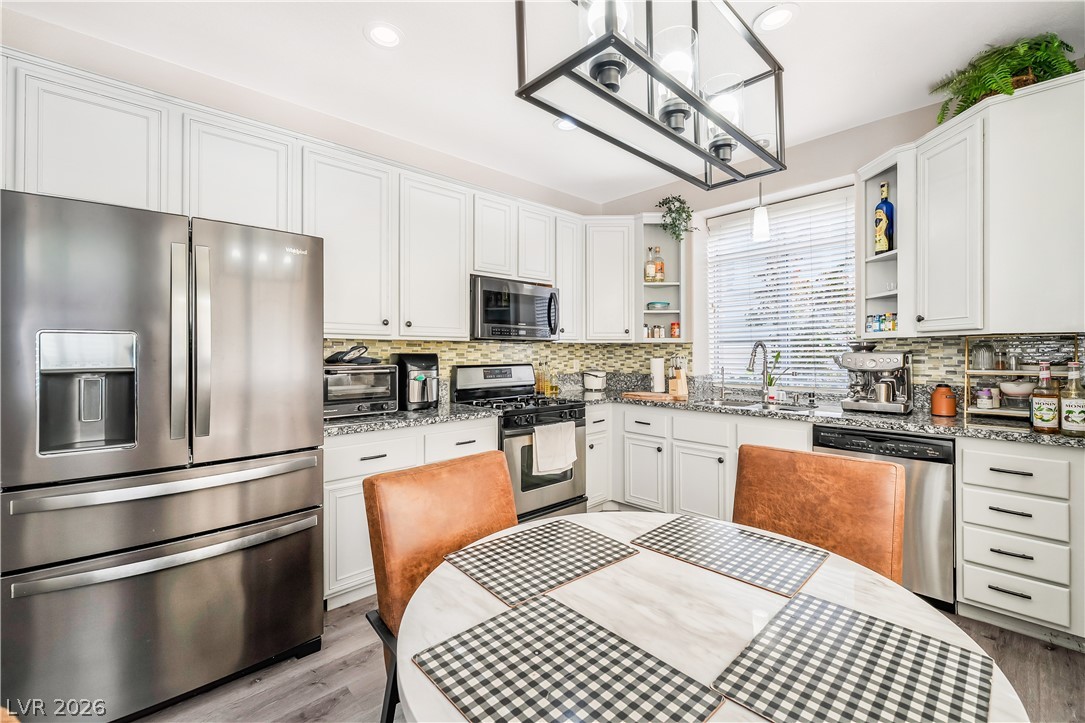
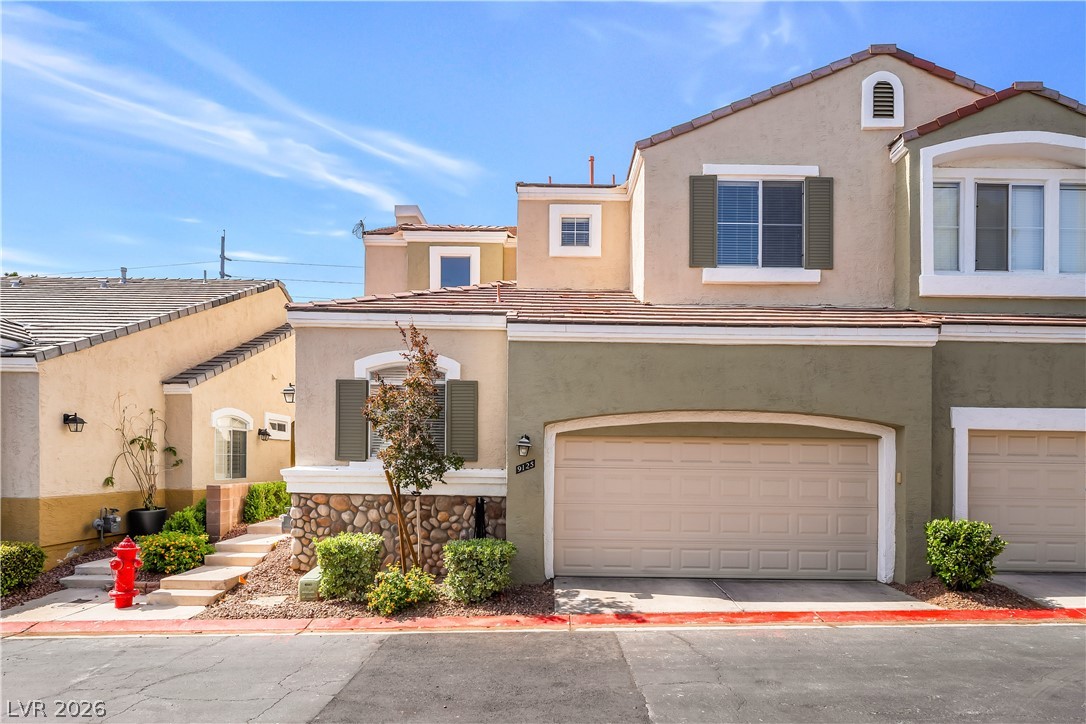
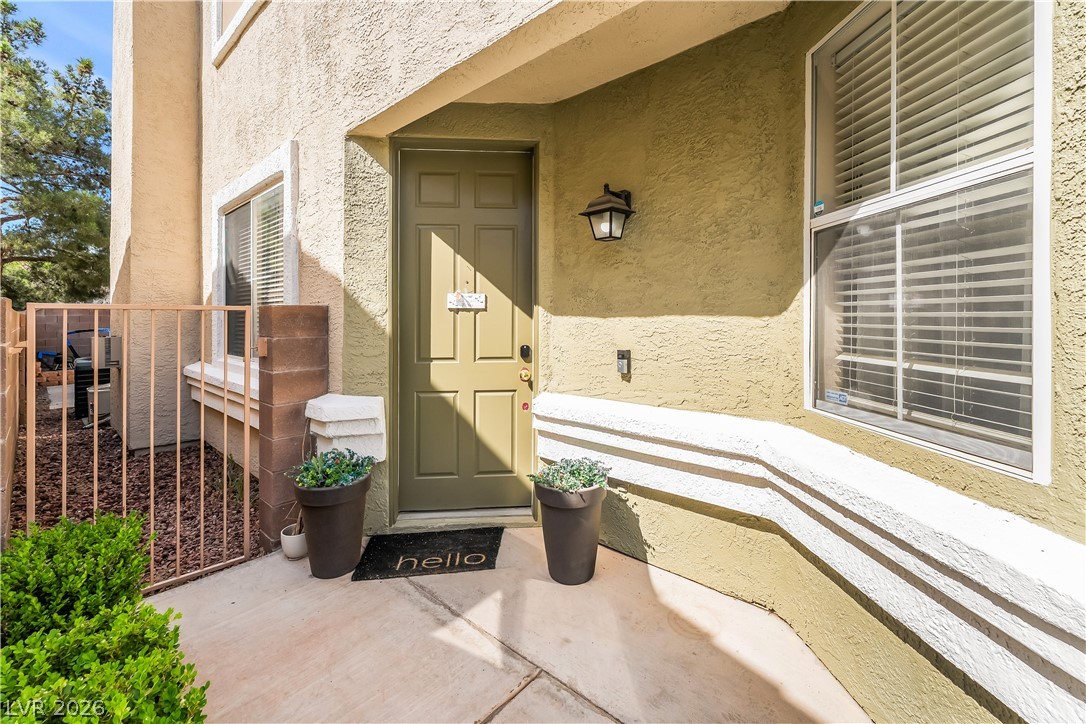
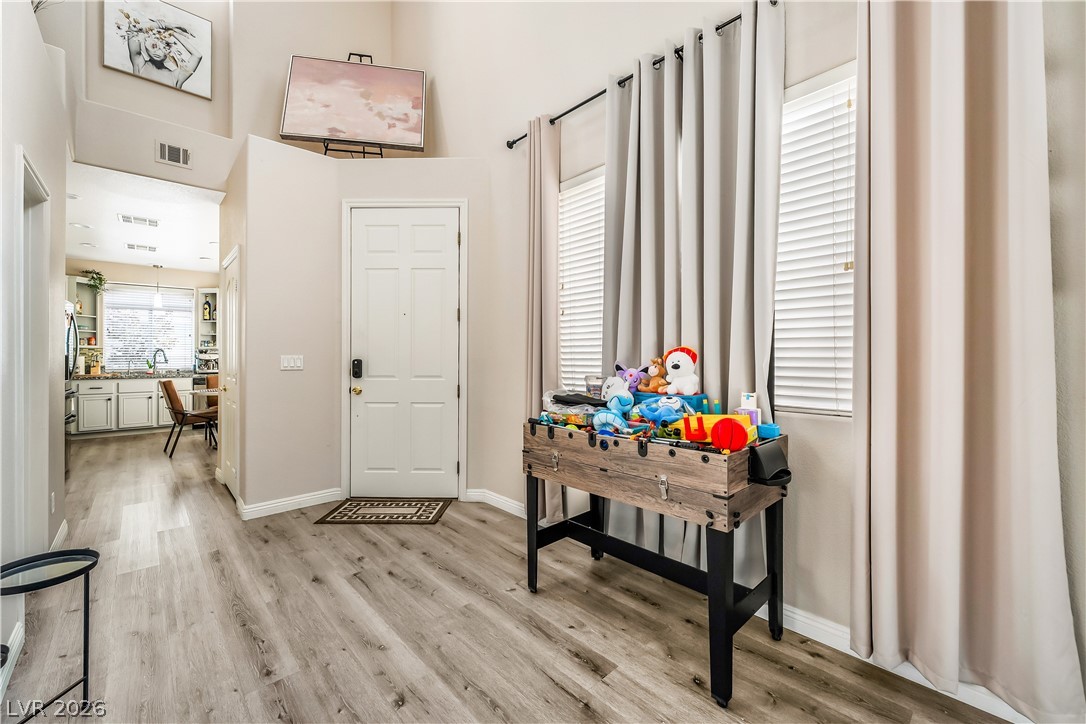
This beautifully updated two-story home is tucked away in a private gated community featuring resort-style amenities, including a neighborhood pool and fitness center. Inside, the open-concept layout showcases soaring ceilings, rich hardwood flooring, and a wealth of natural light from oversized windows. Freshly painted from top to bottom, the home offers a desirable downstairs primary suite for maximum privacy and comfort. Upstairs, two secondary bedrooms share a Jack-and-Jill bathroom, offering a wonderful layout for family or guests. The chef-friendly kitchen boasts granite countertops, a stylish backsplash, stainless steel appliances, and a brand-new refrigerator, all flowing effortlessly into the inviting living area anchored by a cozy fireplace. Upgraded mechanicals add incredible value and peace of mind, including energy-efficient solar panels, a new water heater, and a brand-new garage door opener. Step outside to your private backyard oasis, complete with a spacious covered patio designed for effortless year-round relaxing and entertaining.

Save
Ask
Tour
Hide
Share
Listing Snapshot
Price 
$410,000
Days On Site 
127 Days
Bedrooms 
3
Inside Area (SqFt) 
1,732 sqft
Total Baths 
3
Full Baths 
2
Partial Baths 
1
Lot Size 
0.07 Acres
Year Built 
2001
MLS® Number 
2784372
Status 
Active
Property Tax 
$2,364
HOA/Condo/Coop Fees 
$435 monthly
Sq Ft Source 
N/A
Friends & Family
Recent Activity
5 days agoPrice changed to $410,000
5 days agoListing updated with changes from the MLS®
3 weeks agoStatus changed to Active
4 months agoListing first seen on site
General Features
Acres 
0.07
Attached Garage 
Yes
Direction Faces 
North
Disclosures 
Covenants Restrictions Disclosure
Energy Features 
Solar
Garage 
Yes
Garage Spaces 
2
Parking 
AttachedGarageGuestOpen
Property Sub Type 
Townhouse
Sewer 
Public Sewer
SqFt Total 
1732
Style 
TwoStory
Utilities 
Underground Utilities
Water Source 
Public
Zoning 
Single Family
Interior Features
Appliances 
DryerGas CooktopDisposalGas RangeMicrowaveRefrigeratorWasher
Cooling 
Ceiling Fan(s)Central AirElectric
Electric 
Photovoltaics Third-Party Owned
Fireplace 
Yes
Fireplace Features 
ElectricLiving Room
Fireplaces 
1
Flooring 
Hardwood
Furnished 
Unfurnished
Heating 
Natural GasCentral
Interior 
Ceiling Fan(s)Master Downstairs
Laundry Features 
Gas Dryer HookupUpper Level
Window Features 
Window CoveringsBlindsDrapesWindow Treatments
Bedroom 2 
Dimensions - 12x13
Bedroom 3 
Dimensions - 12x11
Dining Room 
Dimensions - 8x8
Kitchen 
Description - Hardwood Flooring
Living Room 
Dimensions - 14x16
PrimaryBedroom 
Dimensions - 12x14Description - Walk-In Closet(s)
Save
Ask
Tour
Hide
Share
Exterior Features
Exterior 
Private Yard
Fencing 
BlockBack Yard
Lot Features 
Landscaped
Pool Features 
Community
Roof 
Tile
Windows/Doors 
Window CoveringsBlindsDrapesWindow Treatments
Community Features
Association Amenities 
ClubhouseFitness CenterGatedPoolSpa/Hot Tub
Association Fee 
$349.0
Association Fee Frequency 
Monthly
Additional Association Fee 
$86.0
Additional Association Fee Frequency 
Monthly
Community Features 
Pool
Horse Property 
None
Financing Terms Available 
CashConventionalFHAVA Loan
Schools
School District
Unknown
Elementary School
Bonner, John W.,Bonner, John W.
Middle School
Rogich Sig
High School
Palo Verde
Listing courtesy of Realty ONE Group, Inc (702) 465-4941

logo

Listing information is provided by Participants of the Greater Las Vegas Association of Realtors. IDX information is provided exclusively for personal, non-commercial use, and may not be used for any purpose other than to identify prospective properties consumers may be interested in purchasing. Information is deemed reliable but not guaranteed. Copyright 2026, Greater Las Vegas Association of Realtors.
Last checked: 2026-09-25 10:19 PM UTC

Neighborhood & Commute
Source: Walkscore
Disclosure: Community information and market data powered by Constellation Data Labs. Information is deemed reliable but not guaranteed.
Save
Ask
Tour
Hide
Share
Scroll to Top