Las Vegas Home Search

Find Your Perfect Home
Save
Ask
Tour
Hide
Share
$395,000
142 Days On Site

2555 Hampton Road 2207
Henderson, NV 89052

For Sale|Condominium|Active
2
Beds
2
Total Baths
2
Full Baths
1,511
SqFt
$261
/SqFt
2022
Built
Subdivision:
Terra Bella Condo At Anthem 2nd Amd
County:
Clark
Listing courtesy of Signature Real Estate Group (702) 523-3128
Call Now: 702-718-6001
Is this the listing for you? We can help make it yours.
702-718-6001
2555 Hampton Road 22072555 Hampton Road 22072555 Hampton Road 22072555 Hampton Road 2207
Save
Ask
Tour
Hide
Share

Mortgage Calculator

Monthly Payment (Est.)

Enter an interest rate to see your estimated monthly payment.
Calculator powered by Showcase IDX, a Constellation1 Company. Copyright ©2026 Information is deemed reliable but not guaranteed.

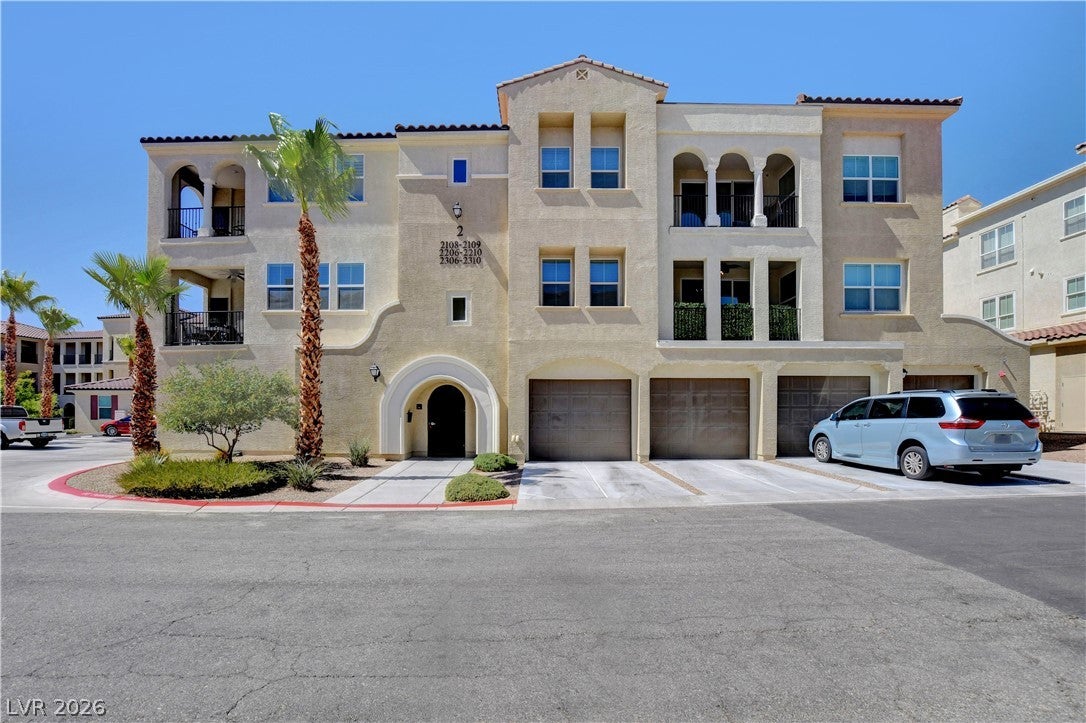
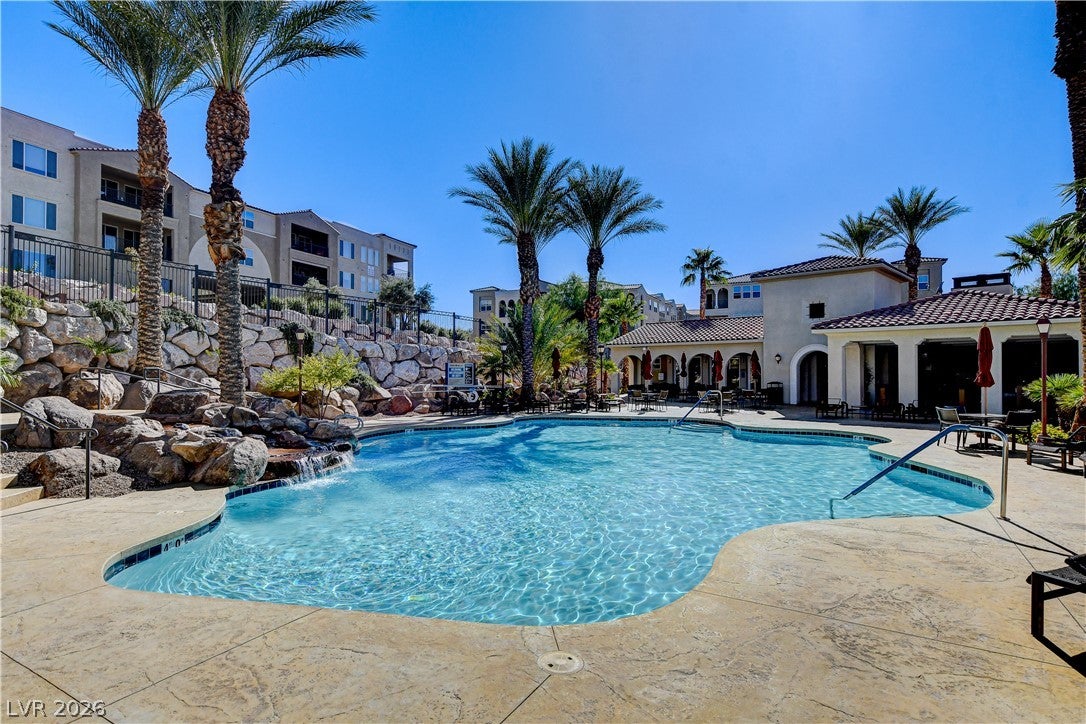
Care Free! Maintenance-Free Living! Turn-Key, JUST MOVE IN! Price Improvement! LOWEST PRICED CONDO in TERRA BELLA! Enjoy Resort-Style Living in the Beautifully appointed condo in Terra Bella at Sun City Anthem, a 55+ Gated Golfing Community. The split-bedroom floor-plan offers added privacy, with 2 Bedrooms plus a versatile space ideal for a craft room or home office. The Kitchen features Harbor Cabinetry, Calacatta Lasa Quartz Countertops and stainless steel appliances. Ceramic Tile and Vinyl Plank Flooring flow through the main living areas, with cozy carpet in the bedrooms. Very Spacious Primary Suite with a large Spa Styled Bathroom, Separate Sinks, Shower and Deep Soaking Tub. Spacious Secondary Bedroom with large closet. Laundry Room with tons of storage and a deep sink, plus plenty of cabinetry throughout the entire Condo allowing for lots of Storage! Balcony access from both Living Room and Primary Bedroom. Private 1 car attached garage with Overhead Storage. Enjoy Carefree Resort Style Living with plenty of Amenities including Clubhouse with State of the Art Gym, Game Room, Library, 2nd Clubhouse with fully equipped kitchen, out-door Casita, fireplace, TV facing the Lagoon Style Pool and Spa with Waterfalls! BBQ Areas & Pet Friendly walking paths. Conveniently located near Golf, Shopping, Resturants, the Las Vegas Strip and Airports. Turn-Key and Move-In Ready!

Save
Ask
Tour
Hide
Share
Listing Snapshot
Price 
$395,000
Days On Site 
142 Days
Bedrooms 
2
Inside Area (SqFt) 
1,511 sqft
Total Baths 
2
Full Baths 
2
Partial Baths 
N/A
Lot Size 
0.3061 Acres
Year Built 
2022
MLS® Number 
2784503
Status 
Active
Property Tax 
$3,090
HOA/Condo/Coop Fees 
$400 monthly
Sq Ft Source 
N/A
Friends & Family
Recent Activity
3 weeks agoPrice changed to $395,000
3 weeks agoListing updated with changes from the MLS®
4 months agoStatus changed to Active
5 months agoListing first seen on site
General Features
Acres 
0.3061
Attached Garage 
Yes
Direction Faces 
South
Disclosures 
Principal Is Real Estate Licensed, Covenants Restrictions Disclosure
Garage 
Yes
Garage Spaces 
1
Green Energy Efficient 
Windows
Parking 
AttachedElectric Vehicle Charging Station(s)GarageGarage Door OpenerPrivateStorageGuest
Property Sub Type 
Condominium
Security 
Fire Sprinkler SystemGated Community
Sewer 
Public Sewer
SqFt Total 
1511
Style 
ThreeStory
Utilities 
Cable AvailableUnderground Utilities
Water Source 
Public
Zoning 
Multi-Family
Interior Features
Appliances 
Built-In Electric OvenDryerDishwasherENERGY STAR Qualified AppliancesGas CooktopDisposalMicrowaveRefrigeratorTankless Water HeaterWasherWater Heater
Cooling 
Ceiling Fan(s)Central AirElectric
Flooring 
CarpetCeramic TileVinylTile
Furnished 
Unfurnished
Heating 
Natural GasCentral
Interior 
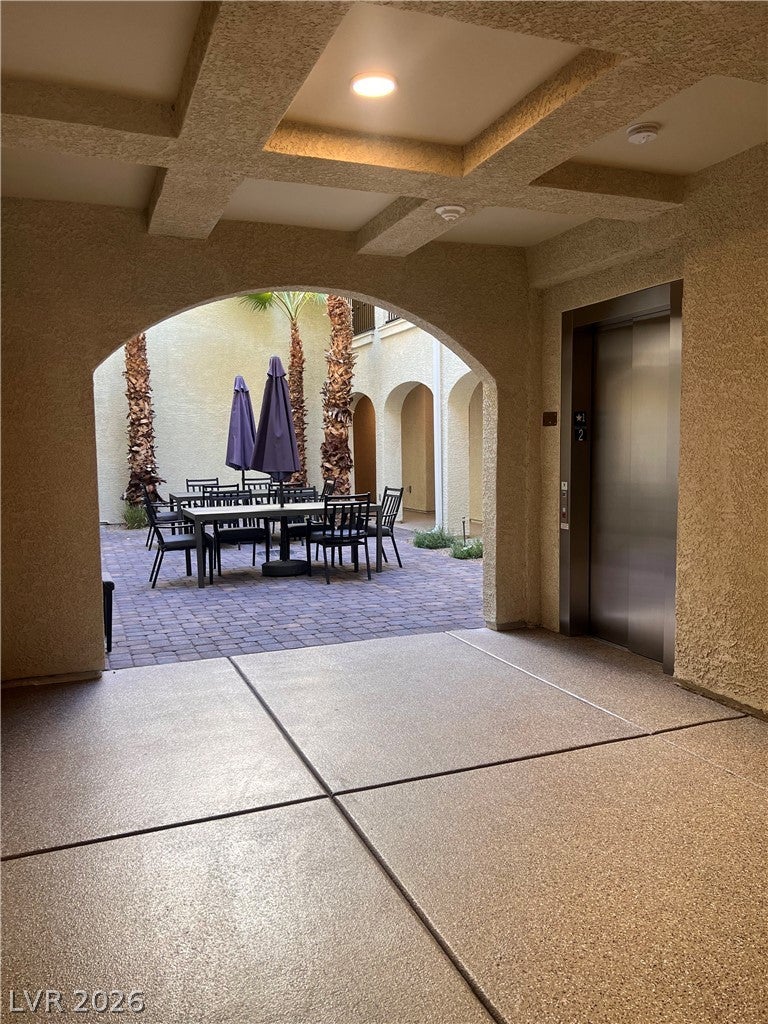
Ceiling Fan(s)ElevatorMaster Downstairs
Laundry Features 
Gas Dryer HookupLaundry RoomSink
Window Features 
Window CoveringsBlindsInsulated WindowsLow Emissivity Windows
Bedroom 2 
Dimensions - 11x11Description - Ceiling Light,Closet
Dining Room 
Dimensions - 12x9Description - Dining Area
Kitchen 
Description - Breakfast Bar/Counter,Breakfast Nook/Eating Area,Granite Countertops
Living Room 
Dimensions - 16x19Description - Entry Foyer
PrimaryBathroom 
Dimensions - 12x11Description - Double Sink,Separate Shower,Separate Tub
PrimaryBedroom 
Dimensions - 12x15Description - Balcony,Ceiling Fan,Pbr Separate From Other,Walk-In Closet(s)
Save
Ask
Tour
Hide
Share
Exterior Features
Construction Details 
FrameStucco
Exterior 
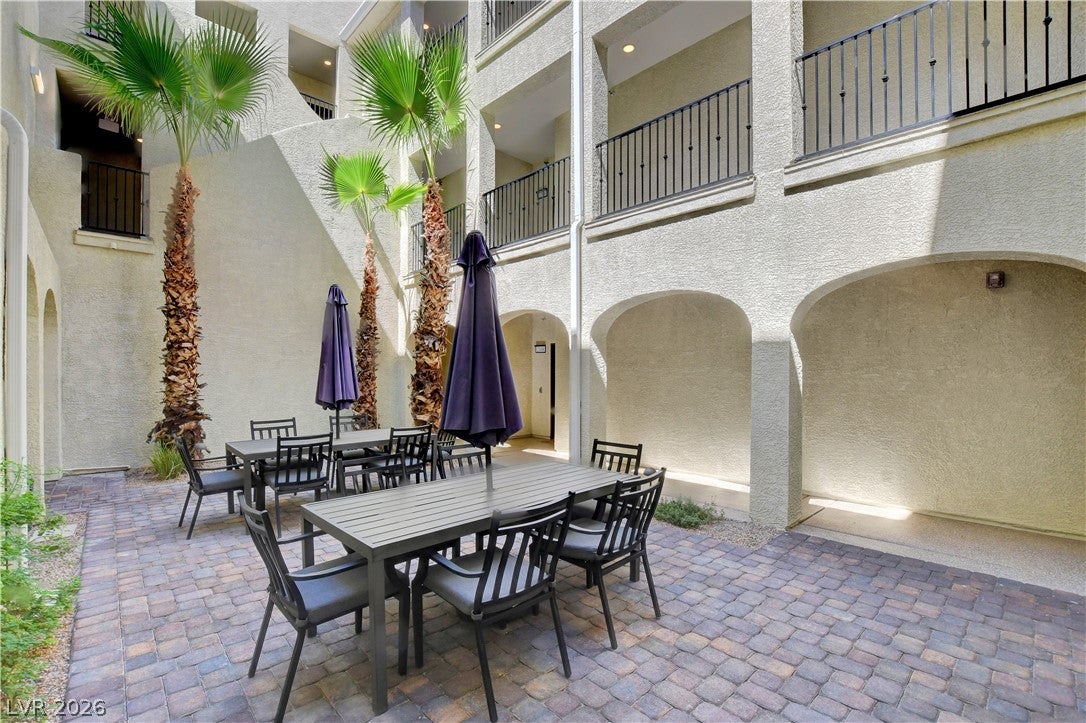
BalconyCourtyard
Fencing 
None
Lot Features 
Landscaped
Pool Features 
Community
Roof 
Tile
Windows/Doors 
Window CoveringsBlindsInsulated WindowsLow Emissivity Windows
Community Features
Association Amenities 
ClubhouseFitness CenterGatedBarbecuePoolRecreation RoomSpa/Hot TubElevator(s)
Association Fee 
$400.0
Association Fee Frequency 
Monthly
Community Features 
PoolGated
Senior Community 
Yes
Horse Property 
None
Financing Terms Available 
CashConventionalFHAOwner Will CarryVA Loan
Schools
School District
Unknown
Elementary School
Wallin, Shirley & Bill,Wallin, Shirley & Bill
Middle School
Webb, Del E.
High School
Liberty
Listing courtesy of Signature Real Estate Group (702) 523-3128

logo

Listing information is provided by Participants of the Greater Las Vegas Association of Realtors. IDX information is provided exclusively for personal, non-commercial use, and may not be used for any purpose other than to identify prospective properties consumers may be interested in purchasing. Information is deemed reliable but not guaranteed. Copyright 2026, Greater Las Vegas Association of Realtors.
Last checked: 2026-10-10 04:39 PM UTC

Neighborhood & Commute
Source: Walkscore
Disclosure: Community information and market data powered by Constellation Data Labs. Information is deemed reliable but not guaranteed.
Save
Ask
Tour
Hide
Share
Scroll to Top