Las Vegas Home Search

Find Your Perfect Home
Save
Ask
Tour
Hide
Share
$574,900
108 Days On Site

310 Dazzling Terrace
Henderson, NV 89012

For Sale|Single Family Residence|Active
3
Beds
2
Total Baths
2
Full Baths
1,810
SqFt
$318
/SqFt
1996
Built
Subdivision:
Green Valley Ranch-Phase 2 Parcel 32
County:
Clark
Listing courtesy of Keller Williams MarketPlace (702) 755-5546
Call Now: 702-718-6001
Is this the listing for you? We can help make it yours.
702-718-6001
310 Dazzling Terrace310 Dazzling Terrace310 Dazzling Terrace310 Dazzling Terrace
Save
Ask
Tour
Hide
Share

Mortgage Calculator

Monthly Payment (Est.)

$2,623
Calculator powered by Showcase IDX, a Constellation1 Company. Copyright ©2026 Information is deemed reliable but not guaranteed.

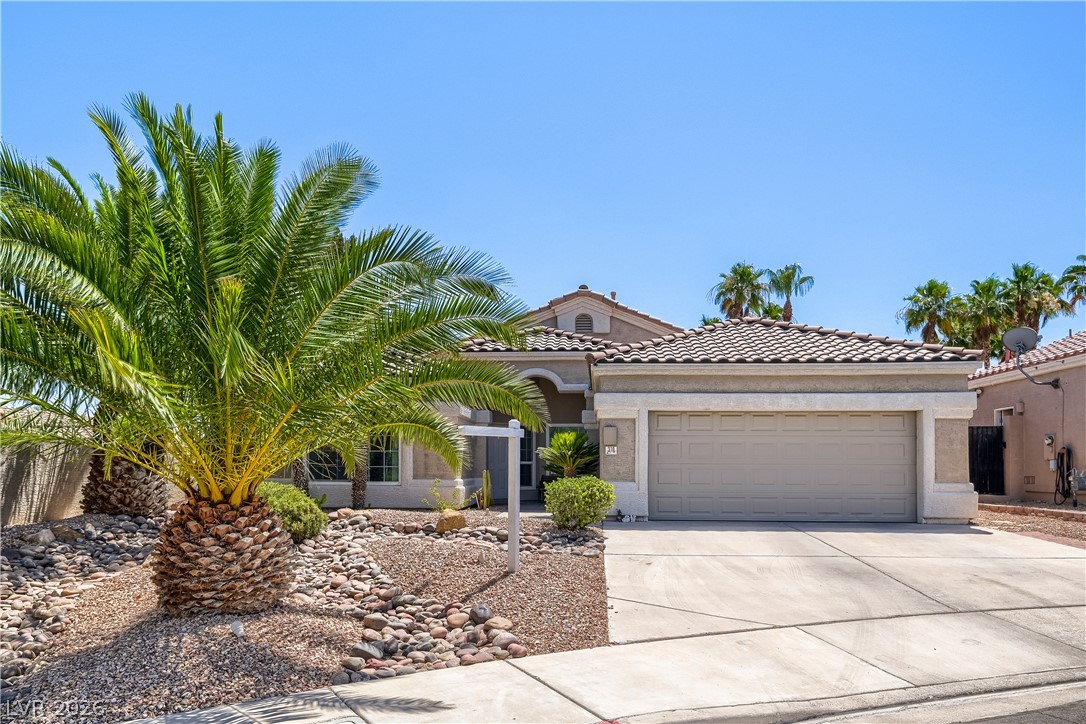
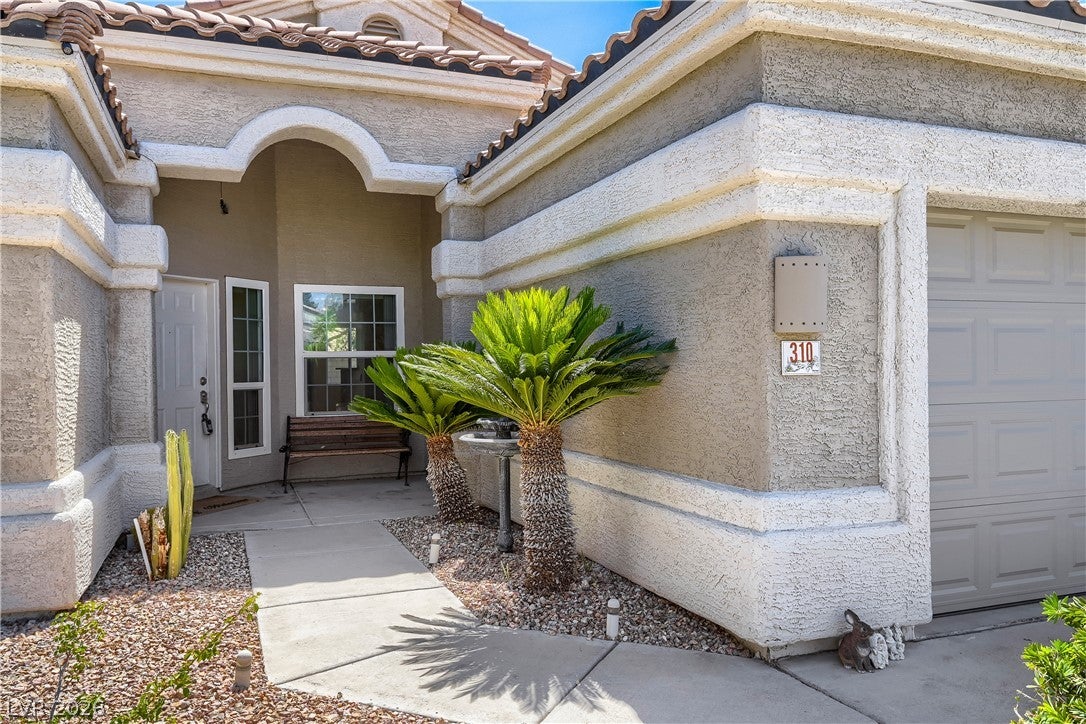
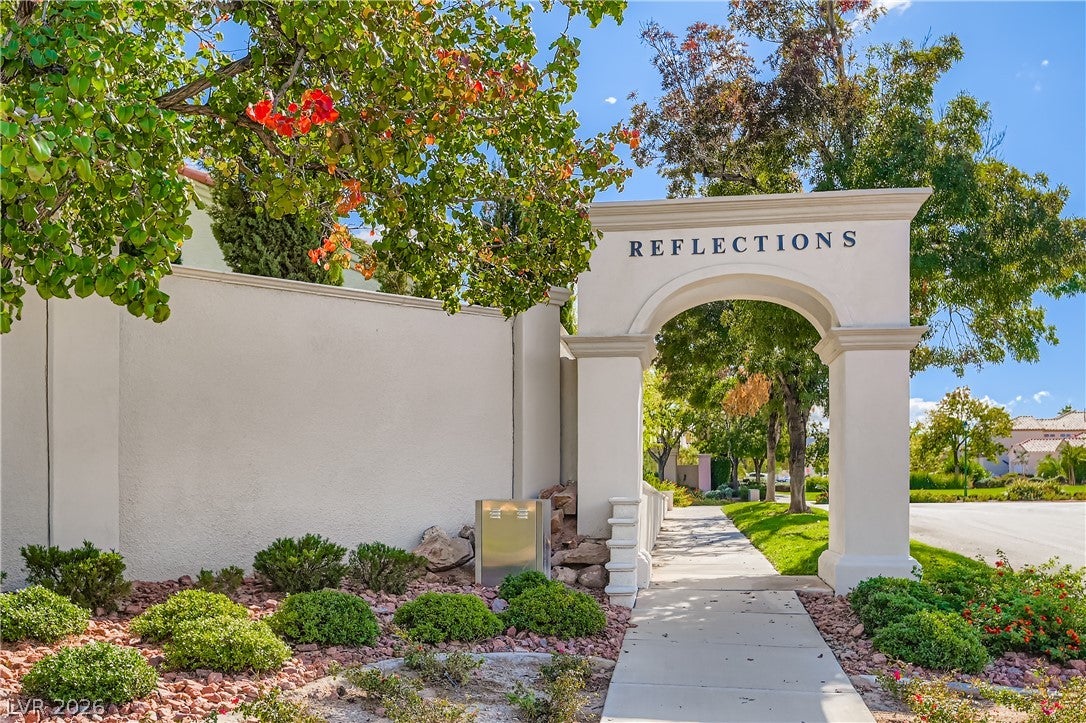
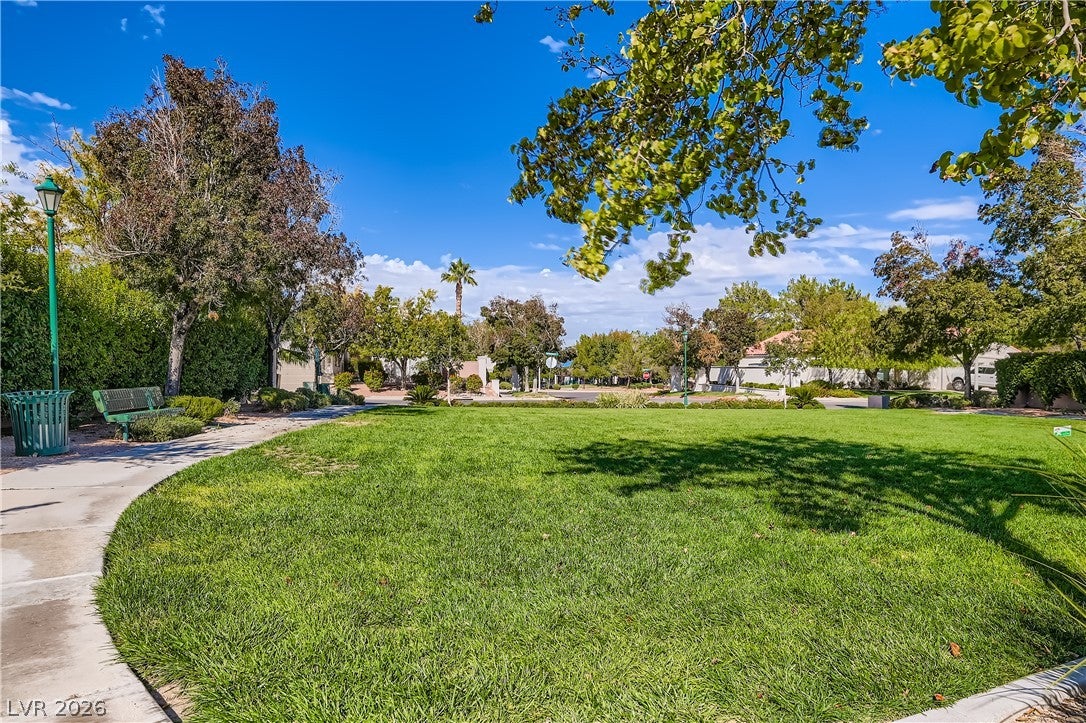
| PARK-FRONT LOT | CUL-DE-SAC LOCATION | 3 BEDROOMS + DEN/OFFICE | *************** Sellers May Consider Contributing Toward Buyer's Closing Costs/Rate Buydown with an Acceptable Offer *************** This lovely single-story home sits at the end of a cul-de-sac and directly borders Reflections neighborhood park in the sought-after Reflections Enclave of Green Valley Ranch. With four parks just minutes away in this peaceful neighborhood, this home offers 3 bedrooms plus a den/office and 1,810 sq ft of updated living space. • Updates and improvements include laminate flooring throughout the home and updated tile flooring in the kitchen and baths, a remodeled chef's kitchen with updated cabinets and countertops, matching living room cabinetry, built-in storage near the entry, an energy-saving living room window, an updated sliding glass door with built-in mini-blinds to the backyard, an energy-efficient A/C unit, a customized storage system in the primary closet, an updated garage door, and refreshed front and back landscaping. These thoughtful improvements add comfort, style, and everyday functionality. • Outside, a covered patio overlooks a spacious private backyard, creating a great setting for relaxing or entertaining. • The adjacent Reflections neighborhood park provides open green space, while Discovery Park, playgrounds, tennis courts, basketball courts, ballfields, additional neighborhood parks and trails are all nearby. The Multi-Gen Recreation Center and the library are also close. • Enjoy the premier Henderson lifestyle with shopping and dining at The District, dinner and a movie at Green Valley Ranch Resort, and nearby sports and entertainment venues. • With top-rated schools and easy access to the rest of the Las Vegas Valley, this home offers an excellent combination of location, comfort and everyday convenience.

Save
Ask
Tour
Hide
Share
Listing Snapshot
Price 
$574,900
Days On Site 
108 Days
Bedrooms 
3
Inside Area (SqFt) 
1,810 sqft
Total Baths 
2
Full Baths 
2
Partial Baths 
N/A
Lot Size 
0.15 Acres
Year Built 
1996
MLS® Number 
2784516
Status 
Active
Property Tax 
$2,320
HOA/Condo/Coop Fees 
$75 monthly
Sq Ft Source 
N/A
Friends & Family
Recent Activity
2 weeks agoPrice changed to $574,900
2 weeks agoListing updated with changes from the MLS®
3 months agoStatus changed to Active
4 months agoListing first seen on site
General Features
Acres 
0.15
Attached Garage 
Yes
Direction Faces 
West
Disclosures 
Covenants Restrictions Disclosure
Garage 
Yes
Garage Spaces 
2
Parking 
AttachedGarageGarage Door OpenerPrivate
Property Sub Type 
Single Family Residence
Sewer 
Public Sewer
SqFt Total 
1810
Style 
OneStory
Utilities 
Cable AvailableUnderground Utilities
Water Source 
Public
Zoning 
Single Family
Interior Features
Appliances 
DryerDishwasherDisposalGas RangeRefrigeratorWasher
Cooling 
Ceiling Fan(s)Central AirElectric
Fireplace 
Yes
Fireplace Features 
GasGreat Room
Fireplaces 
1
Flooring 
LaminateTile
Furnished 
Unfurnished
Heating 
Natural GasCentral
Interior 
Ceiling Fan(s)Master Downstairs
Laundry Features 
Gas Dryer HookupMain Level
Window Features 
Window CoveringsBlinds
Bedroom 2 
Dimensions - 12x10Description - Ceiling Fan,Closet
Bedroom 3 
Dimensions - 12x10Description - Ceiling Fan,Closet
Den 
Dimensions - 10x10Description - Other
Dining Room 
Dimensions - 11x9Description - Dining Area,Vaulted Ceiling
Family Room 
Dimensions - 15x13Description - Downstairs
Kitchen 
Description - Breakfast Nook/Eating Area,Quartz Countertops,Tile Flooring
Living Room 
Dimensions - 14x13Description - Entry Foyer,Formal,Front
PrimaryBathroom 
Description - Separate Shower,Separate Tub
PrimaryBedroom 
Dimensions - 15x13Description - Pbr Separate From Other,Walk-In Closet(s)
Save
Ask
Tour
Hide
Share
Exterior Features
Construction Details 
FrameStucco
Exterior 
BarbecuePrivate Yard
Fencing 
BlockBack Yard
Lot Features 
Landscaped
Patio And Porch 
PatioCovered
Roof 
Tile
View 
Park/Greenbelt
Waterview 
Park/Greenbelt
Windows/Doors 
Window CoveringsBlinds
Community Features
Association Amenities 
Basketball CourtJogging PathBarbecuePlaygroundParkRacquetballTennis Court(s)
Association Fee 
$75.0
Association Fee Frequency 
Monthly
Horse Property 
None
Financing Terms Available 
CashConventionalVA Loan
Schools
School District
Unknown
Elementary School
Vanderburg, John C.,Vanderburg, John C.
Middle School
Miller Bob
High School
Coronado High
Listing courtesy of Keller Williams MarketPlace (702) 755-5546

logo

Listing information is provided by Participants of the Greater Las Vegas Association of Realtors. IDX information is provided exclusively for personal, non-commercial use, and may not be used for any purpose other than to identify prospective properties consumers may be interested in purchasing. Information is deemed reliable but not guaranteed. Copyright 2026, Greater Las Vegas Association of Realtors.
Last checked: 2026-09-20 01:03 PM UTC

Neighborhood & Commute
Source: Walkscore
Disclosure: Community information and market data powered by Constellation Data Labs. Information is deemed reliable but not guaranteed.
Save
Ask
Tour
Hide
Share
Scroll to Top