Las Vegas Home Search

Find Your Perfect Home
Save
Ask
Tour
Hide
Share
$590,000
139 Days On Site

5505 Knotting Pass
Las Vegas, NV 89131

For Sale|Single Family Residence|Active
4
Beds
3
Total Baths
2
Full Baths
1
Partial Bath
2,791
SqFt
$211
/SqFt
2004
Built
Subdivision:
Iron Mountain Ranch-Village 10
County:
Clark
Listing courtesy of Icon Realty (702) 499-0396
Call Now: 702-718-6001
Is this the listing for you? We can help make it yours.
702-718-6001
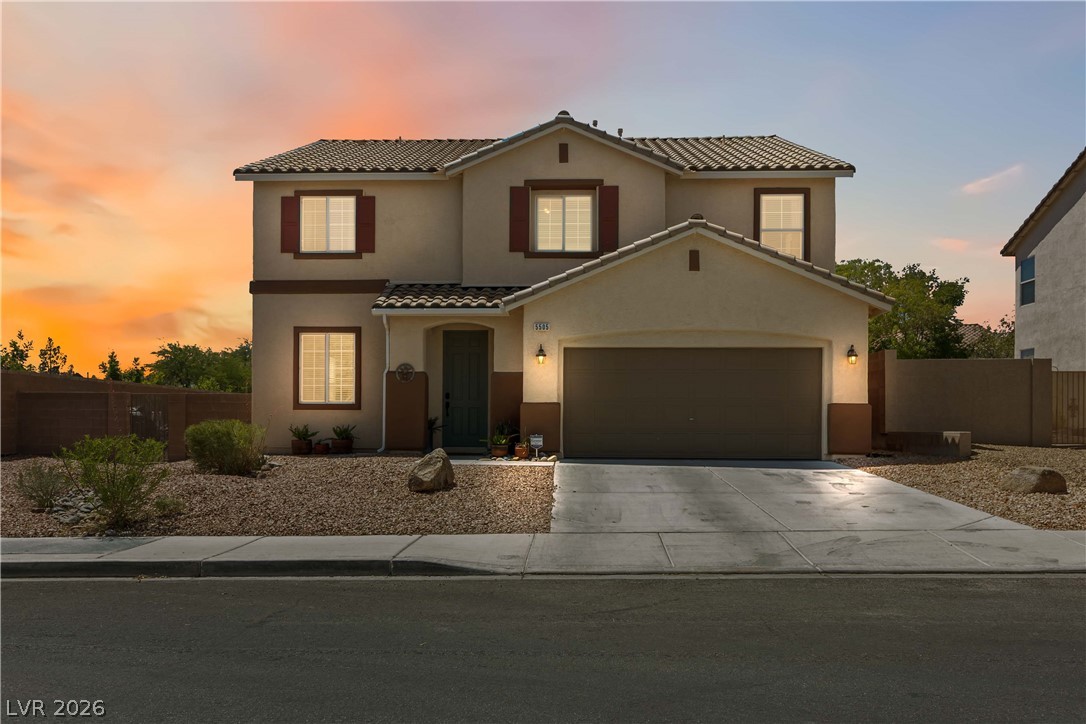
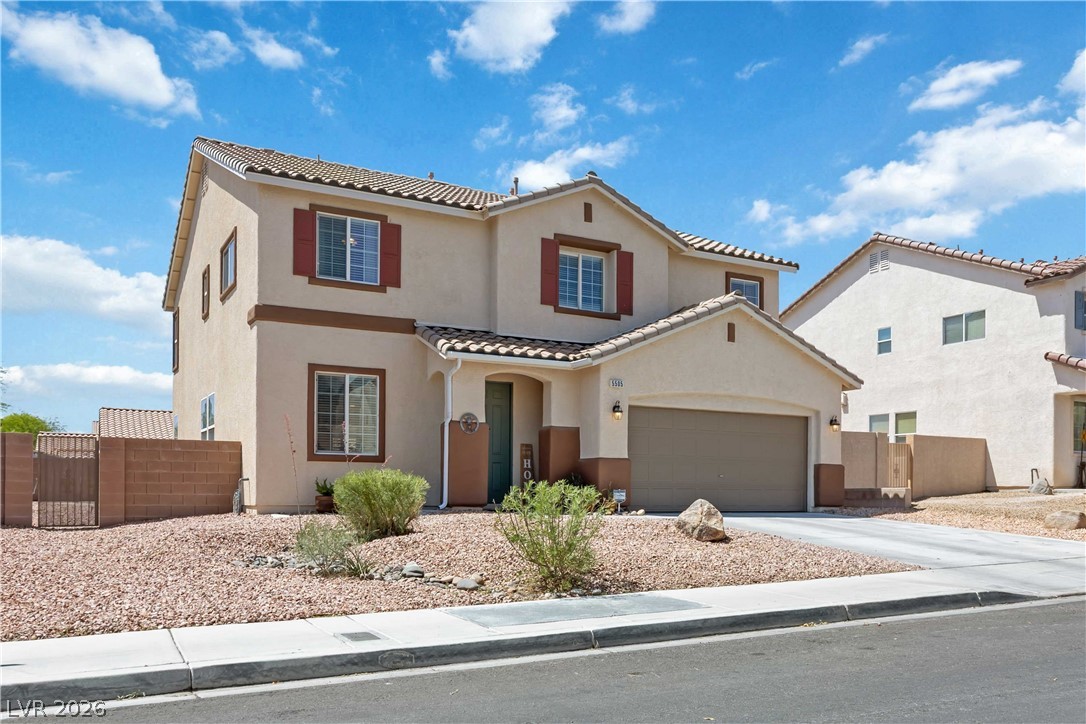
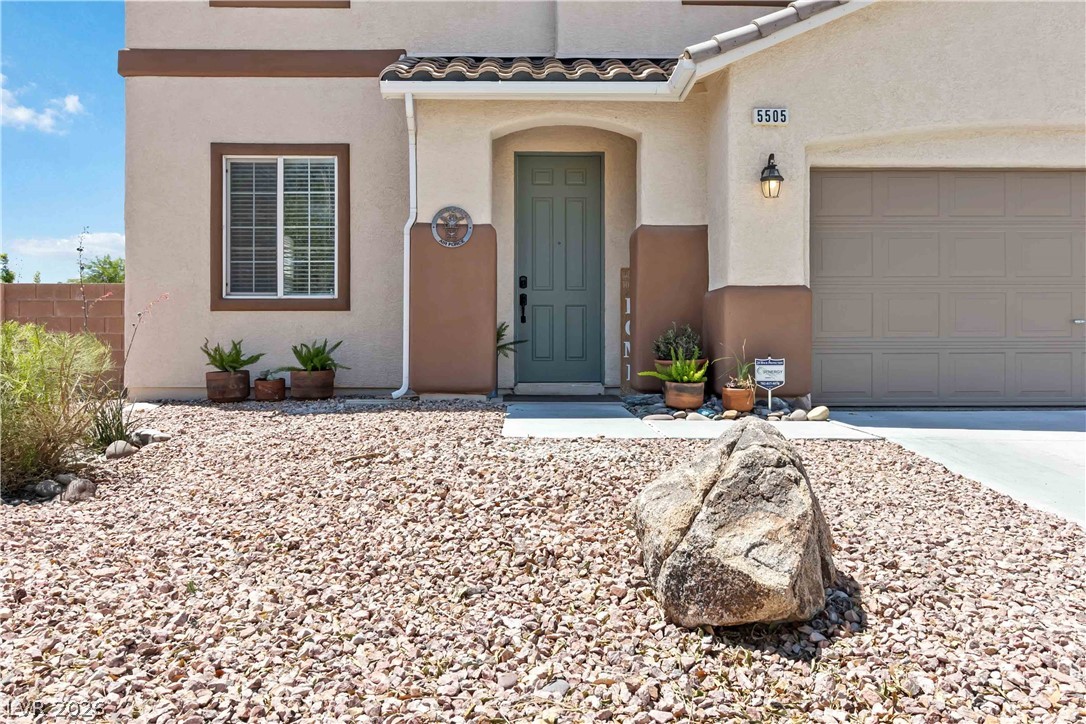
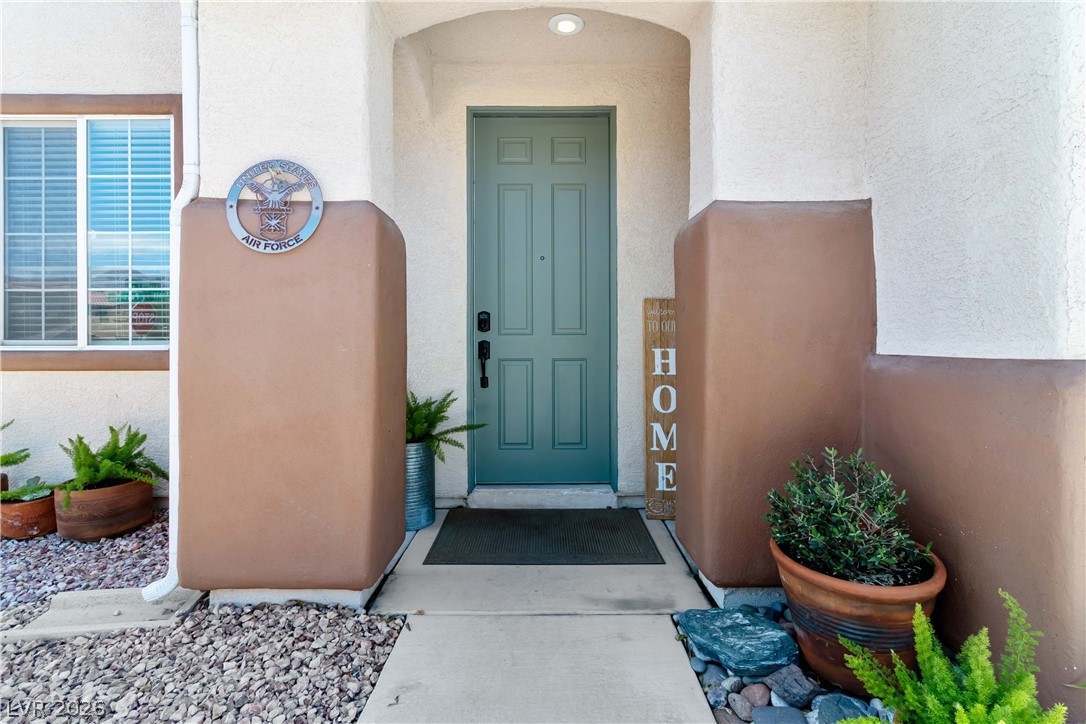
5505 Knotting Pass5505 Knotting Pass5505 Knotting Pass5505 Knotting Pass
Save
Ask
Tour
Hide
Share

Mortgage Calculator

Monthly Payment (Est.)

Enter an interest rate to see your estimated monthly payment.
Calculator powered by Showcase IDX, a Constellation1 Company. Copyright ©2026 Information is deemed reliable but not guaranteed.

Welcome to a home where timeless design meets modern comfort. This beautifully upgraded two-story residence offers 4 bedrooms, a spacious loft, 2.5 bathrooms, and a backyard designed for enjoying the very best of Las Vegas living. Situated on a desirable corner lot, the outdoor space features a sparkling pool and spa, built-in BBQ, covered patio, low-maintenance landscaping, and the potential for RV parking (subject to HOA approval). At the heart of the home is the redesigned kitchen that seamlessly blends beauty with functionality. Custom soft-close cabinetry and drawers are complemented by quartz countertops, designer hardware, under-cabinet lighting, stainless steel appliances, and an oversized island with exceptional storage. A butler's pantry extends the space with additional cabinetry, countertops, open shelving, and a beverage refrigerator. Quality craftsmanship is evident throughout, with luxury vinyl plank flooring flowing through the main living areas and extending into the primary suite, while all secondary bedrooms feature newly upgraded carpet. Additional enhancements include recessed lighting, updated ceiling fans, designer light fixtures, refreshed interior paint, and the replacement of every toilet. The finished garage showcases custom paint, decorative trim, and durable polyaspartic flooring, creating a polished extension of the home. The primary suite offers a refined retreat with an updated vanity, contemporary fixtures, and an expansive walk-in closet. Additional upgrades include window coverings, modern hardware and hinges, keyless entry, a whole-home water filtration system, and added cabinetry and countertop space that enhances both storage and everyday functionality. Beyond the cosmetic enhancements, significant mechanical improvements include a new pool pump, pool heater, and pool lighting. Every upgrade has been thoughtfully selected to elevate form and function, resulting in a home that is as sophisticated as it is welcoming!

Save
Ask
Tour
Hide
Share
Listing Snapshot
Price 
$590,000
Days On Site 
139 Days
Bedrooms 
4
Inside Area (SqFt) 
2,791 sqft
Total Baths 
3
Full Baths 
2
Partial Baths 
1
Lot Size 
0.15 Acres
Year Built 
2004
MLS® Number 
2785465
Status 
Active
Property Tax 
$3,837
HOA/Condo/Coop Fees 
$60 monthly
Sq Ft Source 
N/A
Friends & Family
Recent Activity
3 weeks agoPrice changed to $590,000
3 weeks agoListing updated with changes from the MLS®
5 months agoListing first seen on site
General Features
Acres 
0.15
Attached Garage 
Yes
Direction Faces 
North
Disclosures 
Covenants Restrictions Disclosure
Garage 
Yes
Garage Spaces 
2
Parking 
AttachedGarageGarage Door OpenerInside EntrancePrivateRV Access/Parking
Property Sub Type 
Single Family Residence
Security 
Prewired
Sewer 
Public Sewer
SqFt Total 
2791
Style 
TwoStory
Utilities 
Underground Utilities
Water Source 
Public
Zoning 
Single Family
Interior Features
Appliances 
DryerDishwasherDisposalGas RangeMicrowaveRefrigeratorWater PurifierWine RefrigeratorWasher
Cooling 
Ceiling Fan(s)Central AirElectric
Flooring 
CarpetVinyl
Furnished 
Unfurnished
Heating 
Natural GasCentral
Interior 
Ceiling Fan(s)
Laundry Features 
Gas Dryer HookupLaundry Room
Spa 
Yes
Window Features 
Window CoveringsBlindsWindow Treatments
Bedroom 2 
Dimensions - 14x13Description - Ceiling Fan,Ceiling Light,Upstairs
Bedroom 3 
Dimensions - 10x9Description - Ceiling Fan,Ceiling Light,Upstairs
Bedroom 4 
Dimensions - 14x14Description - Ceiling Light,Upstairs
Dining Room 
Dimensions - 18x19Description - Dining Area
Kitchen 
Description - Butler Pantry,Custom Cabinets,Garden Window,Island,Luxury Vinyl Plank,Quartz Countertops,Stainless Steel Appliances,Walk-in Pantry
Living Room 
Dimensions - 19x19Description - Front
Loft 
Dimensions - 15x14Description - Family Room
PrimaryBedroom 
Dimensions - 24x13Description - Ceiling Fan,Ceiling Light,Pbr Separate From Other,Upstairs,Walk-In Closet(s)
Save
Ask
Tour
Hide
Share
Exterior Features
Exterior 
Built-in BarbecueBarbecuePrivate Yard
Fencing 
BlockBack Yard
Lot Features 
Landscaped
Patio And Porch 
PatioCovered
Pool Features 
HeatedIn GroundPrivatePool/Spa Combo
Private Pool 
Yes
Roof 
Tile
Spa 
Yes
Spa Features 
In Ground
Windows/Doors 
Window CoveringsBlindsWindow Treatments
Community Features
Association Amenities 
Park
Association Fee 
$60.0
Association Fee Frequency 
Monthly
Horse Property 
None
Financing Terms Available 
AssumableCashConventionalFHAVA Loan
Schools
School District
Unknown
Elementary School
Ward, Kitty McDonough,Ward, Kitty McDonough
Middle School
Saville Anthony
High School
Shadow Ridge
Listing courtesy of Icon Realty (702) 499-0396

logo

Listing information is provided by Participants of the Greater Las Vegas Association of Realtors. IDX information is provided exclusively for personal, non-commercial use, and may not be used for any purpose other than to identify prospective properties consumers may be interested in purchasing. Information is deemed reliable but not guaranteed. Copyright 2026, Greater Las Vegas Association of Realtors.
Last checked: 2026-10-10 04:39 PM UTC

Neighborhood & Commute
Source: Walkscore
Disclosure: Community information and market data powered by Constellation Data Labs. Information is deemed reliable but not guaranteed.
Save
Ask
Tour
Hide
Share
Scroll to Top