Las Vegas Home Search

Find Your Perfect Home
Save
Ask
Tour
Hide
Share
$499,000
123 Days On Site

603 Braverwood Drive
Henderson, NV 89015

For Sale|Single Family Residence|Active Under Contract
4
Beds
3
Total Baths
3
Full Baths
2,544
SqFt
$196
/SqFt
1996
Built
Subdivision:
Racetrack-Phase 1 Amd
County:
Clark
Listing courtesy of Leading Vegas Realty (702) 336-7359
Call Now: 702-718-6001
Is this the listing for you? We can help make it yours.
702-718-6001
603 Braverwood Drive603 Braverwood Drive603 Braverwood Drive603 Braverwood Drive
Save
Ask
Tour
Hide
Share

Mortgage Calculator

Monthly Payment (Est.)

Enter an interest rate to see your estimated monthly payment.
Calculator powered by Showcase IDX, a Constellation1 Company. Copyright ©2026 Information is deemed reliable but not guaranteed.

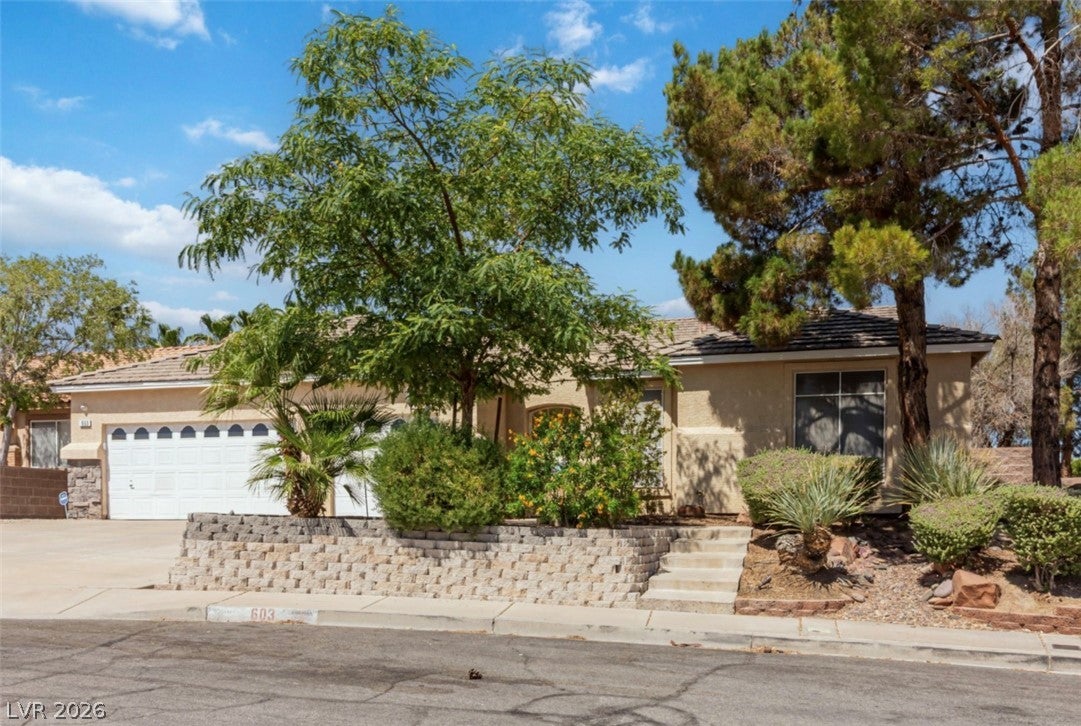
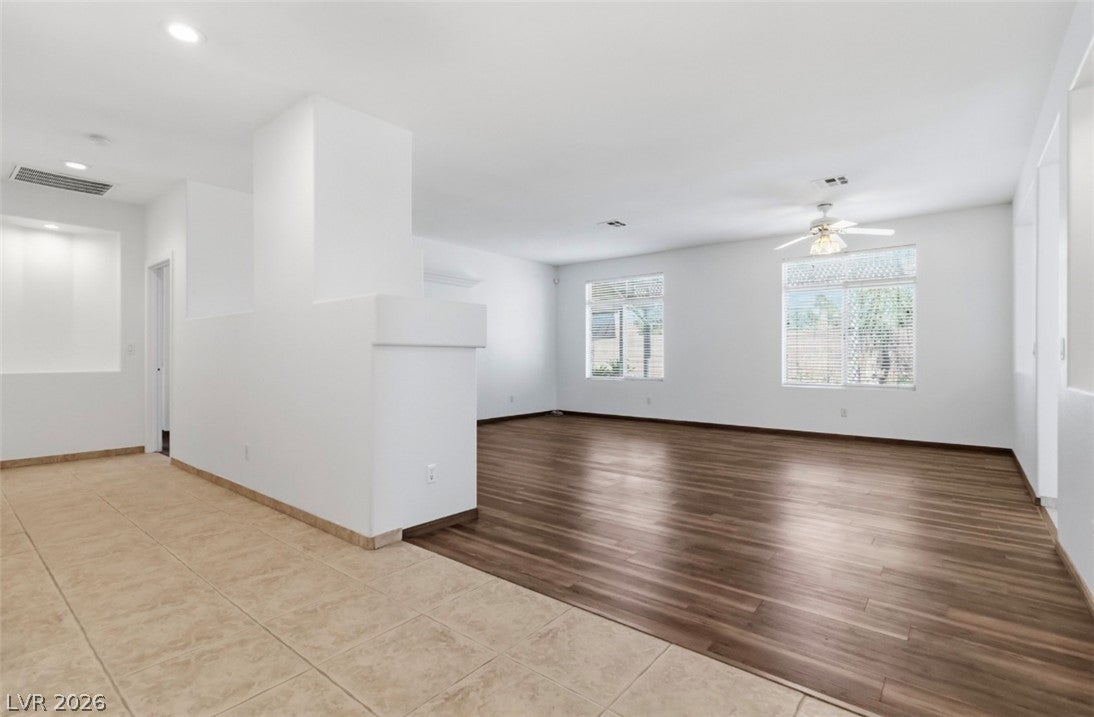
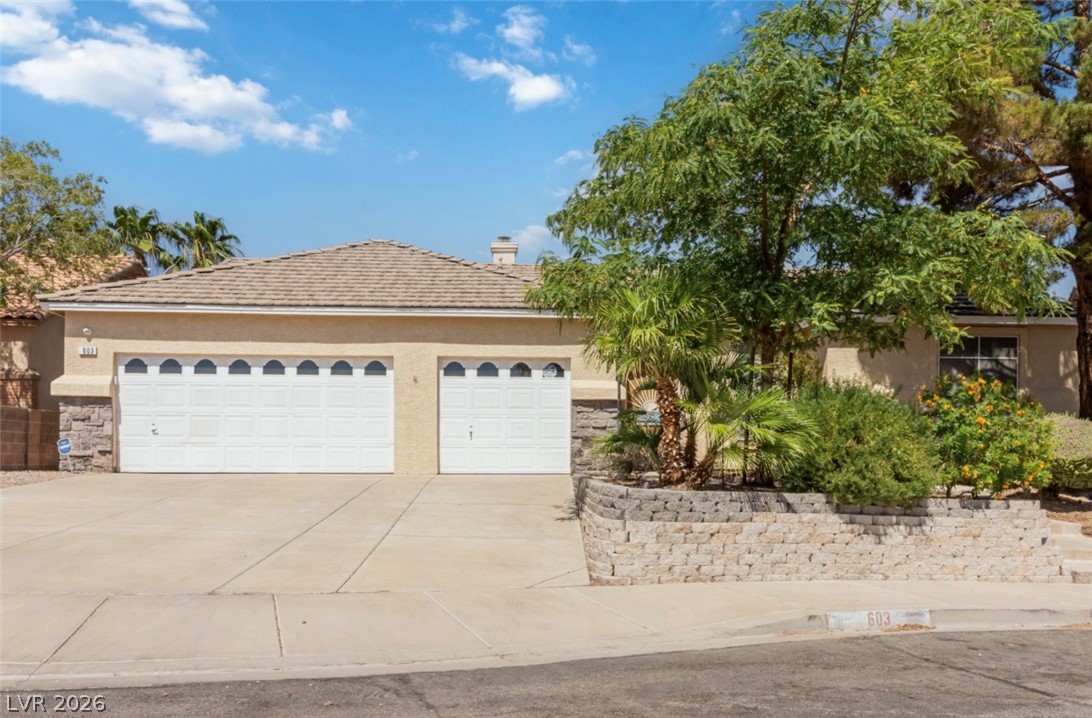
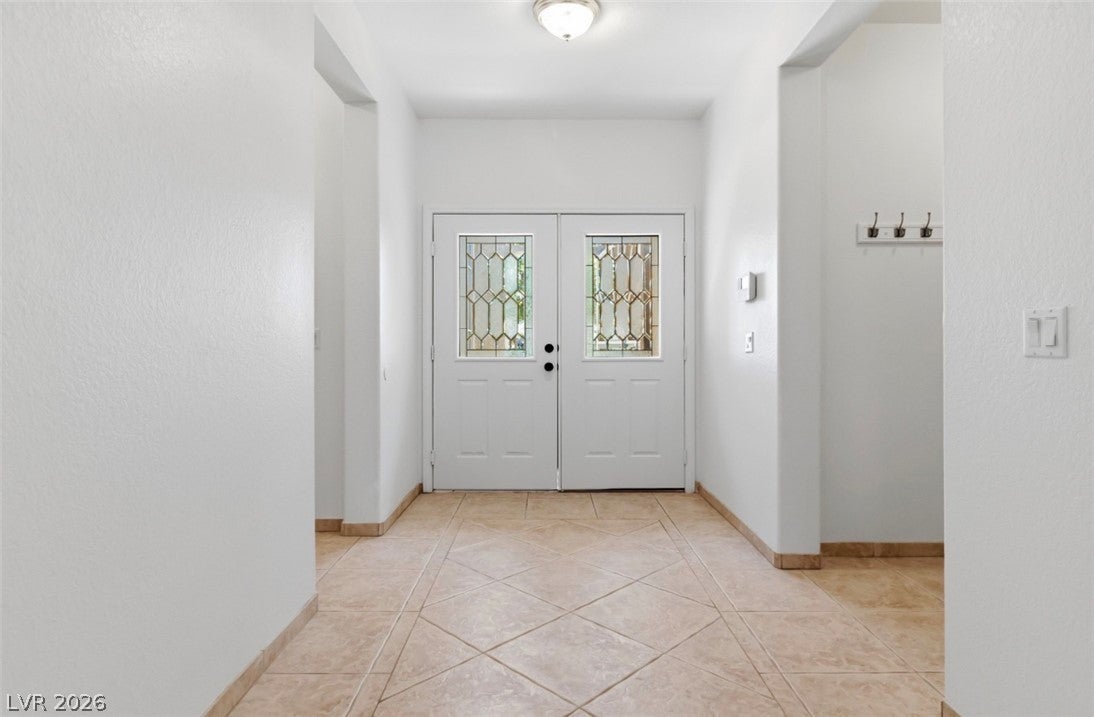
Welcome to this beautifully maintained single-story home tucked inside one of Henderson’s most peaceful and desirable neighborhoods, just moments from Heritage Park, Heritage Bark Park, walking trails, sports courts, playgrounds, and the Henderson Aquatic Complex. Situated on an expansive approximately 7,000 SF lot, this bright and inviting home offers the perfect blend of comfort, functionality, and low-maintenance living. From the moment you walk through the foyer entry, you’re welcomed by abundant natural light, upgraded luxury vinyl plank flooring, fresh paint, upgraded interior doors, ceiling fans throughout, and a warm, open layout designed for everyday living and entertaining. The spacious kitchen features extensive cabinetry, a breakfast counter, large prep areas, and flows seamlessly into the main living spaces complete with a cozy fireplace. The separate laundry room includes upgraded washer and dryer, while the oversized 3-car garage offers exceptional storage and convenience. The generously sized primary suite is a true retreat with French doors leading directly to the backyard patio area. All three full bathrooms include both shower and tubs, with two bathrooms offering dual vanities for added comfort and functionality. Large closets throughout the home provide excellent storage space. Step outside into your beautifully landscaped backyard designed for relaxation and easy upkeep, complete with a covered patio structure and roll-down sun shades creating the perfect outdoor space year-round. Additional highlights include newer HVAC systems, fully paid-off solar panels for energy efficiency and long-term savings, window blinds throughout, ceiling fans and incredible pride of ownership. This is the perfect opportunity for anyone looking for a move-in ready, or a make it as your own, Henderson home surrounded by parks, recreation, mountain views, and the highly sought-after Henderson lifestyle.

Save
Ask
Tour
Hide
Share
Listing Snapshot
Price 
$499,000
Days On Site 
123 Days
Bedrooms 
4
Inside Area (SqFt) 
2,544 sqft
Total Baths 
3
Full Baths 
3
Partial Baths 
N/A
Lot Size 
0.16 Acres
Year Built 
1996
MLS® Number 
2786214
Status 
Active Under Contract
Property Tax 
$1,452
HOA/Condo/Coop Fees 
$24.33 monthly
Sq Ft Source 
N/A
Friends & Family
Recent Activity
2 months agoStatus changed to Active Under Contract
2 months agoListing updated with changes from the MLS®
2 months agoPrice changed to $499,000
4 months agoListing first seen on site
General Features
Acres 
0.16
Attached Garage 
Yes
Direction Faces 
South
Energy Features 
Solar
Garage 
Yes
Garage Spaces 
3
Parking 
AttachedGaragePrivate
Property Sub Type 
Single Family Residence
Sewer 
Public Sewer
SqFt Total 
2544
Style 
OneStory
Utilities 
Underground Utilities
Water Source 
Public
Zoning 
Single Family
Interior Features
Appliances 
DryerDishwasherGas CooktopDisposalGas RangeMicrowaveRefrigeratorWasher
Cooling 
Ceiling Fan(s)Central AirElectric
Electric 
Photovoltaics Seller Owned
Fireplace 
Yes
Fireplace Features 
GasGreat Room
Fireplaces 
1
Flooring 
TileVinyl
Furnished 
Unfurnished
Heating 
Natural GasCentral
Interior 
Ceiling Fan(s)Master Downstairs
Laundry Features 
Gas Dryer HookupMain LevelLaundry Room
Window Features 
Window CoveringsBlinds
Bedroom 2 
Dimensions - 12x15Description - Ceiling Light,Closet,Downstairs
Bedroom 3 
Dimensions - 14x15Description - Closet,Downstairs
Bedroom 4 
Dimensions - 12x12Description - Closet,Downstairs
Dining Room 
Dimensions - 20x12Description - Breakfast Nook/Eating Area,Dining Area
Kitchen 
Description - Breakfast Bar/Counter,Breakfast Nook/Eating Area,Garden Window,Other,Tile Countertops,Tile Flooring
Living Room 
Dimensions - 18x20Description - Entry Foyer
PrimaryBathroom 
Description - Double Sink,Separate Shower,Separate Tub,Tub
PrimaryBedroom 
Dimensions - 20x18Description - Balcony,Ceiling Fan,Closet,Downstairs,Walk-In Closet(s)
Save
Ask
Tour
Hide
Share
Exterior Features
Construction Details 
FrameStucco
Exterior 
GardenPrivate Yard
Fencing 
FencedBlockBack Yard
Lot Features 
GardenLandscaped
Patio And Porch 
PatioCovered
Roof 
Tile
View 
Mountain(s)
Waterview 
Mountain(s)
Windows/Doors 
Window CoveringsBlinds
Community Features
Accessibility Features 
Grip-Accessible Features
Association Amenities 
None
Association Fee 
$73.0
Association Fee Frequency 
Quarterly
Horse Property 
None
Financing Terms Available 
CashConventionalVA Loan
Schools
School District
Unknown
Elementary School
Morrow, Sue H.,Morrow, Sue H.
Middle School
Brown B. Mahlon
High School
Basic Academy
Listing courtesy of Leading Vegas Realty (702) 336-7359

logo

Listing information is provided by Participants of the Greater Las Vegas Association of Realtors. IDX information is provided exclusively for personal, non-commercial use, and may not be used for any purpose other than to identify prospective properties consumers may be interested in purchasing. Information is deemed reliable but not guaranteed. Copyright 2026, Greater Las Vegas Association of Realtors.
Last checked: 2026-10-10 12:34 PM UTC

Neighborhood & Commute
Source: Walkscore
Disclosure: Community information and market data powered by Constellation Data Labs. Information is deemed reliable but not guaranteed.
Save
Ask
Tour
Hide
Share
Scroll to Top