Las Vegas Home Search

Find Your Perfect Home
Save
Ask
Tour
Hide
Share
$484,000
134 Days On Site

1151 Bobby Basin Avenue
Henderson, NV 89014

For Sale|Single Family Residence|Active
4
Beds
3
Total Baths
1
Full Bath
2
Partial Baths
2,035
SqFt
$238
/SqFt
2017
Built
Subdivision:
Gibson Plaza Phase 4
County:
Clark
Listing courtesy of Realty ONE Group, Inc (702) 523-4545
Call Now: 702-718-6001
Is this the listing for you? We can help make it yours.
702-718-6001
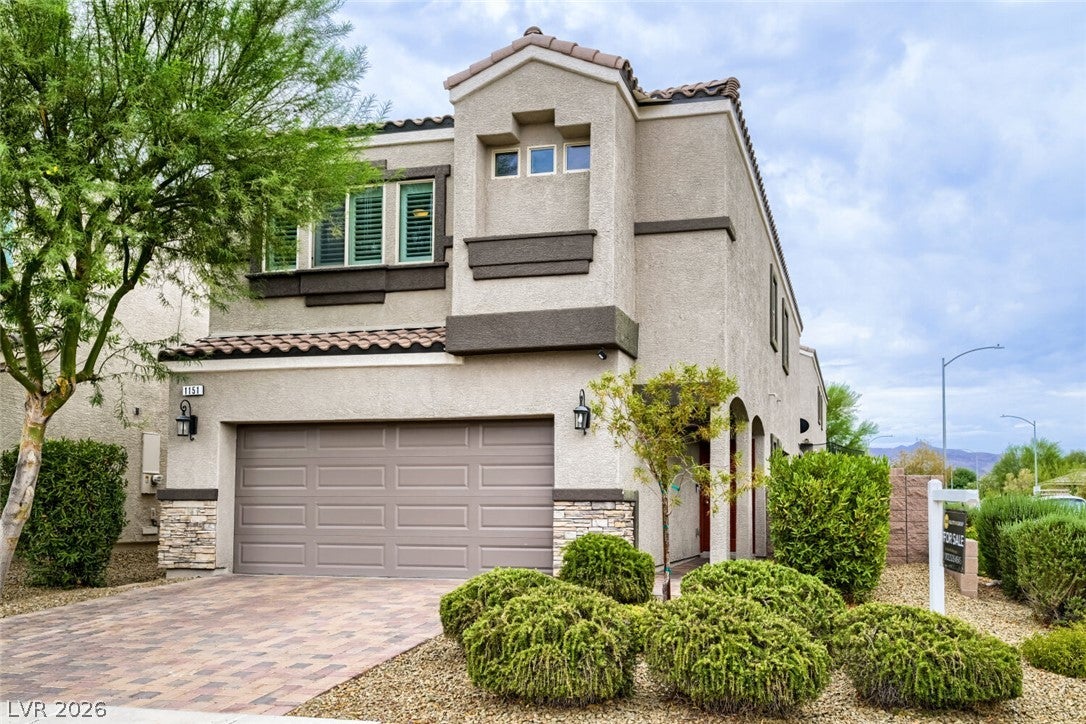
1151 Bobby Basin Avenue1151 Bobby Basin Avenue1151 Bobby Basin Avenue1151 Bobby Basin Avenue
Save
Ask
Tour
Hide
Share

Mortgage Calculator

Monthly Payment (Est.)

Enter an interest rate to see your estimated monthly payment.
Calculator powered by Showcase IDX, a Constellation1 Company. Copyright ©2026 Information is deemed reliable but not guaranteed.

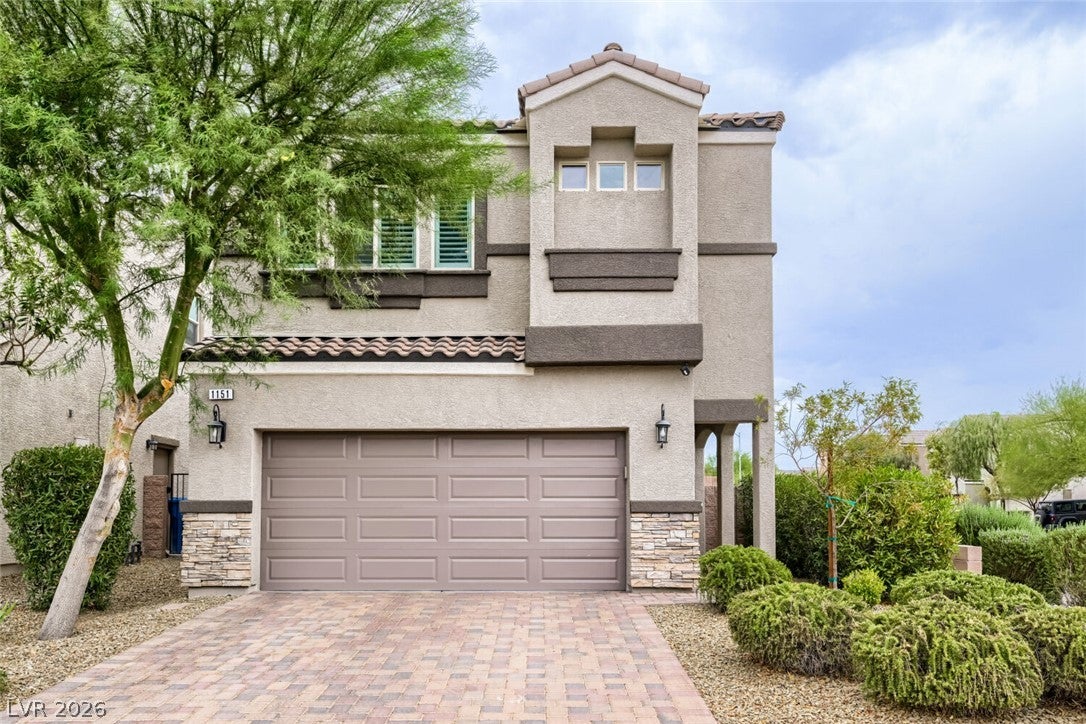
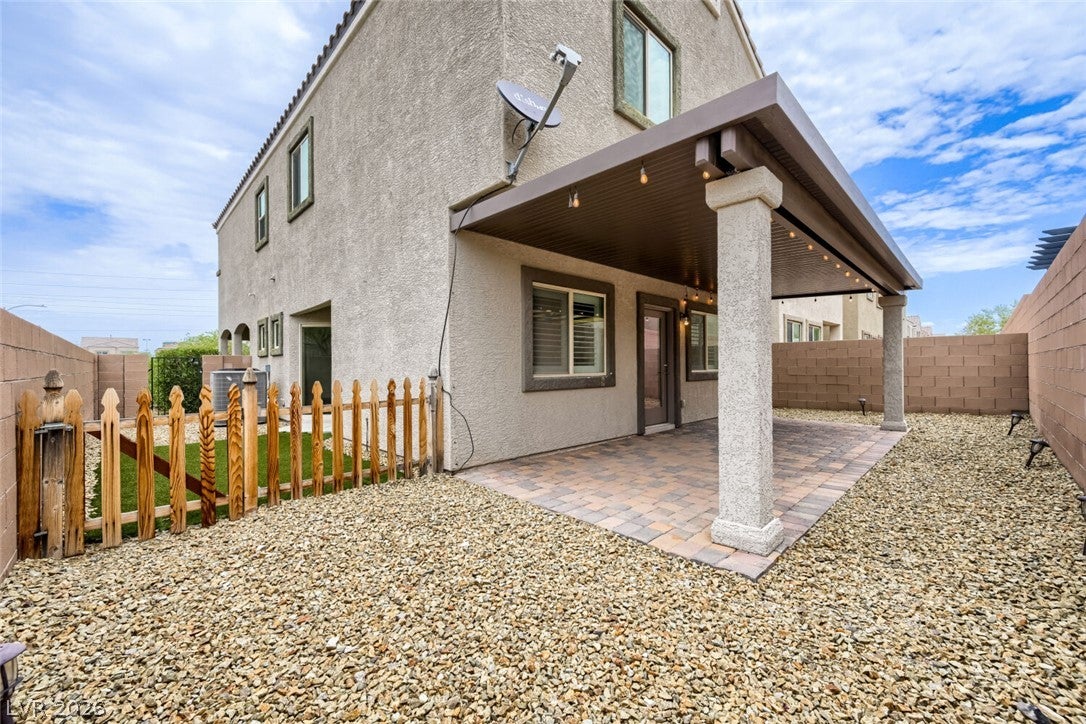
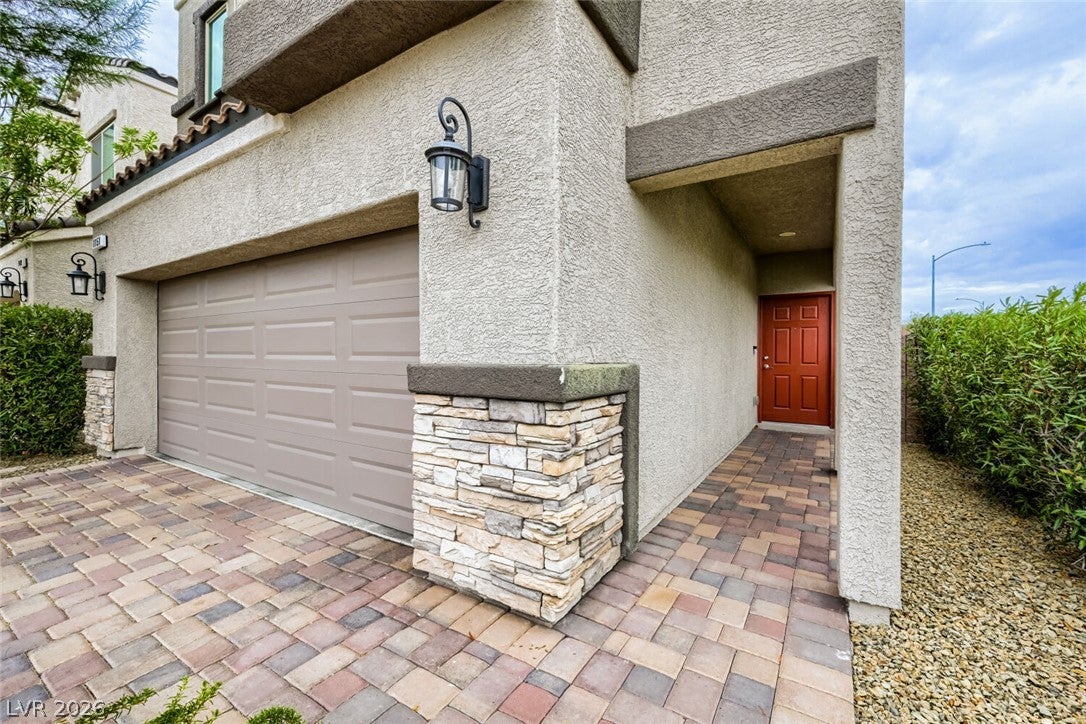
Welcome to this beautifully maintained two-story home located in the highly desirable Warm Springs Ranch community in Henderson. Built in 2017, this spacious 4-bedroom, 2.5-bath home offers approximately 2,034 square feet of modern living space with an open-concept floor plan designed for both comfort and entertaining. The upgraded kitchen features granite countertops, stylish backsplash, stainless steel appliances, and ample cabinet space, all opening seamlessly to the living and dining areas. Plantation shutters throughout the home add elegance and privacy, while natural light fills the interior creating a warm and inviting atmosphere. Step outside to a low-maintenance backyard complete with pavers, synthetic grass, and a private enclosed dog run with convenient doggie-door access. Situated on a corner lot, this home offers added privacy and curb appeal. "Enjoy exceptionally low monthly electric bills thanks to the home's energy-efficient solar system, with current electric costs averaging approximately $21 per month." Solar Loan: Property has an existing GoodLeap solar loan.

Save
Ask
Tour
Hide
Share
Listing Snapshot
Price 
$484,000
Days On Site 
134 Days
Bedrooms 
4
Inside Area (SqFt) 
2,035 sqft
Total Baths 
3
Full Baths 
1
Partial Baths 
2
Lot Size 
0.08 Acres
Year Built 
2017
MLS® Number 
2786518
Status 
Active
Property Tax 
$3,464
HOA/Condo/Coop Fees 
$60 monthly
Sq Ft Source 
N/A
Friends & Family
Recent Activity
a month agoPrice changed to $484,000
a month agoListing updated with changes from the MLS®
4 months agoListing first seen on site
General Features
Acres 
0.08
Attached Garage 
Yes
Direction Faces 
North
Energy Features 
Solar
Garage 
Yes
Garage Spaces 
2
Green Energy Efficient 
Windows
Parking 
AttachedGarageGarage Door OpenerPrivate
Property Sub Type 
Single Family Residence
Security 
Fire Sprinkler System
Sewer 
Public Sewer
SqFt Total 
2035
Style 
TwoStory
Utilities 
Underground Utilities
Water Source 
Public
Zoning 
Single Family
Interior Features
Appliances 
DryerDishwasherDisposalGas RangeGas Water HeaterMicrowaveRefrigeratorWasherWater Heater
Cooling 
Ceiling Fan(s)Central AirElectric
Flooring 
CarpetCeramic TileTile
Furnished 
Unfurnished
Heating 
Natural GasCentral
Interior 
Ceiling Fan(s)
Laundry Features 
Gas Dryer HookupUpper Level
Window Features 
Window CoveringsDouble Pane WindowsPlantation Shutters
Bedroom 2 
Dimensions - 12x11Description - Ceiling Fan,Walk-In Closet(s)
Bedroom 3 
Dimensions - 12x11Description - Ceiling Fan,Closet
Bedroom 4 
Dimensions - 12x11Description - Ceiling Fan,Closet
Dining Room 
Dimensions - 16x12Description - None
Kitchen 
Dimensions - 14x10Description - Pantry
Living Room 
Dimensions - 18x15Description - None
PrimaryBedroom 
Dimensions - 17x14Description - Ceiling Fan,Walk-In Closet(s)
Save
Ask
Tour
Hide
Share
Exterior Features
Construction Details 
FrameStucco
Exterior 
Private Yard
Fencing 
BlockBack Yard
Lot Features 
Landscaped
Patio And Porch 
PatioCovered
Pool Features 
Community
Roof 
Tile
View 
None
Waterview 
None
Windows/Doors 
Window CoveringsDouble Pane WindowsPlantation Shutters
Community Features
Association Amenities 
Dog ParkPlaygroundParkPool
Association Fee 
$60.0
Association Fee Frequency 
Monthly
Community Features 
Pool
Horse Property 
None
Financing Terms Available 
CashConventionalFHAVA Loan
Schools
School District
Unknown
Elementary School
Kesterson, Lorna,Kesterson, Lorna
Middle School
White Thurman
High School
Green Valley
Listing courtesy of Realty ONE Group, Inc (702) 523-4545

logo

Listing information is provided by Participants of the Greater Las Vegas Association of Realtors. IDX information is provided exclusively for personal, non-commercial use, and may not be used for any purpose other than to identify prospective properties consumers may be interested in purchasing. Information is deemed reliable but not guaranteed. Copyright 2026, Greater Las Vegas Association of Realtors.
Last checked: 2026-10-10 04:44 PM UTC

Neighborhood & Commute
Source: Walkscore
Disclosure: Community information and market data powered by Constellation Data Labs. Information is deemed reliable but not guaranteed.
Save
Ask
Tour
Hide
Share
Scroll to Top