Las Vegas Home Search

Find Your Perfect Home
Save
Ask
Tour
Hide
Share
$429,333
133 Days On Site

5061 Sumpter Court
Pahrump, NV 89061

For Sale|Single Family Residence|Active
3
Beds
2
Total Baths
2
Full Baths
1,556
SqFt
$276
/SqFt
2002
Built
Subdivision:
None
County:
Nye
Listing courtesy of Lisa Bond Real Estate LLC (702) 429-3513
Call Now: 702-718-6001
Is this the listing for you? We can help make it yours.
702-718-6001
5061 Sumpter Court5061 Sumpter Court5061 Sumpter Court5061 Sumpter Court
Save
Ask
Tour
Hide
Share

Mortgage Calculator

Monthly Payment (Est.)

Enter an interest rate to see your estimated monthly payment.
Calculator powered by Showcase IDX, a Constellation1 Company. Copyright ©2026 Information is deemed reliable but not guaranteed.

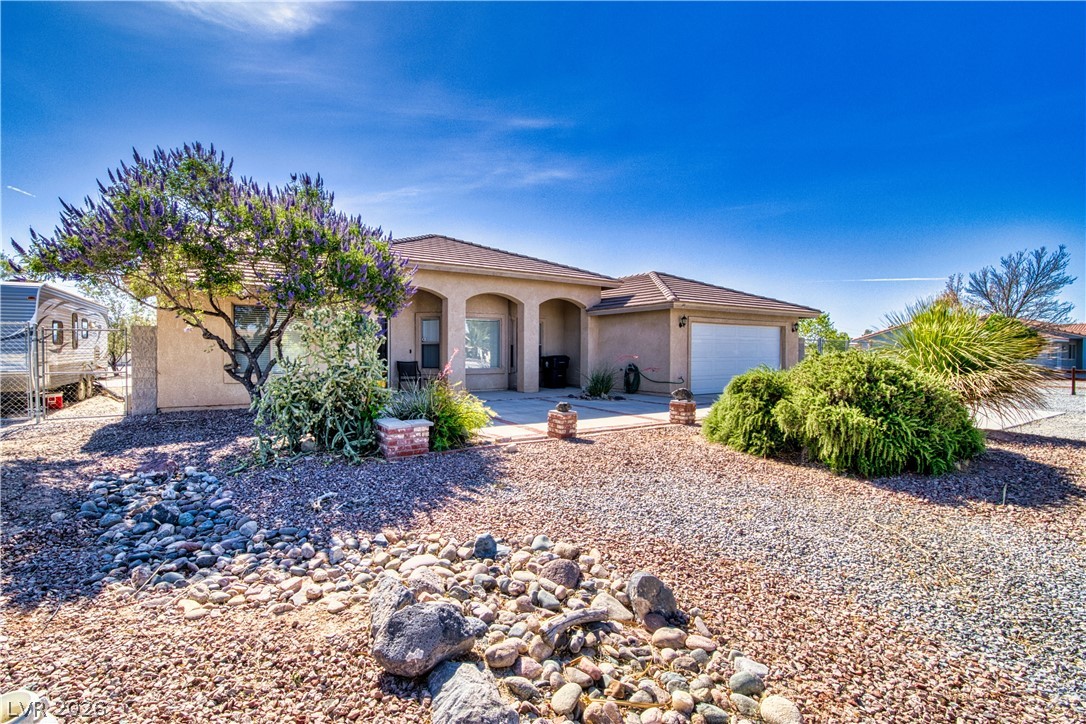
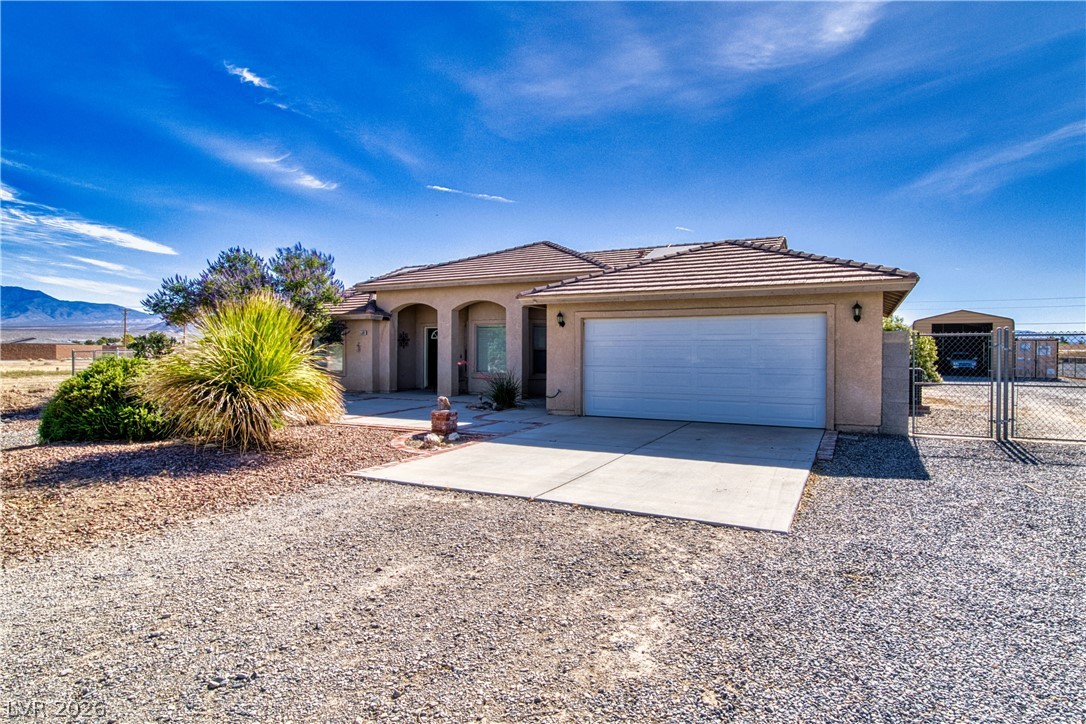
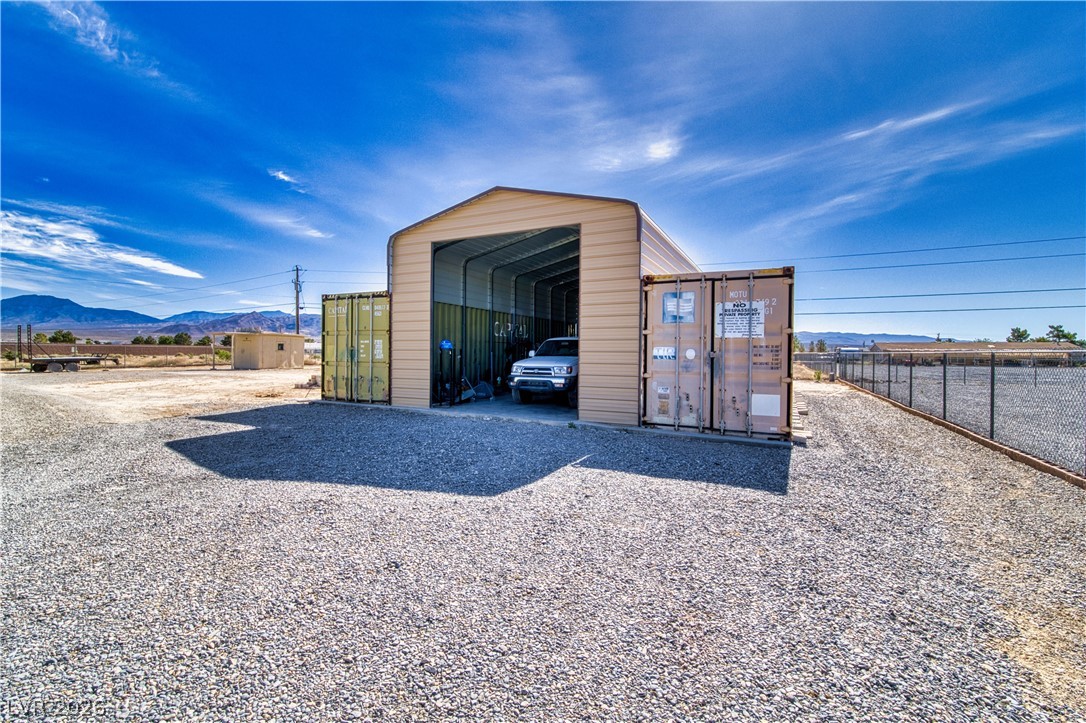
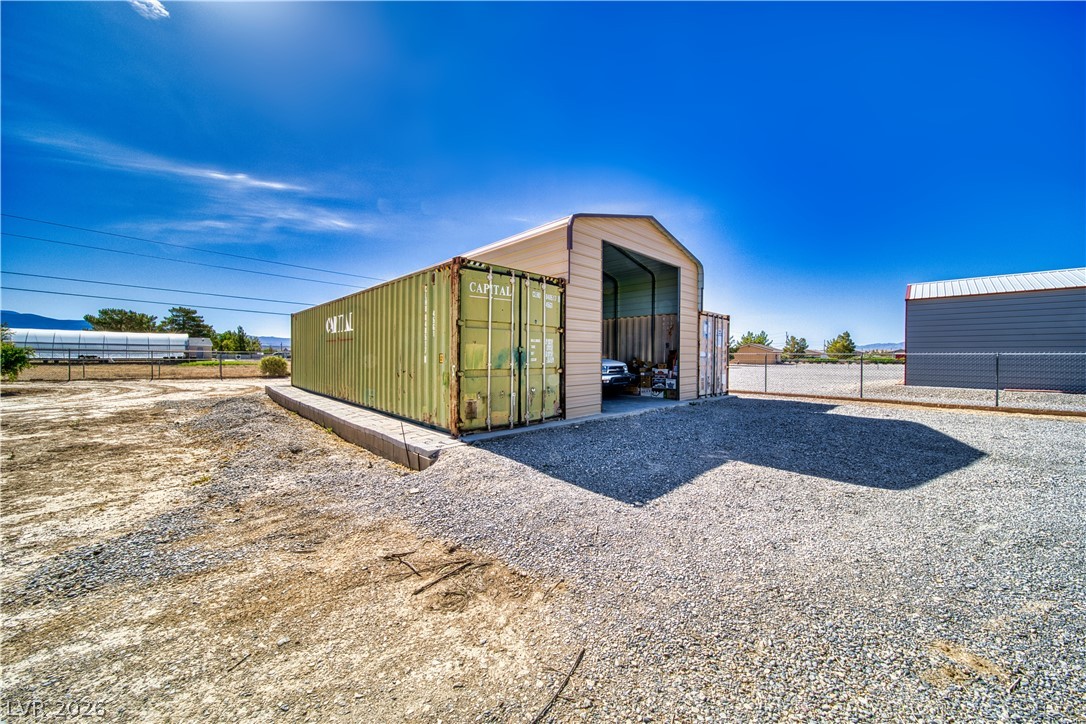
This charming Home has curb appeal and resides on 1.1 acres in a quiet cul-de-sac with NO HOA and South-end location for easy Las Vegas commuters. Tile flooring in the entryway, kitchen, laundry room & two bathrooms. The living room and the three bedrooms are carpeted. Primary BR features a walk-in closet & primary bathroom features a separate shower, garden tub, & double sinks. Kitchen has upgraded stainless steel refrigerator, dishwasher, stove, microwave, including lots of cabinets and a pantry. In the large laundry room there are cabinets above a full-size washer and dryer for storage. Newer HVAC unit and water heater. Solar panels will be paid in full by the Seller at closing with 19 years of equipment replacement and free monthly monitoring, Labor only would be charged to the homeowner for covered equipment replacement. Panels sufficiently produce electrical demand of the household with only a local hook-up fee to VEA. The property has many amenities including, two full-service RV hookups and manicured mature landscaping. A sliding glass door off the living room leads to a shaded back patio with a backdrop of beautiful mountain views. Large backyard presents an opportunity to create your own personal outdoor paradise. Property has a sprinkler system with multiple water spickets surrounding the perimeter of the acre. Must see to appreciate as this well cared for move-in ready home. LOTS OF STORAGE SPACE! Attached 2 car garage plus a 20' x 40' steel workshop with a concrete floor provides plenty of space for any hobbyist or to store vehicles, ATV’s, RV, etc. Included are two 40 ft. Connex boxes which are great for extra personal and/or business storage. A pump house shed sits on the back corner of property with even more storage space. Property has a 6 ft. chain link fence with two 12 ft drive-thru access gates that encloses backyard. Solar panels, private well and septic system, lower monthly utility costs and remember, not in an HOA.

Save
Ask
Tour
Hide
Share
Listing Snapshot
Price 
$429,333
Days On Site 
133 Days
Bedrooms 
3
Inside Area (SqFt) 
1,556 sqft
Total Baths 
2
Full Baths 
2
Partial Baths 
N/A
Lot Size 
1.1 Acres
Year Built 
2002
MLS® Number 
2786973
Status 
Active
Property Tax 
$1,473
HOA/Condo/Coop Fees 
N/A
Sq Ft Source 
N/A
Friends & Family
Recent Activity
2 months agoPrice changed to $429,333
2 months agoListing updated with changes from the MLS®
4 months agoListing first seen on site
General Features
Acres 
1.1
Attached Garage 
Yes
Direction Faces 
West
Energy Features 
Solar
Garage 
Yes
Garage Spaces 
6
Green Energy Efficient 
Windows
Parking 
AttachedDetachedGaragePrivateWorkshop in Garage
Property Sub Type 
Single Family Residence
Sewer 
Septic Tank
SqFt Total 
1556
Style 
OneStory
Utilities 
Electricity Available
Water Source 
PrivateWell
Zoning 
Single Family
Interior Features
Appliances 
DryerElectric RangeDisposalMicrowaveRefrigeratorWater Softener OwnedWater PurifierWasher
Cooling 
Ceiling Fan(s)Central AirElectric
Flooring 
CarpetCeramic TileTile
Furnished 
Unfurnished
Heating 
CentralElectric
Interior 
Ceiling Fan(s)Master Downstairs
Laundry Features 
Electric Dryer HookupMain Level
Window Features 
Window CoveringsBlindsDouble Pane WindowsDrapesWindow Treatments
Bedroom 2 
Dimensions - 12x9Description - Ceiling Fan,Closet
Bedroom 3 
Dimensions - 12x10Description - Ceiling Fan,Ceiling Light,Closet
Dining Room 
Dimensions - 10x10Description - Breakfast Nook/Eating Area
Great Room 
Dimensions - 21x13Description - Vaulted Ceiling
Kitchen 
Description - Pantry
PrimaryBedroom 
Dimensions - 13x14Description - Ceiling Fan,Ceiling Light,Walk-In Closet(s)
Save
Ask
Tour
Hide
Share
Exterior Features
Exterior 
RV Hookup
Fencing 
Back YardChain Link
Lot Features 
Sprinklers In RearSprinklers In FrontLandscaped
Other Structures 
Shed(s)OutbuildingWorkshop
Patio And Porch 
PatioPorchCovered
Roof 
Tile
Windows/Doors 
Window CoveringsBlindsDouble Pane WindowsDrapesWindow Treatments
Community Features
Association Amenities 
None
Horse Property 
None
Financing Terms Available 
CashConventionalFHAVA Loan
Schools
School District
Unknown
Elementary School
Hafen,Hafen
Middle School
Rosemary Clarke
High School
Pahrump Valley
Listing courtesy of Lisa Bond Real Estate LLC (702) 429-3513

logo

Listing information is provided by Participants of the Greater Las Vegas Association of Realtors. IDX information is provided exclusively for personal, non-commercial use, and may not be used for any purpose other than to identify prospective properties consumers may be interested in purchasing. Information is deemed reliable but not guaranteed. Copyright 2026, Greater Las Vegas Association of Realtors.
Last checked: 2026-10-10 03:52 PM UTC

Neighborhood & Commute
Source: Walkscore
Disclosure: Community information and market data powered by Constellation Data Labs. Information is deemed reliable but not guaranteed.
Save
Ask
Tour
Hide
Share
Scroll to Top