Las Vegas Home Search

Find Your Perfect Home
Save
Ask
Tour
Hide
Share
$530,000
131 Days On Site

1973 Majalis Place
Las Vegas, NV 89106

For Sale|Single Family Residence|Active
4
Beds
3
Total Baths
2
Full Baths
1
Partial Bath
2,526
SqFt
$210
/SqFt
2024
Built
Subdivision:
Rancho Holly
County:
Clark
Listing courtesy of Coldwell Banker Premier (702) 626-1359
Call Now: 702-718-6001
Is this the listing for you? We can help make it yours.
702-718-6001
1973 Majalis Place1973 Majalis Place1973 Majalis Place1973 Majalis Place
Save
Ask
Tour
Hide
Share

Mortgage Calculator

Monthly Payment (Est.)

Enter an interest rate to see your estimated monthly payment.
Calculator powered by Showcase IDX, a Constellation1 Company. Copyright ©2026 Information is deemed reliable but not guaranteed.

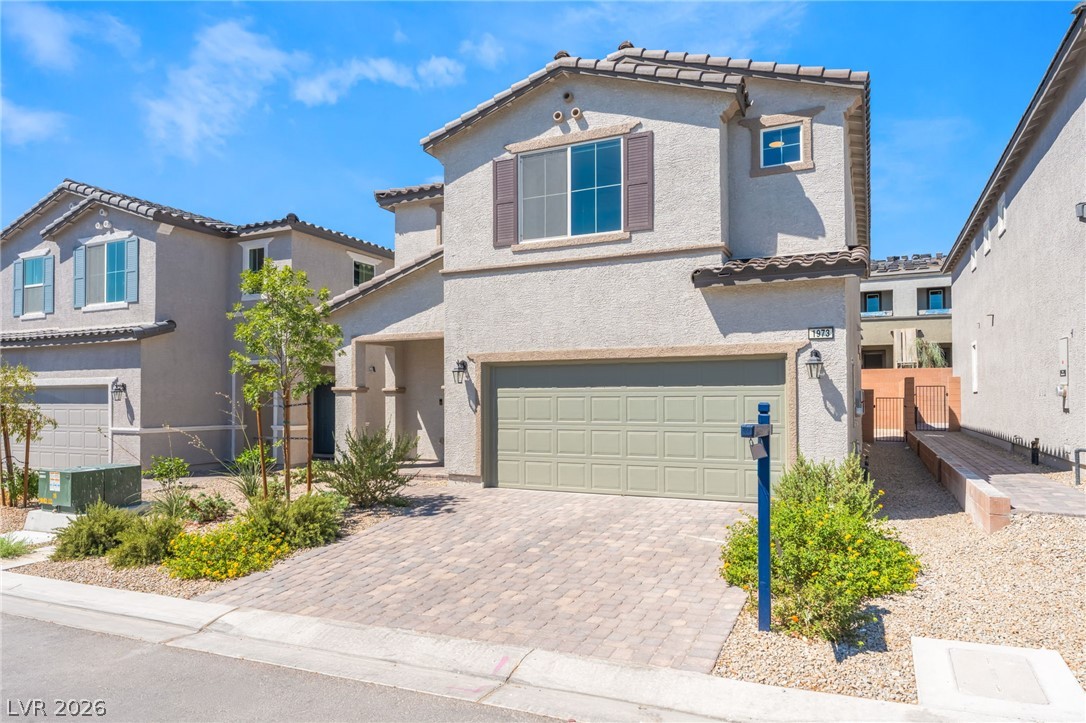
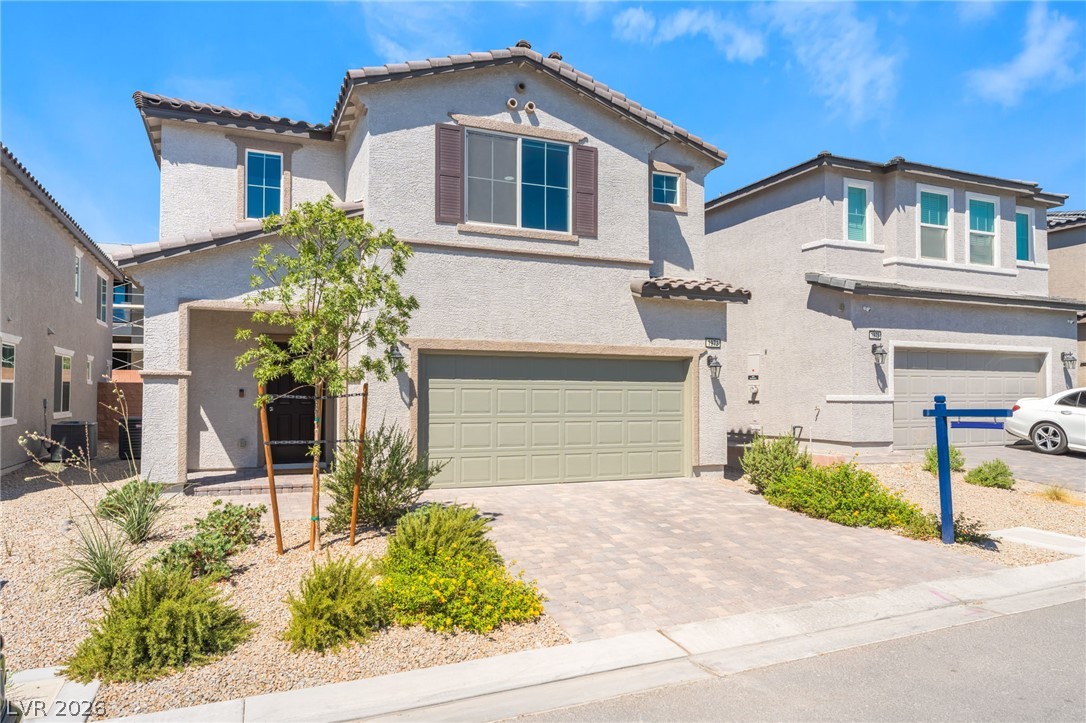
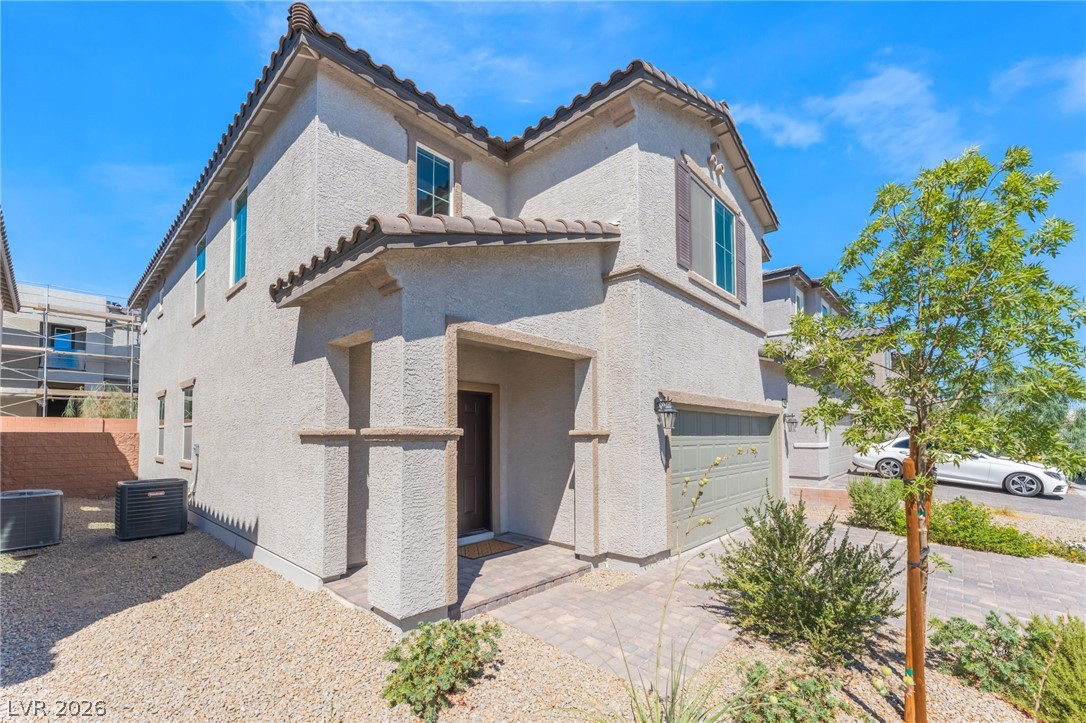
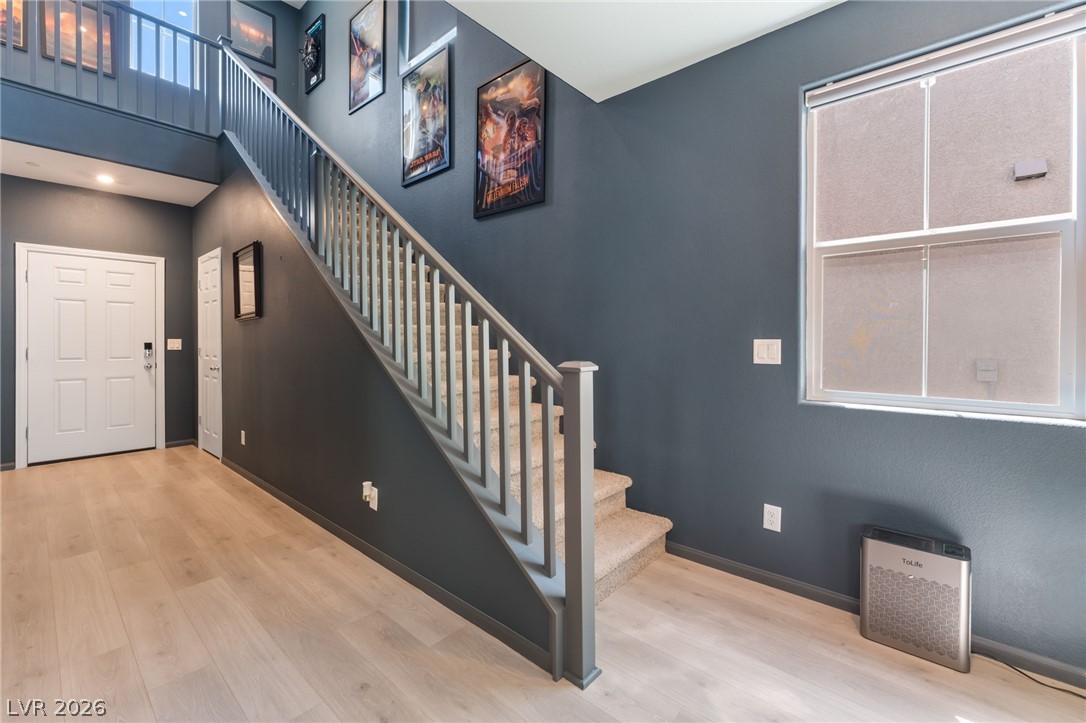
Step into a home where modern design meets everyday functionality, with bold contemporary finishes, designer touches, and oversized ceiling fans that set it apart from standard builder-grade interiors. The open-concept living, dining, and kitchen area flows seamlessly for both quiet evenings and entertaining. The kitchen features generous storage, expansive counter space, and a large island that anchors the space beautifully. A downstairs bedroom near a ¾ bath offers ideal flexibility for guests, a home office, or a workout space. Upstairs, a versatile loft-style retreat adapts easily to a media room, gaming lounge, or additional living space. The primary suite includes a private bath with separate tub and shower plus a spacious walk-in closet. Secondary bedrooms offer room for family, guests, or work-from-home needs. The custom garage with epoxy gloss finish, hexagon LED ceiling lighting and EV charging port perfect for car enthusiasts, a home gym, or creative projects. Additional highlights include a solar system averaging ~$18/month in power costs and a low-maintenance yard. Just minutes away, Hylo Park is already under construction, bringing a Starbucks, Ross, a grocery store, In-N-Out, restaurants, a medical center, a hotel, a Vegas Golden Knights-managed ice rink, and a youth sports complex to the area. For the homeowner here, that means a neighborhood on the rise

Save
Ask
Tour
Hide
Share
Listing Snapshot
Price 
$530,000
Days On Site 
131 Days
Bedrooms 
4
Inside Area (SqFt) 
2,526 sqft
Total Baths 
3
Full Baths 
2
Partial Baths 
1
Lot Size 
0.09 Acres
Year Built 
2024
MLS® Number 
2787067
Status 
Active
Property Tax 
$1,205
HOA/Condo/Coop Fees 
$65 monthly
Sq Ft Source 
N/A
Friends & Family
Recent Activity
3 months agoPrice changed to $530,000
3 months agoListing updated with changes from the MLS®
3 months agoStatus changed to Active
4 months agoListing first seen on site
General Features
Acres 
0.09
Attached Garage 
Yes
Direction Faces 
North
Disclosures 
Covenants Restrictions Disclosure
Energy Features 
Solar
Garage 
Yes
Garage Spaces 
2
Parking 
AttachedGaragePrivate
Property Sub Type 
Single Family Residence
Security 
Gated Community
Sewer 
Public Sewer
SqFt Total 
2526
Style 
TwoStory
Utilities 
Cable Available
Water Source 
Public
Zoning 
Single Family
Interior Features
Appliances 
DryerDisposalGas RangeRefrigeratorWasher
Cooling 
Central AirElectric
Flooring 
CarpetVinyl
Furnished 
Unfurnished
Heating 
Natural GasCentral
Laundry Features 
Gas Dryer HookupUpper Level
Bedroom 2 
Dimensions - 11x11Description - Closet
Bedroom 3 
Dimensions - 11x13Description - Closet
Bedroom 4 
Dimensions - 12x12Description - Closet
Dining Room 
Dimensions - 9x16Description - Dining Area
Kitchen 
Description - Custom Cabinets
Loft 
Dimensions - 12x13Description - Other
PrimaryBathroom 
Description - Double Sink
PrimaryBedroom 
Dimensions - 17x16Description - Closet
Save
Ask
Tour
Hide
Share
Exterior Features
Exterior 
Private Yard
Fencing 
BlockBack Yard
Lot Features 
Landscaped
Roof 
Tile
Community Features
Association Fee 
$65.0
Association Fee Frequency 
Monthly
Community Features 
Gated
Horse Property 
None
Financing Terms Available 
CashConventionalFHAVA Loan
Schools
School District
Unknown
Elementary School
Detwiler, Ollie,Detwiler, Ollie
Middle School
Prep Inst Charles I West Hall
High School
Western
Listing courtesy of Coldwell Banker Premier (702) 626-1359

logo

Listing information is provided by Participants of the Greater Las Vegas Association of Realtors. IDX information is provided exclusively for personal, non-commercial use, and may not be used for any purpose other than to identify prospective properties consumers may be interested in purchasing. Information is deemed reliable but not guaranteed. Copyright 2026, Greater Las Vegas Association of Realtors.
Last checked: 2026-10-10 04:34 PM UTC

Neighborhood & Commute
Source: Walkscore
Disclosure: Community information and market data powered by Constellation Data Labs. Information is deemed reliable but not guaranteed.
Save
Ask
Tour
Hide
Share
Scroll to Top