Las Vegas Home Search

Find Your Perfect Home
Save
Ask
Tour
Hide
Share
$410,000
131 Days On Site

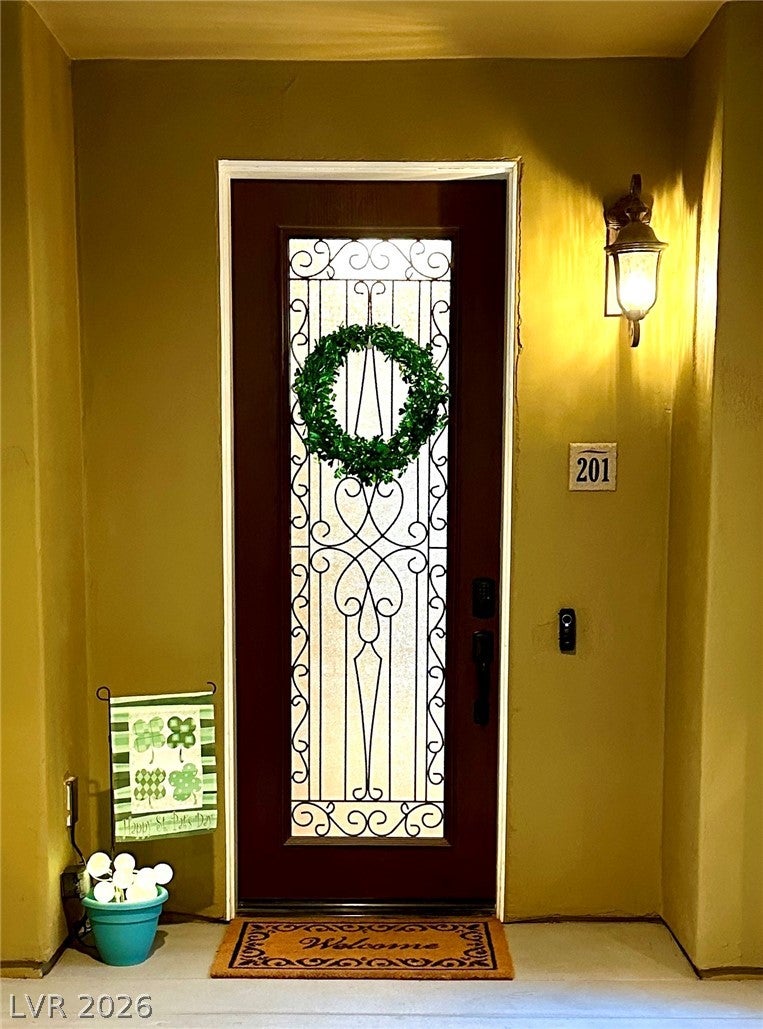
30 Via Mantova 201
Henderson, NV 89011

For Sale|Condominium|Active
2
Beds
2
Total Baths
2
Full Baths
1,503
SqFt
$273
/SqFt
2007
Built
Subdivision:
Lake Las Vegas Parcel 17 Mantova Phase 3 & 4
County:
Clark
Listing courtesy of Real Broker LLC (702) 336-1621
Call Now: 702-718-6001
Is this the listing for you? We can help make it yours.
702-718-6001
30 Via Mantova 20130 Via Mantova 20130 Via Mantova 20130 Via Mantova 201
Save
Ask
Tour
Hide
Share

Mortgage Calculator

Monthly Payment (Est.)

Enter an interest rate to see your estimated monthly payment.
Calculator powered by Showcase IDX, a Constellation1 Company. Copyright ©2026 Information is deemed reliable but not guaranteed.

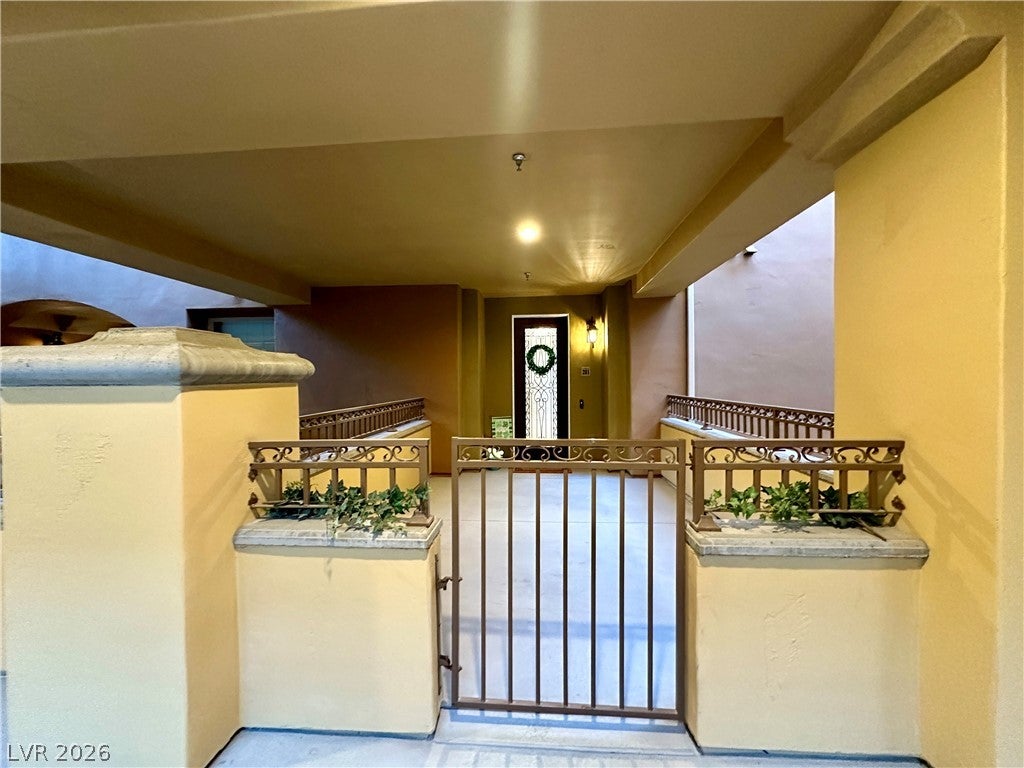
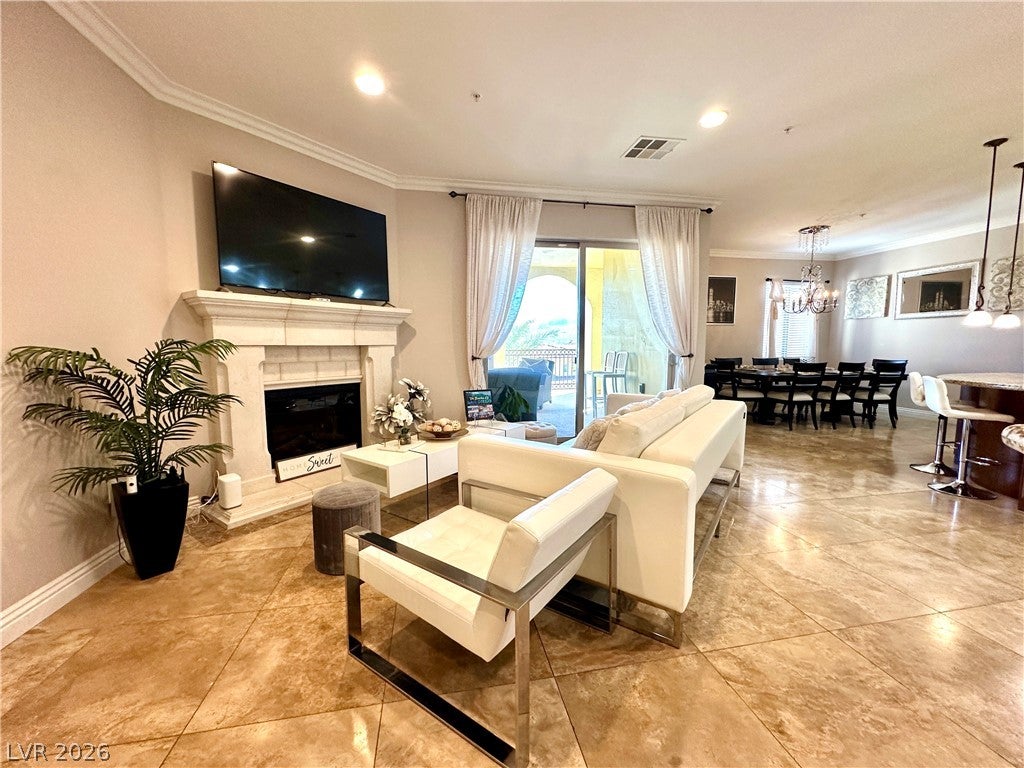
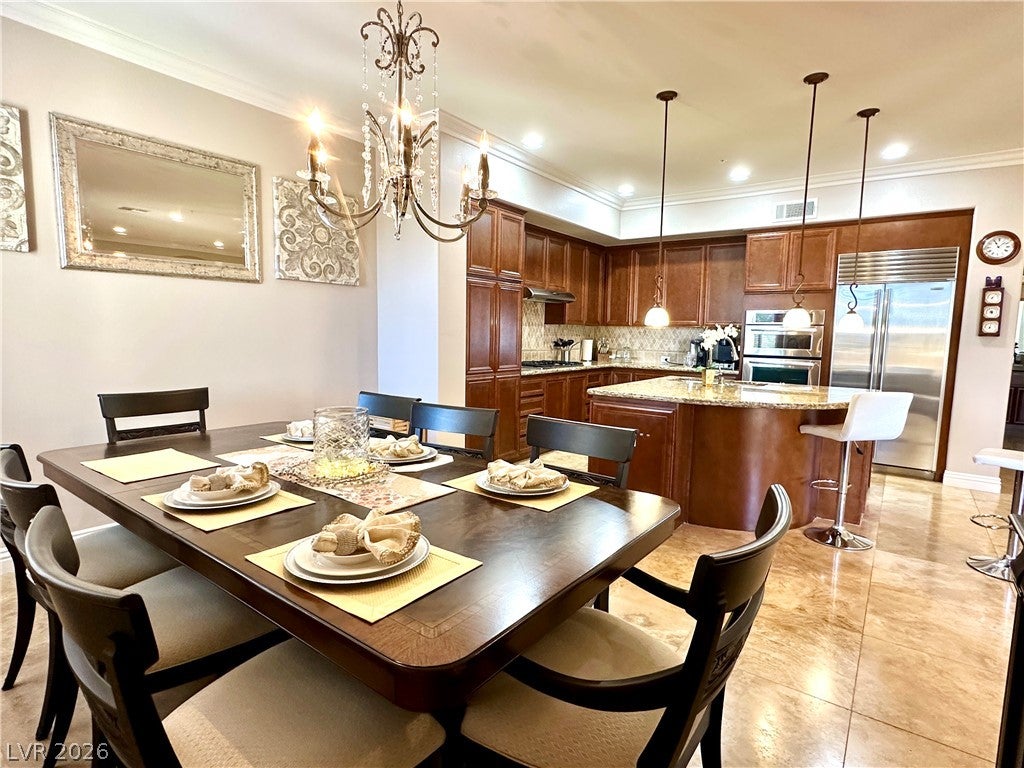
Located in SouthShore, the exclusive guard-gated community within Lake Las Vegas, this well-maintained 2-bedroom, 2-bath condominium offers beautiful mountain views and a peaceful setting. The spacious floor plan features a welcoming family room with an electric fireplace and a large private balcony overlooking the surrounding landscape. The kitchen includes granite countertops, stainless steel appliances, and ample cabinet space. A wet bar with a wine refrigerator provides additional space for entertaining. The versatile second bedroom features a built-in desk, shelving, and a Murphy bed, making it ideal for a home office, guest room, or both. Additional features include a private parking garage with its own storage closet, a community pool, putting green, and ample guest parking. Enjoy nearby championship golf, waterfront dining, scenic walking trails, and private country club amenities. Whether you're seeking a primary residence, seasonal getaway, or lock-and-leave property, this condo offers a comfortable, low-maintenance lifestyle in one of Southern Nevada's most desirable master-planned communities.

Save
Ask
Tour
Hide
Share
Listing Snapshot
Price 
$410,000
Days On Site 
131 Days
Bedrooms 
2
Inside Area (SqFt) 
1,503 sqft
Total Baths 
2
Full Baths 
2
Partial Baths 
N/A
Lot Size 
N/A
Year Built 
2007
MLS® Number 
2787219
Status 
Active
Property Tax 
$2,186
HOA/Condo/Coop Fees 
$530 monthly
Sq Ft Source 
N/A
Friends & Family
Recent Activity
4 months agoListing first seen on site
4 months agoListing updated with changes from the MLS®
General Features
Direction Faces 
East
Disclosures 
Covenants Restrictions Disclosure
Garage 
Yes
Garage Spaces 
1
Levels 
Three Or More
Parking 
AssignedCoveredDetachedGarageStorageGuest
Property Sub Type 
Condominium
Sewer 
Public Sewer
SqFt Total 
1503
Utilities 
Underground Utilities
Water Source 
Public
Zoning 
Multi-Family,Single Family
Interior Features
Appliances 
DryerDishwasherDisposalGas RangeMicrowaveRefrigeratorWasher
Cooling 
Ceiling Fan(s)Central AirElectric
Fireplace 
Yes
Fireplace Features 
ElectricFamily Room
Fireplaces 
1
Flooring 
CarpetTileVinyl
Furnished 
Partially
Heating 
Natural GasCentral
Interior 
Ceiling Fan(s)Elevator
Laundry Features 
Gas Dryer HookupLaundry ClosetMain Level
Window Features 
Window CoveringsBlindsDrapes
Bedroom 2 
Dimensions - 12x12Description - Built In Shelves,Ceiling Fan,Ceiling Light,Closet
Dining Room 
Dimensions - 10x12Description - Dining Area
Family Room 
Dimensions - 15x14Description - None
Kitchen 
Dimensions - 17x14Description - Granite Countertops,Island,Lighting Recessed,Pantry,Stainless Steel Appliances,Tile Flooring
PrimaryBedroom 
Dimensions - 16x14Description - Ceiling Fan,Ceiling Light,Walk-In Closet(s)
Save
Ask
Tour
Hide
Share
Exterior Features
Construction Details 
FrameStucco
Exterior 
Balcony
Fencing 
None
Lot Features 
Landscaped
Pool Features 
Community
Roof 
Tile
View 
Mountain(s)
Waterview 
Mountain(s)
Windows/Doors 
Window CoveringsBlindsDrapes
Community Features
Association Amenities 
Basketball CourtGatedBarbecuePoolSecurity
Association Fee 
$153.0
Association Fee Frequency 
Monthly
Additional Association Fee 
$377.0
Additional Association Fee Frequency 
Monthly
Community Features 
Pool
Horse Property 
None
Financing Terms Available 
CashConventionalVA Loan
Schools
School District
Unknown
Elementary School
Josh, Stevens,Josh, Stevens
Middle School
Brown B. Mahlon
High School
Basic Academy
Listing courtesy of Real Broker LLC (702) 336-1621

logo

Listing information is provided by Participants of the Greater Las Vegas Association of Realtors. IDX information is provided exclusively for personal, non-commercial use, and may not be used for any purpose other than to identify prospective properties consumers may be interested in purchasing. Information is deemed reliable but not guaranteed. Copyright 2026, Greater Las Vegas Association of Realtors.
Last checked: 2026-10-10 09:30 PM UTC

Neighborhood & Commute
Source: Walkscore
Disclosure: Community information and market data powered by Constellation Data Labs. Information is deemed reliable but not guaranteed.
Save
Ask
Tour
Hide
Share
Scroll to Top