Las Vegas Home Search

Find Your Perfect Home
Save
Ask
Tour
Hide
Share
$490,000
130 Days On Site

5605 Grand Guiness Court
Las Vegas, NV 89130

For Sale|Single Family Residence|Active
3
Beds
3
Total Baths
2
Full Baths
1
Partial Bath
2,022
SqFt
$242
/SqFt
1996
Built
Subdivision:
Mirage
County:
Clark
Listing courtesy of Keller Williams MarketPlace (702) 285-7659
Call Now: 702-718-6001
Is this the listing for you? We can help make it yours.
702-718-6001
5605 Grand Guiness Court5605 Grand Guiness Court5605 Grand Guiness Court5605 Grand Guiness Court
Save
Ask
Tour
Hide
Share

Mortgage Calculator

Monthly Payment (Est.)

Enter an interest rate to see your estimated monthly payment.
Calculator powered by Showcase IDX, a Constellation1 Company. Copyright ©2026 Information is deemed reliable but not guaranteed.

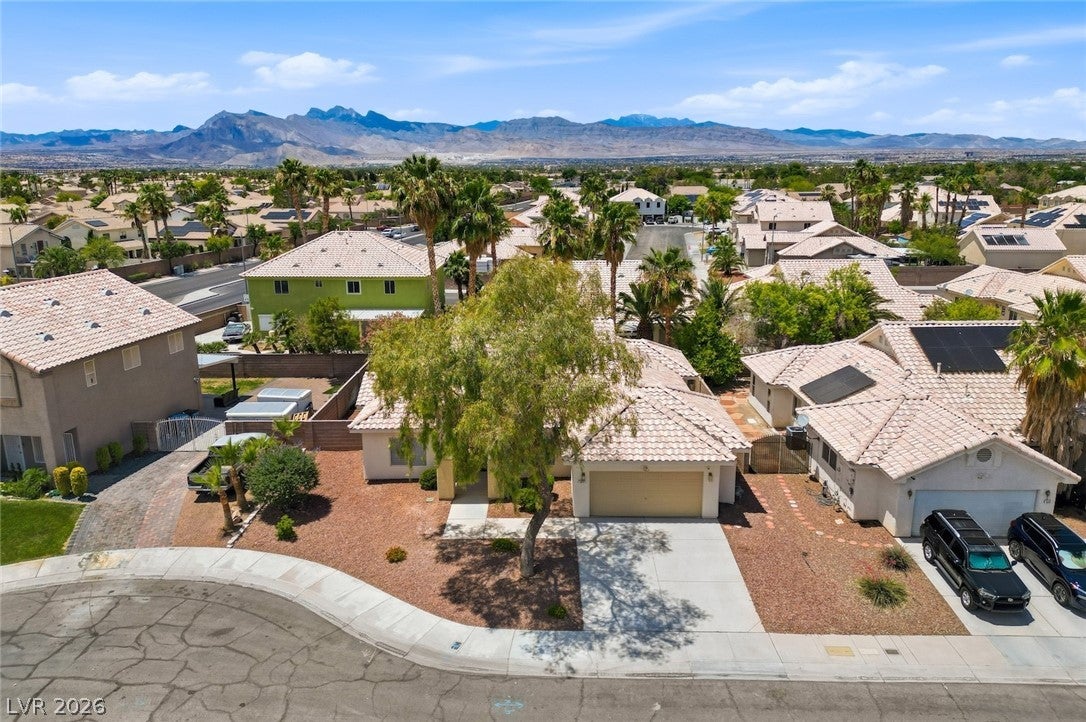
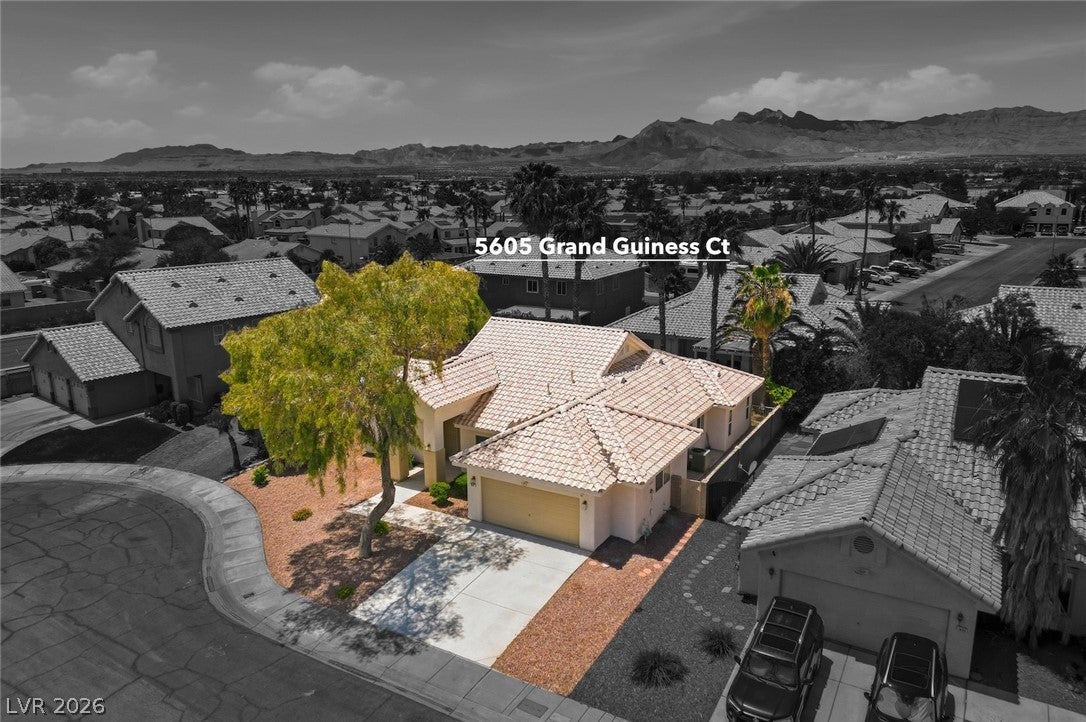
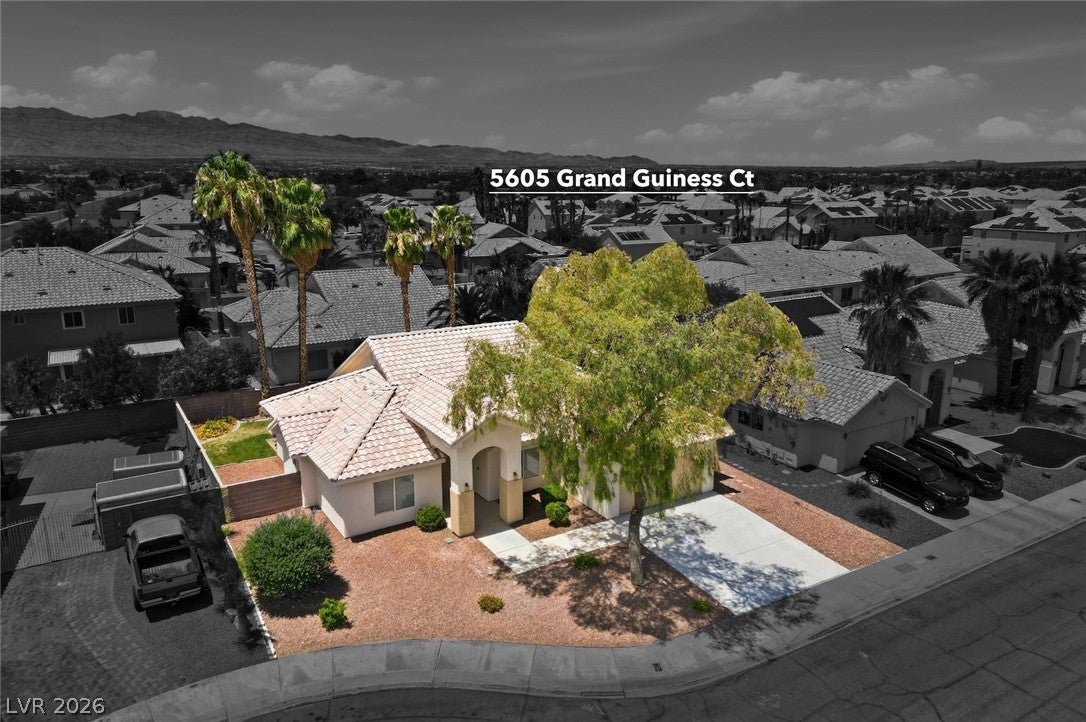
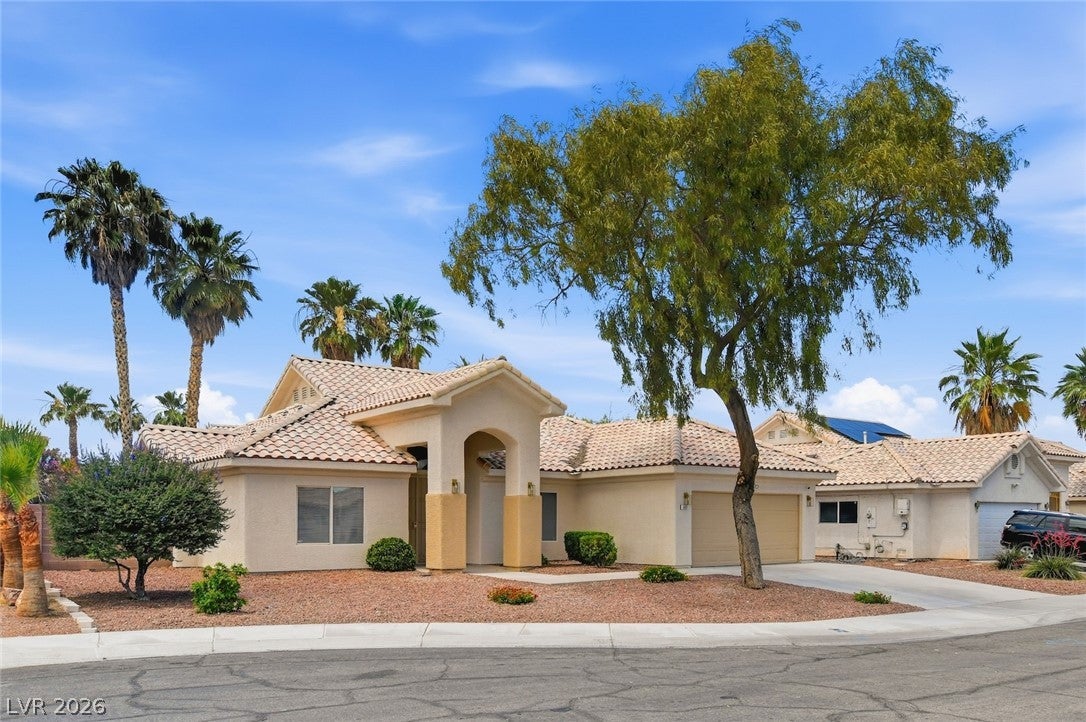
This is a charming one-level, 2000+ sq. ft. home that sits on a 6,900+ sq. ft. parcel located in a quaint cul-de-sac with NO HOA! Pass under the covered patio entry, to the secured French doors, where you enter a well-thought-out, spacious, wide-open floor plan under high vaulted ceilings with abundant natural light throughout all spaces. If you like to cook, the large airy kitchen offers a long peninsula breakfast bar, new, modern smoked finish Samsung appliances, a walk-in pantry for ample food storage, and more than enough recessed lighting. The home has fresh interior and exterior paint floor-to-ceiling, new brushed bronze hardware, and faucets. The large formal living space is perfect for relaxing evenings by the fireplace or open the two glass sliding doors to create indoor-outdoor living for entertaining family and friends under the massive covered patio with lighting plus ceiling fans. The oversized primary bedroom is separate from the other bedrooms, offering views of the manicured backyard through the third sliding glass door. The primary bath provides a jetted soaking tub, a separate shower, H&H sinks, and a large walk-in closet. Bedrooms two and three are connected by a Jack and Jill bath, also with H&H sinks. Both are very spacious and also have walk-in closets. All bedrooms have bathroom access! The finished, oversized two-car garage has backyard access, natural light, plenty of shelving and storage. Newer HVAC (2021), electrical upgrades. Potential side yard parking for smaller vehicles. Add a gate for trailer, side by side, ATVs or other toys. This well-kept mature subdivision is located near food, coffee, entertainment, and shopping, as well as freeway access.

Save
Ask
Tour
Hide
Share
Listing Snapshot
Price 
$490,000
Days On Site 
130 Days
Bedrooms 
3
Inside Area (SqFt) 
2,022 sqft
Total Baths 
3
Full Baths 
2
Partial Baths 
1
Lot Size 
0.16 Acres
Year Built 
1996
MLS® Number 
2787337
Status 
Active
Property Tax 
$2,063
HOA/Condo/Coop Fees 
N/A
Sq Ft Source 
N/A
Friends & Family
Recent Activity
a week agoPrice changed to $490,000
a week agoListing updated with changes from the MLS®
2 months agoStatus changed to Active
4 months agoListing first seen on site
General Features
Acres 
0.16
Attached Garage 
Yes
Direction Faces 
East
Garage 
Yes
Garage Spaces 
2
Parking 
AttachedGarageGarage Door OpenerInside EntranceOpenPrivate
Property Sub Type 
Single Family Residence
Security 
Security System Leased
Sewer 
Public Sewer
SqFt Total 
2022
Style 
OneStory
Utilities 
Cable Available
Water Source 
Public
Zoning 
Single Family
Interior Features
Appliances 
DryerDisposalGas RangeMicrowaveRefrigeratorWasher
Cooling 
Ceiling Fan(s)Central AirElectric
Fireplace 
Yes
Fireplace Features 
Family RoomGas
Fireplaces 
1
Flooring 
CarpetCeramic TileLaminateTile
Heating 
Natural GasCentral
Interior 
Ceiling Fan(s)Master Downstairs
Laundry Features 
Gas Dryer HookupLaundry Room
Window Features 
Window CoveringsWindow Treatments
Bedroom 2 
Dimensions - 14x13Description - Ceiling Fan,Walk-In Closet(s),With Bath
Bedroom 3 
Dimensions - 14x16Description - Ceiling Fan,Ceiling Light,Walk-In Closet(s),With Bath
Dining Room 
Dimensions - 11x14Description - Formal Dining Room
Family Room 
Dimensions - 26x16Description - Ceiling Fan,Vaulted Ceiling
Kitchen 
Dimensions - 12x10Description - Breakfast Bar/Counter,Tile Flooring,Vaulted Ceiling,Walk-in Pantry
PrimaryBathroom 
Dimensions - 12x14Description - Double Sink,Separate Shower,Tub With Jets
PrimaryBedroom 
Dimensions - 17x16Description - Ceiling Fan,Ceiling Light,Custom Closet,Pbr Separate From Other,Walk-In Closet(s)
Save
Ask
Tour
Hide
Share
Exterior Features
Exterior 
BarbecueDog RunPrivate Yard
Fencing 
BlockBack Yard
Lot Features 
Back YardSprinklers In RearLandscaped
Patio And Porch 
PatioPorchCovered
Roof 
CompositionShingleTile
Windows/Doors 
Window CoveringsWindow Treatments
Community Features
Association Amenities 
None
Horse Property 
None
Financing Terms Available 
CashConventionalFHAVA Loan
Schools
School District
Unknown
Elementary School
Neal, Joseph,Neal, Joseph
Middle School
Saville Anthony
High School
Shadow Ridge
Listing courtesy of Keller Williams MarketPlace (702) 285-7659

logo

Listing information is provided by Participants of the Greater Las Vegas Association of Realtors. IDX information is provided exclusively for personal, non-commercial use, and may not be used for any purpose other than to identify prospective properties consumers may be interested in purchasing. Information is deemed reliable but not guaranteed. Copyright 2026, Greater Las Vegas Association of Realtors.
Last checked: 2026-10-10 03:57 PM UTC

Neighborhood & Commute
Source: Walkscore
Disclosure: Community information and market data powered by Constellation Data Labs. Information is deemed reliable but not guaranteed.
Save
Ask
Tour
Hide
Share
Scroll to Top