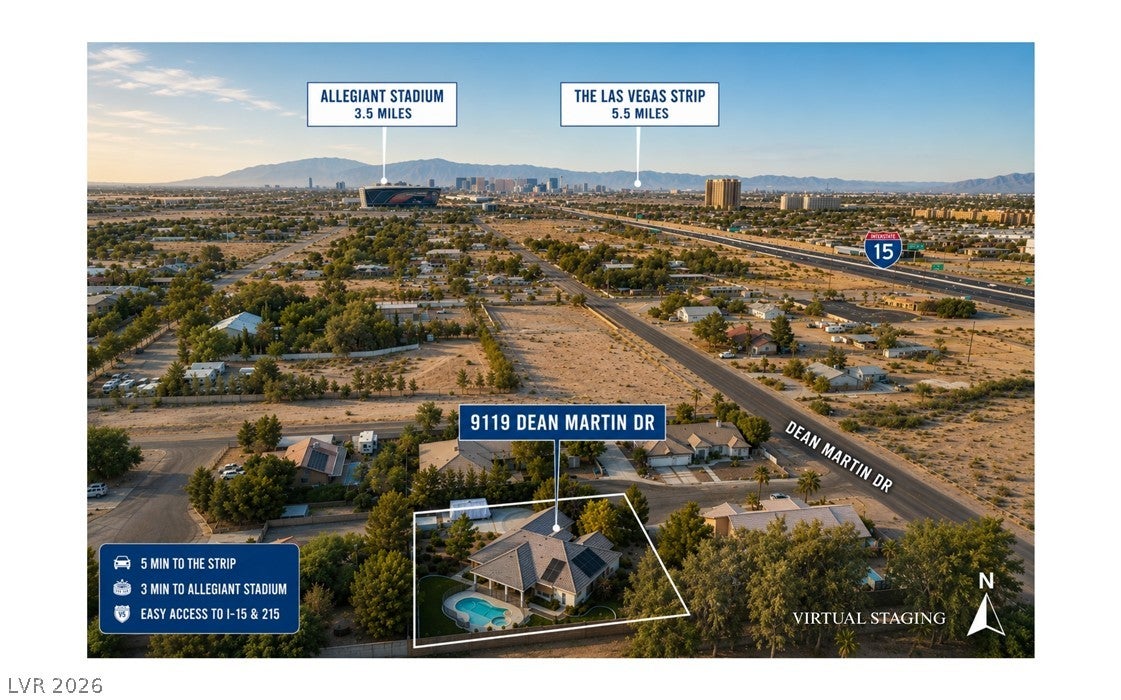
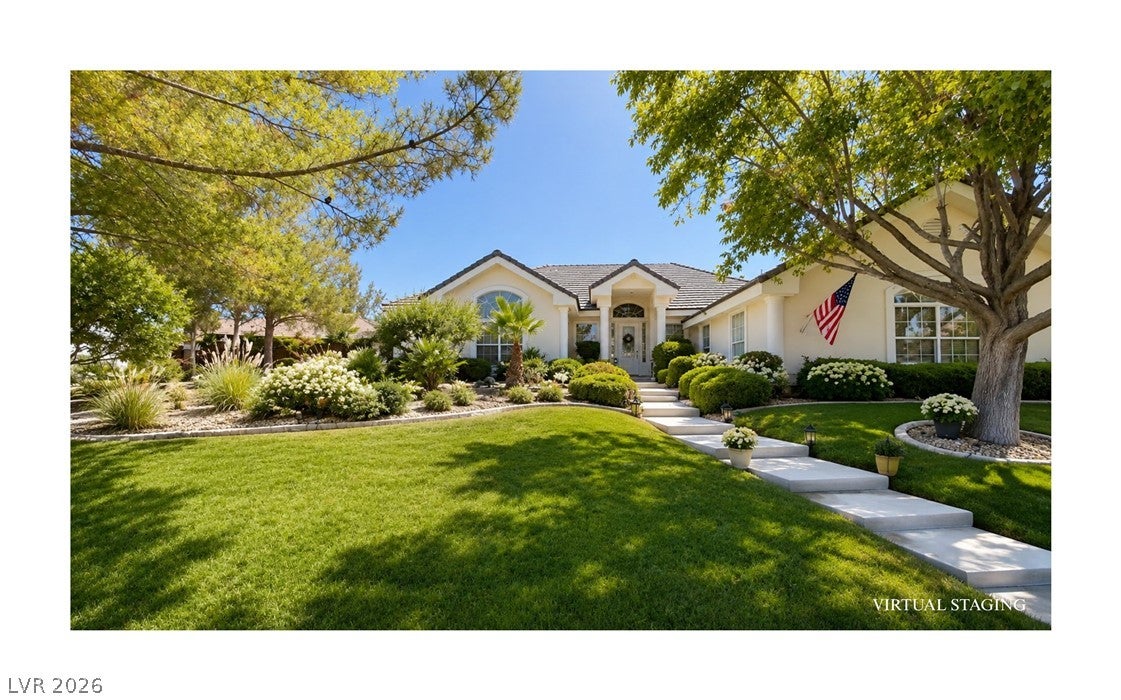
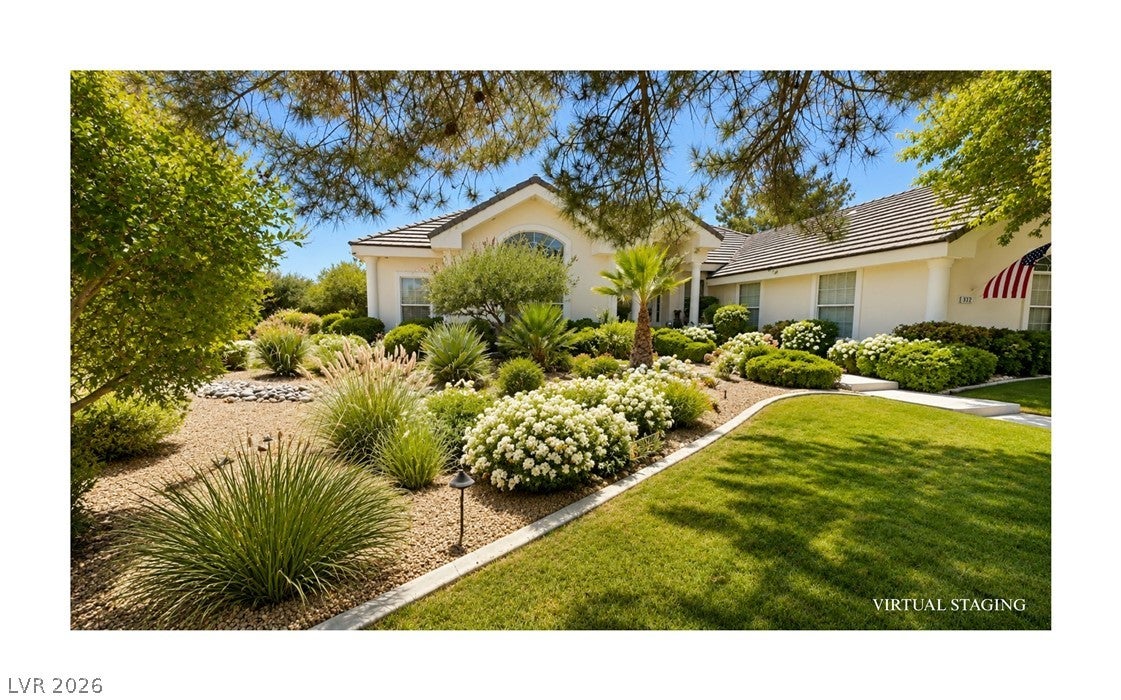
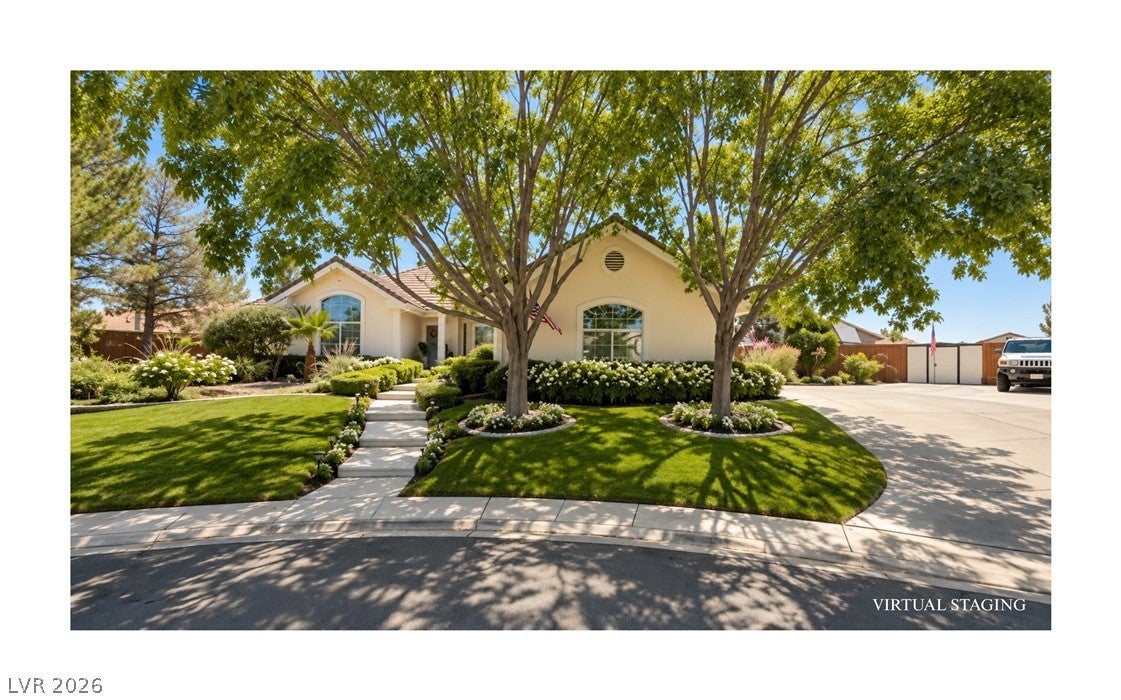
Beautiful custom single-story home situated on a private 1/2-acre cul-de-sac lot in the highly desirable Southwest Las Vegas area. This immaculate property features 3 bedrooms plus office, 2.5 bathrooms, soaring ceilings, an open and airy floor plan, and abundant natural light throughout. Spacious living area is perfect for entertaining. Step outside to your own private oasis with lush mature landscaping, fruit trees, covered patio, sparkling heated pool/spa, large grass area, and paved RV/boat parking. Recent upgrades include hardwood flooring, Oversized 2-car garage with plenty of parking space. Quiet location with only a few neighboring homes while still conveniently close to shopping, dining, freeway access, Raiders Stadium, and the Las Vegas Strip.
Save
Ask
Tour
Hide
Share
Listing Snapshot
Price
$925,000
Days On Site
110 Days
Bedrooms
3
Inside Area (SqFt)
2,388 sqft
Total Baths
3
Full Baths
1
Partial Baths
2
Lot Size
0.51 Acres
Year Built
1999
MLS® Number
2787458
Status
Pending
Property Tax
$3,508
HOA/Condo/Coop Fees
N/A
Sq Ft Source
N/A
Friends & Family
React
Invite
Recent Activity
2 months ago
Status changed to Pending
2 months ago
Listing updated with changes from the MLS®
4 months ago
Listing first seen on site
General Features
Acres
0.51
Attached Garage
Yes
Direction Faces
North
Garage
Yes
Garage Spaces
2
Green Energy Efficient
Windows
Parking
AttachedGarageGarage Door OpenerInside EntrancePrivateRV Access/Parking
Property Sub Type
Single Family Residence
Security
Security System Owned
Sewer
Septic Tank
SqFt Total
2388
Style
OneStory
Utilities
Cable AvailableUnderground Utilities
Water Source
PrivateWell
Zoning
Single Family
Interior Features
Appliances
Built-In Electric OvenDryerDishwasherDisposalMicrowaveRefrigeratorWater Softener OwnedWasher
Listing courtesy of J E T Real Estate Group (702) 209-4319
Listing information is provided by Participants of the Greater Las Vegas Association of Realtors. IDX information is provided exclusively for personal, non-commercial use, and may not be used for any purpose other than to identify prospective properties consumers may be interested in purchasing. Information is deemed reliable but not guaranteed. Copyright 2026, Greater Las Vegas Association of Realtors.
Last checked: 2026-09-20 11:36 AM UTC
Neighborhood & Commute
Source: Walkscore
Disclosure: Community information and market data powered by Constellation Data Labs. Information is deemed reliable but not guaranteed.