Las Vegas Home Search

Find Your Perfect Home
Save
Ask
Tour
Hide
Share
$399,900
127 Days On Site

3175 Palmdale Street
Las Vegas, NV 89121

For Sale|Single Family Residence|Active
4
Beds
2
Total Baths
2
Full Baths
1,702
SqFt
$235
/SqFt
1964
Built
Subdivision:
Parkdale
County:
Clark
Listing courtesy of RE/MAX Legacy (408) 499-0460
Call Now: 702-718-6001
Is this the listing for you? We can help make it yours.
702-718-6001
3175 Palmdale Street3175 Palmdale Street3175 Palmdale Street3175 Palmdale Street
Save
Ask
Tour
Hide
Share

Mortgage Calculator

Monthly Payment (Est.)

Enter an interest rate to see your estimated monthly payment.
Calculator powered by Showcase IDX, a Constellation1 Company. Copyright ©2026 Information is deemed reliable but not guaranteed.

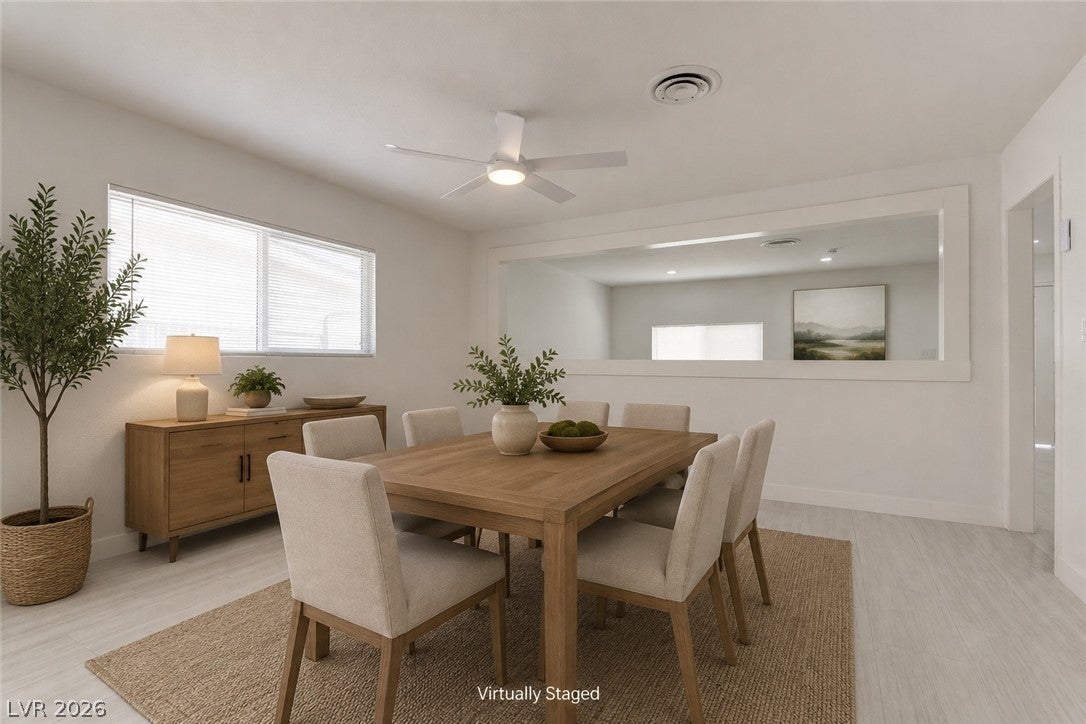
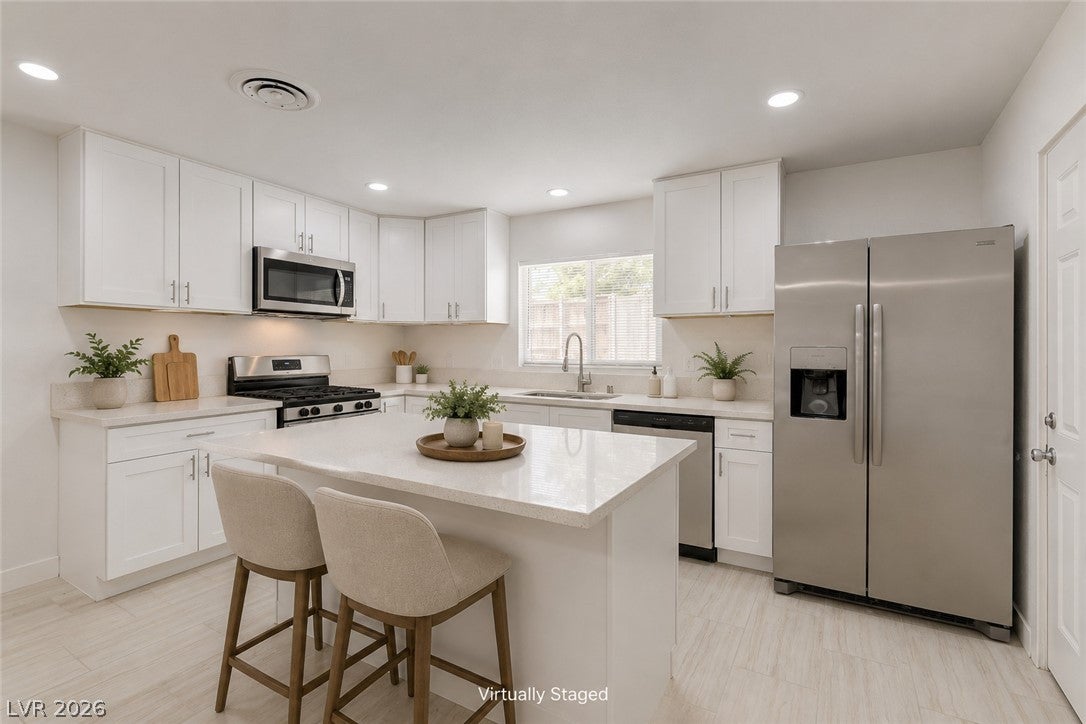
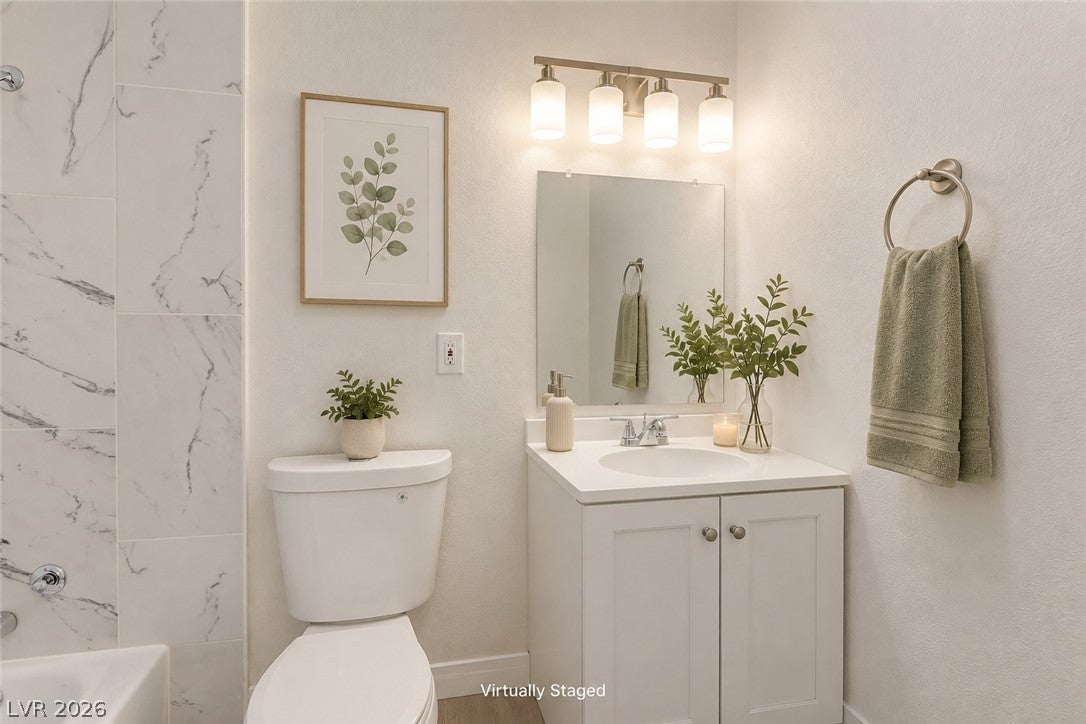
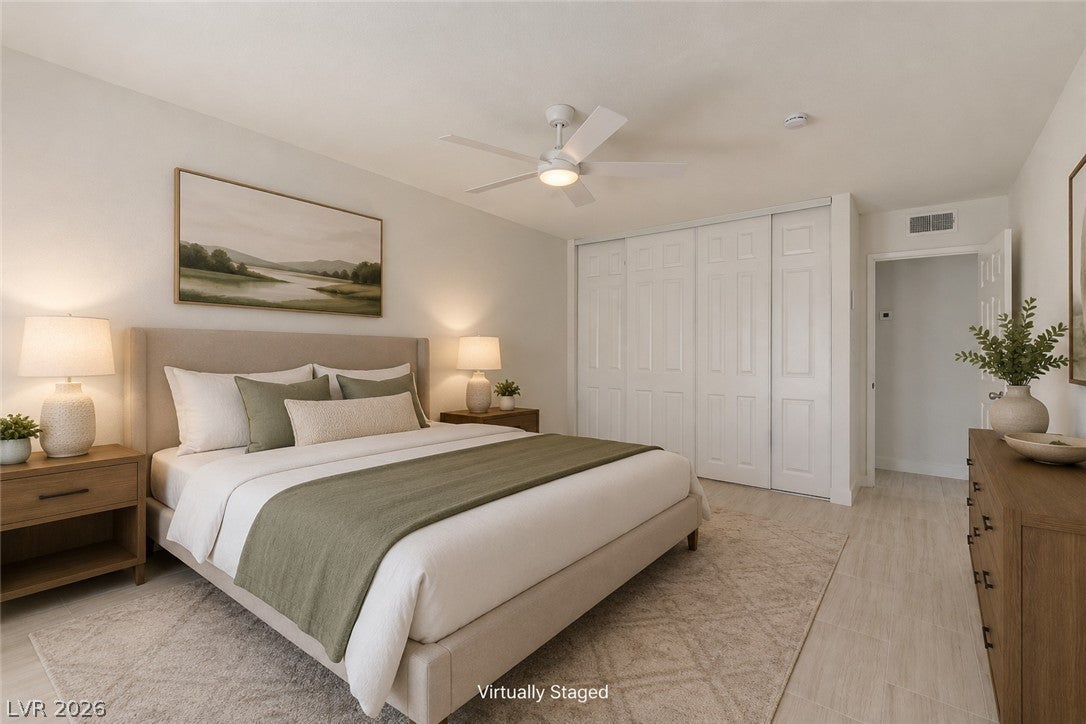
PRICE REDUCTION ! ! ! FULLY OWNED SOLAR PANELS / NO SOLAR PAYMENTS AND NO H.O.A ! ! Discover this fully remodeled single-story home located at 3175 Palmdale Street in Las Vegas. This exceptional 4-bedroom, 2-bathroom home offers a blend of modern comfort and Two significant financial advantages, highlighted by a fully paid-off solar panel system that ensures low energy costs; Second, there is No H.O.A ! ! No extra monthly bill to pull at your budget or your patience. Step inside, there are upgrades throughout, including a remodeled kitchen, with new cabinets new appliances and kitchen island. The updated bathrooms include fresh shower surrounds, sinks and vanities. This home also has beautiful new porcelain floors throughout, fresh paint inside & out; all contributing to a contemporary and inviting atmosphere. The open floor plan provides ample room, making it ideal for a growing family, multi-generational living arrangements, or professionals desiring extra space for a home office or gym. The expansive private backyard offers many possibilities for creating your ultimate outdoor sanctuary. Imagine weekends spent entertaining guests around the BBQ, relaxing in a hot tub beneath the stars, or cultivating a vibrant garden. This generous outdoor space offers endless possibilities for a custom pool, a dedicated play area, or personalized landscaping, ready for your creative touch. An oversized driveway further enhances convenience, providing abundant parking and potential for a carport to protect vehicles from the desert sun. 3175 Palmdale St is moments away from The Las Vegas Strip, major employment centers, diverse shopping destinations, dining, and endless entertainment options. Enjoy easy access to all essential amenities while residing in a comfortable and established residential setting. This property is an outstanding home is move-in ready with remarkable upgrades, versatile living spaces, and long-term energy savings. Don't Miss Out ! !

Save
Ask
Tour
Hide
Share
Listing Snapshot
Price 
$399,900
Days On Site 
127 Days
Bedrooms 
4
Inside Area (SqFt) 
1,702 sqft
Total Baths 
2
Full Baths 
2
Partial Baths 
N/A
Lot Size 
0.14 Acres
Year Built 
1964
MLS® Number 
2787527
Status 
Active
Property Tax 
$636
HOA/Condo/Coop Fees 
N/A
Sq Ft Source 
N/A
Friends & Family
Recent Activity
2 months agoPrice changed to $399,900
2 months agoListing updated with changes from the MLS®
4 months agoListing first seen on site
General Features
Acres 
0.14
Direction Faces 
East
Energy Features 
Solar
Green Energy Efficient 
Windows
Parking 
Open
Property Sub Type 
Single Family Residence
Sewer 
Public Sewer
SqFt Total 
1702
Style 
OneStory
Water Source 
Public
Zoning 
Single Family
Interior Features
Appliances 
DryerDishwasherGas CooktopDisposalGas RangeMicrowaveRefrigeratorWater HeaterWasher
Cooling 
Ceiling Fan(s)Central AirElectric
Electric 
Photovoltaics Seller Owned
Flooring 
Tile
Furnished 
Unfurnished
Heating 
Natural GasActive SolarCentralSolar
Interior 
Ceiling Fan(s)Master Downstairs
Laundry Features 
Gas Dryer HookupLaundry Room
Window Features 
Window CoveringsBlindsDouble Pane Windows
Bedroom 2 
Dimensions - 15x10Description - Ceiling Fan,Ceiling Light,Closet
Bedroom 3 
Dimensions - 12x10Description - Ceiling Fan,Ceiling Light,Closet
Bedroom 4 
Dimensions - 12x10Description - Ceiling Fan,Ceiling Light,Closet
Kitchen 
Dimensions - 16x15Description - Breakfast Nook/Eating Area,Island,Lighting Recessed,Quartz Countertops,Solid Surface Countertops,Stainless Steel Appliances
Living Room 
Dimensions - 16x12Description - Formal,Front
PrimaryBathroom 
Description - Low Flow Toilet,Shower Only
PrimaryBedroom 
Dimensions - 16x12Description - Ceiling Fan,Ceiling Light,Closet,Downstairs
Save
Ask
Tour
Hide
Share
Exterior Features
Construction Details 
FrameStucco
Exterior 
Private Yard
Fencing 
BlockBack Yard
Lot Features 
Landscaped
Patio And Porch 
Patio
Roof 
Other
View 
None
Waterview 
None
Windows/Doors 
Window CoveringsBlindsDouble Pane Windows
Community Features
Association Amenities 
None
Horse Property 
None
Financing Terms Available 
CashConventionalFHAVA Loan
Schools
School District
Unknown
Elementary School
Dearing, Laura,Dearing, Laura
Middle School
Mack Jerome
High School
Chaparral
Listing courtesy of RE/MAX Legacy (408) 499-0460

logo

Listing information is provided by Participants of the Greater Las Vegas Association of Realtors. IDX information is provided exclusively for personal, non-commercial use, and may not be used for any purpose other than to identify prospective properties consumers may be interested in purchasing. Information is deemed reliable but not guaranteed. Copyright 2026, Greater Las Vegas Association of Realtors.
Last checked: 2026-10-10 04:39 PM UTC

Neighborhood & Commute
Source: Walkscore
Disclosure: Community information and market data powered by Constellation Data Labs. Information is deemed reliable but not guaranteed.
Save
Ask
Tour
Hide
Share
Scroll to Top