Las Vegas Home Search

Find Your Perfect Home
Save
Ask
Tour
Hide
Share
$318,000
97 Days On Site

5002 Mascaro Drive
Las Vegas, NV 89122

For Sale|Single Family Residence|Active
3
Beds
2
Total Baths
1
Full Bath
1
Partial Bath
1,225
SqFt
$260
/SqFt
2002
Built
Subdivision:
Silver Spgs
County:
Clark
Listing courtesy of American Realty Properties LLC (702) 521-5246
Call Now: 702-718-6001
Is this the listing for you? We can help make it yours.
702-718-6001
5002 Mascaro Drive5002 Mascaro Drive5002 Mascaro Drive5002 Mascaro Drive
Save
Ask
Tour
Hide
Share

Mortgage Calculator

Monthly Payment (Est.)

$1,451
Calculator powered by Showcase IDX, a Constellation1 Company. Copyright ©2026 Information is deemed reliable but not guaranteed.

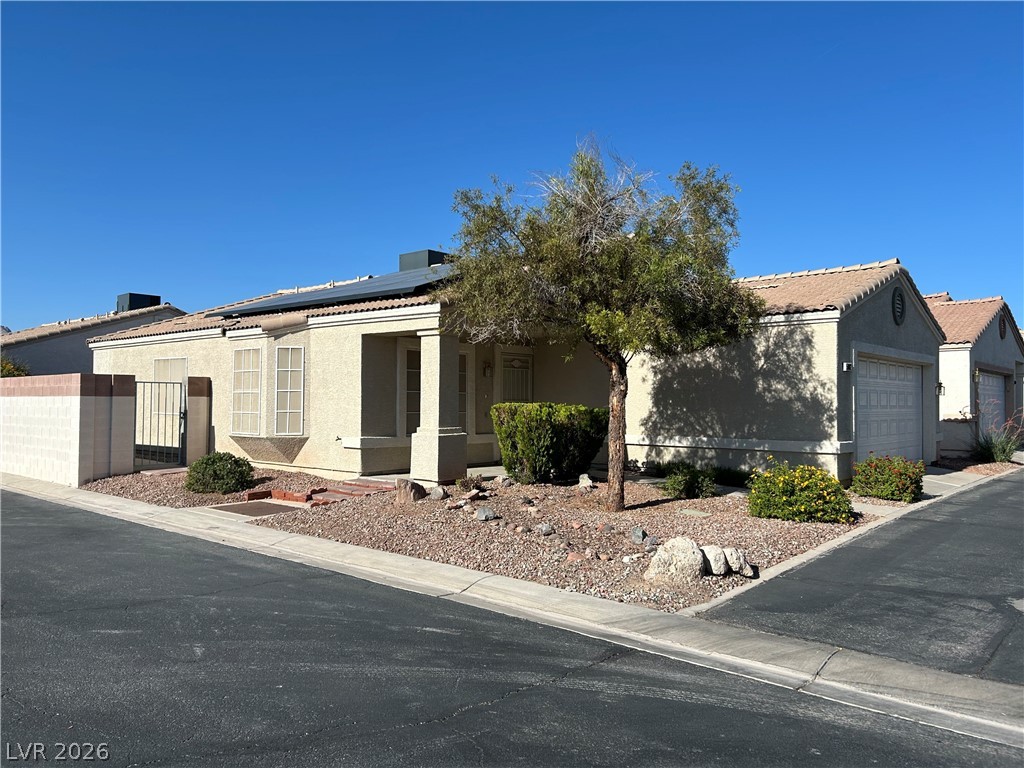
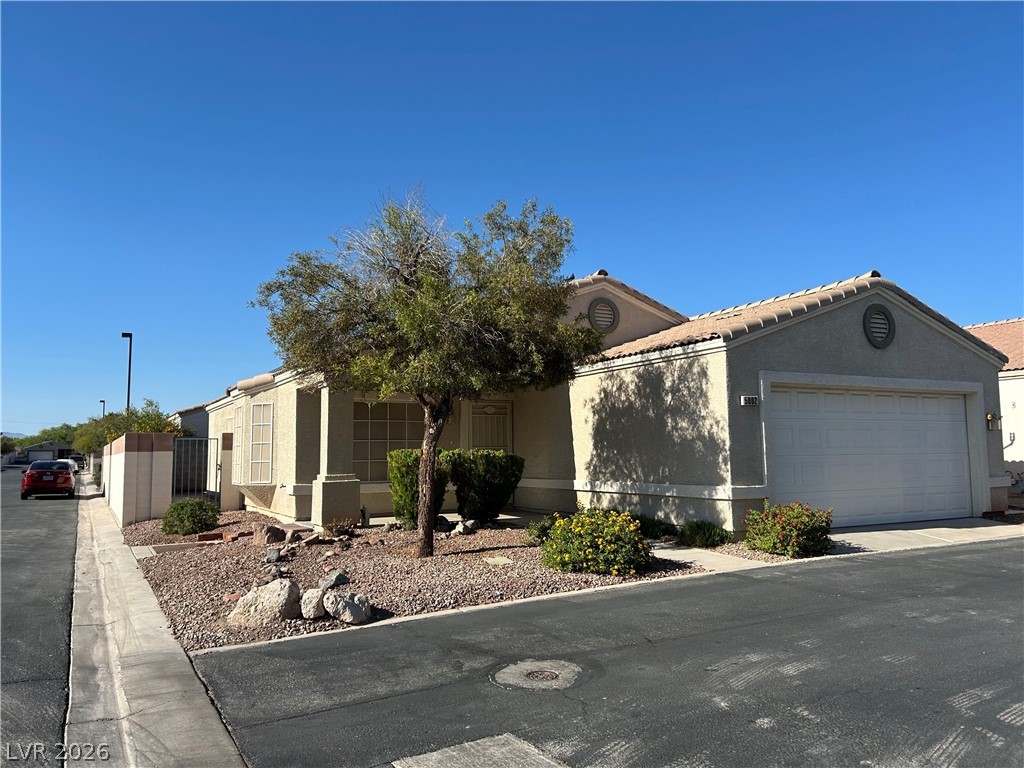
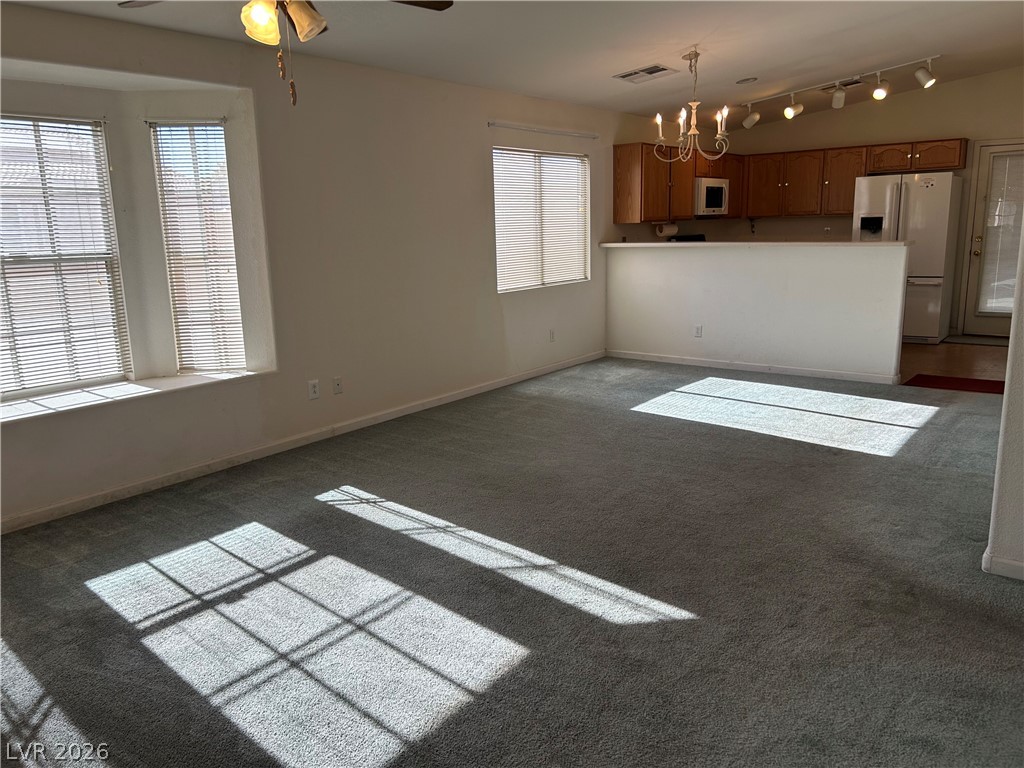
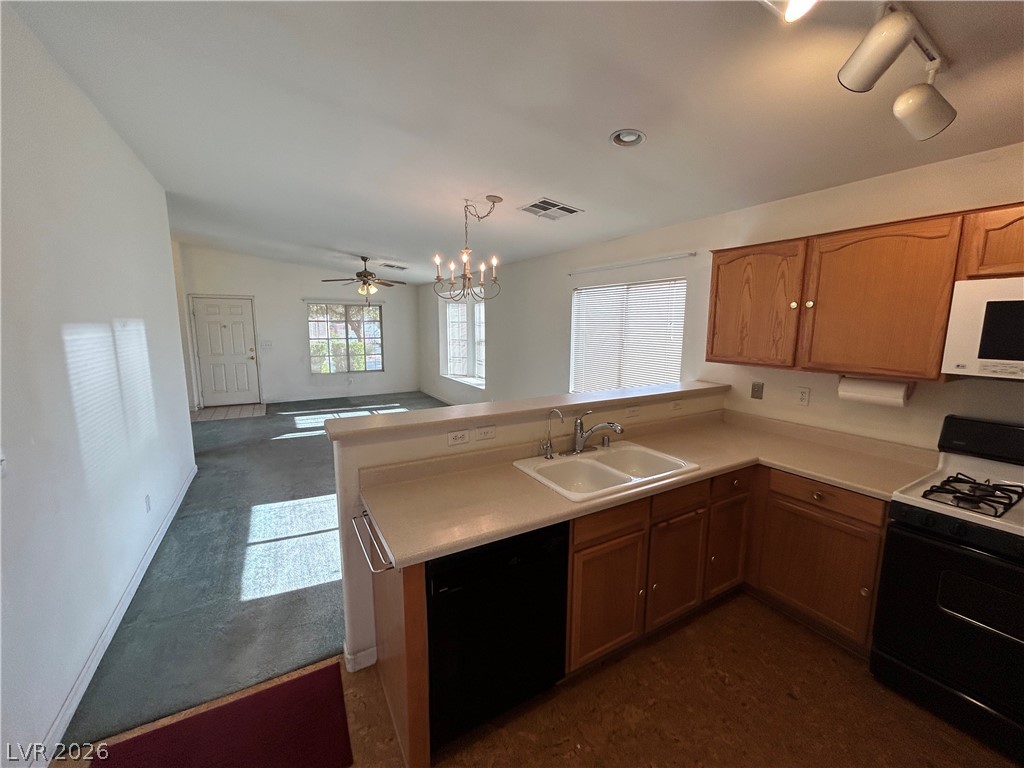
WELCOME HOME TO THIS CHARMING 3 BEDROOM, 2 BATHROOM, 2 CAR GARAGE HOME LOCATED IN A PEACEFUL SENIOR LIVING COMMUNITY. THE HOME IS SITUATED ON A DESIRABLE CORNER LOT AND OFFERS COMFORT, SPACE AND EASY LIVING. THE FULL APPLIANCE KITCHEN FEATURES BEAUTIFUL CORK FLOORING ADDING WARMTH AND SOFTNESS TO THE KITCHEN AREA. THE BREAKFAST BAR TO THE DINING AREA ALLOWS OPENNESS AND PASS THRU ACCESS FOR EASIER DINING AND FOOD SERVING. THE SPACIOUS MASTER BATHROOM VANITIY INCLUDES HIS-AND-HER SINKS PROVIDING PLENTY OF ROOM AND CONVENIENCE. IT HOSTS A WALK-IN SHOWER FOR EASY ACCESS TO BATHING. THE BATHROOM FLOORING ALSO IS OF CORK TILE MATERIAL PROVIDING A SLIP FREE WALKING SURFACE THAT PROVIDES WARMTH AND CUSHION TO THE FEET. THIS CORK FLOORING MATERIAL IS ALSO USED IN THE SECOND BATHROOM. THE SPACIOUS REAR ROOF COVERED PATIO YARD HAS BEAUTIFUL LOW MAINTENANCE DESERT LANDSCAPING AND CONCRETE DECKING. THE SPACIOUS 2 CAR GARAGE WITH ACCESS REMOTES INCLUDES EXISTING CABINETS AND WORKBENCH. ENJOY THE RELAXED LIFESTYLE THE HOA COMMUNITY OFFERS WITH ACCESS TO A 9 HOLE MINI GOLF COURSE, POOL/SPA, AND WELCOMING CLUBHOUSE PERFECT FOR RELAXING, SOCIALIZING, AND ENJOYING TIME WITH FRIENDS, NEIGHBORS AND FAMILY GATHERINGS. THIS HOME WITH ITS SPACIOUS FLOOR PLAN, THOUGHTFUL PLANNING, CORNER LOT LOCATION, COMMUNITY AMENITIES IS THE PERFECT PLACE TO ENJOY COMFORTABLE, EASY LIVING.

Save
Ask
Tour
Hide
Share
Listing Snapshot
Price 
$318,000
Days On Site 
97 Days
Bedrooms 
3
Inside Area (SqFt) 
1,225 sqft
Total Baths 
2
Full Baths 
1
Partial Baths 
1
Lot Size 
0.09 Acres
Year Built 
2002
MLS® Number 
2788191
Status 
Active
Property Tax 
$901
HOA/Condo/Coop Fees 
$140 monthly
Sq Ft Source 
N/A
Friends & Family
Recent Activity
2 months agoPrice changed to $318,000
2 months agoListing updated with changes from the MLS®
3 months agoListing first seen on site
General Features
Acres 
0.09
Attached Garage 
Yes
Direction Faces 
South
Disclosures 
Covenants Restrictions Disclosure
Garage 
Yes
Garage Spaces 
2
Green Energy Efficient 
Windows
Parking 
AttachedGarageGarage Door OpenerPrivateGuest
Property Sub Type 
Single Family Residence
Security 
Gated Community
Sewer 
Public Sewer
SqFt Total 
1225
Style 
OneStory
Utilities 
Cable Available
Water Source 
Public
Zoning 
Single Family
Interior Features
Appliances 
DryerDishwasherDisposalGas RangeRefrigeratorWasher
Cooling 
Ceiling Fan(s)Central AirElectric
Flooring 
CarpetCeramic TileTile
Furnished 
Unfurnished
Heating 
Natural GasActive SolarCentralSolar
Interior 
Ceiling Fan(s)Master Downstairs
Laundry Features 
Electric Dryer HookupGas Dryer HookupMain Level
Window Features 
Insulated Windows
Bedroom 2 
Dimensions - 10x9Description - Ceiling Fan,Ceiling Light,Closet,Downstairs,TV/ Cable
Bedroom 3 
Dimensions - 14x10Description - Ceiling Fan,Ceiling Light,Closet,TV/ Cable
Dining Room 
Dimensions - 12x11Description - Dining Area
Kitchen 
Dimensions - 13x8Description - Breakfast Bar/Counter
Living Room 
Dimensions - 14x13Description - Entry Foyer,Front
PrimaryBathroom 
Dimensions - 10x5Description - Low Flow Toilet,Make Up Table,Separate Shower
PrimaryBedroom 
Dimensions - 13x13Description - Ceiling Fan,Ceiling Light,Closet,Downstairs
Save
Ask
Tour
Hide
Share
Exterior Features
Construction Details 
FrameStucco
Exterior 
Private Yard
Fencing 
BlockBack Yard
Lot Features 
Landscaped
Patio And Porch 
PatioCovered
Pool Features 
AssociationCommunity
Roof 
Tile
Windows/Doors 
Insulated Windows
Community Features
Association Amenities 
ClubhouseFitness CenterGolf CourseGatedPoolRecreation RoomSpa/Hot Tub
Association Fee 
$140.0
Association Fee Frequency 
Monthly
Community Features 
PoolGated
Senior Community 
Yes
Horse Property 
None
Financing Terms Available 
CashConventionalFHAVA Loan
Schools
School District
Unknown
Elementary School
Bailey, Sister Robert Joseph,Bailey, Sister Robert
Middle School
Cortney Francis
High School
Basic Academy
Listing courtesy of American Realty Properties LLC (702) 521-5246

logo

Listing information is provided by Participants of the Greater Las Vegas Association of Realtors. IDX information is provided exclusively for personal, non-commercial use, and may not be used for any purpose other than to identify prospective properties consumers may be interested in purchasing. Information is deemed reliable but not guaranteed. Copyright 2026, Greater Las Vegas Association of Realtors.
Last checked: 2026-09-20 10:29 AM UTC

Neighborhood & Commute
Source: Walkscore
Disclosure: Community information and market data powered by Constellation Data Labs. Information is deemed reliable but not guaranteed.
Save
Ask
Tour
Hide
Share
Scroll to Top