Las Vegas Home Search

Find Your Perfect Home
Save
Ask
Tour
Hide
Share
$1,599,000
128 Days On Site

3041 E Serene Avenue
Henderson, NV 89074

For Sale|Single Family Residence|Active
4
Beds
5
Total Baths
2
Full Baths
3
Partial Baths
3,352
SqFt
$477
/SqFt
2019
Built
Subdivision:
Estates at Serene
County:
Clark
Listing courtesy of Signature Real Estate Group (702) 595-6065
Call Now: 702-718-6001
Is this the listing for you? We can help make it yours.
702-718-6001
3041 E Serene Avenue3041 E Serene Avenue3041 E Serene Avenue3041 E Serene Avenue
Save
Ask
Tour
Hide
Share

Mortgage Calculator

Monthly Payment (Est.)

Enter an interest rate to see your estimated monthly payment.
Calculator powered by Showcase IDX, a Constellation1 Company. Copyright ©2026 Information is deemed reliable but not guaranteed.

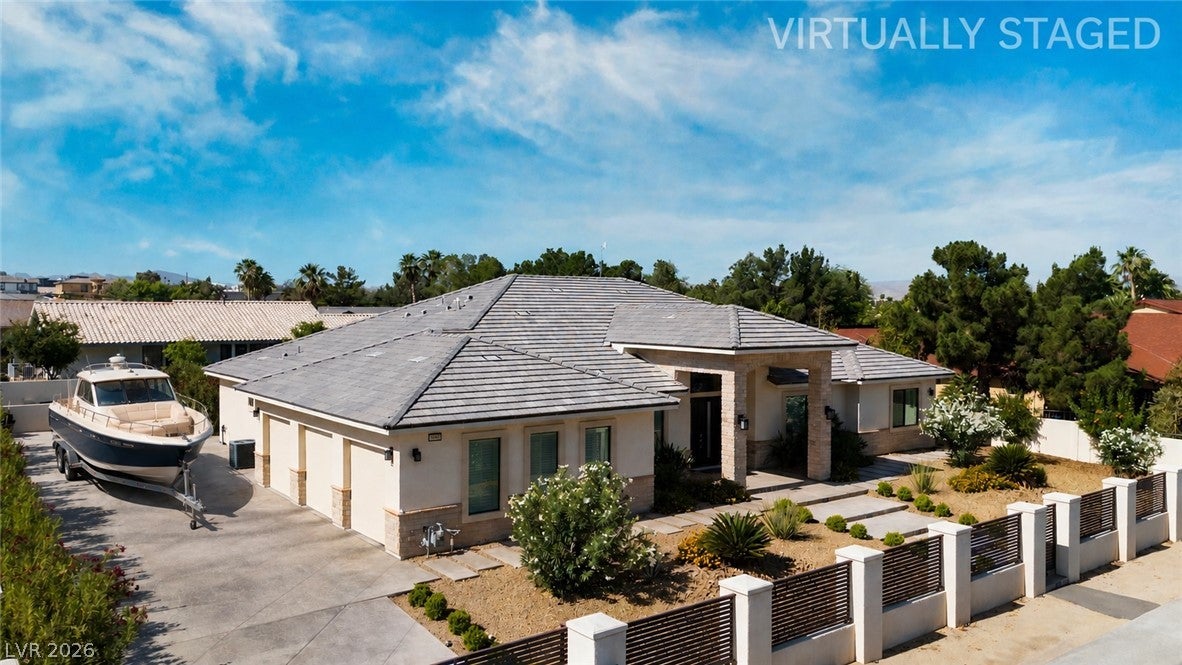
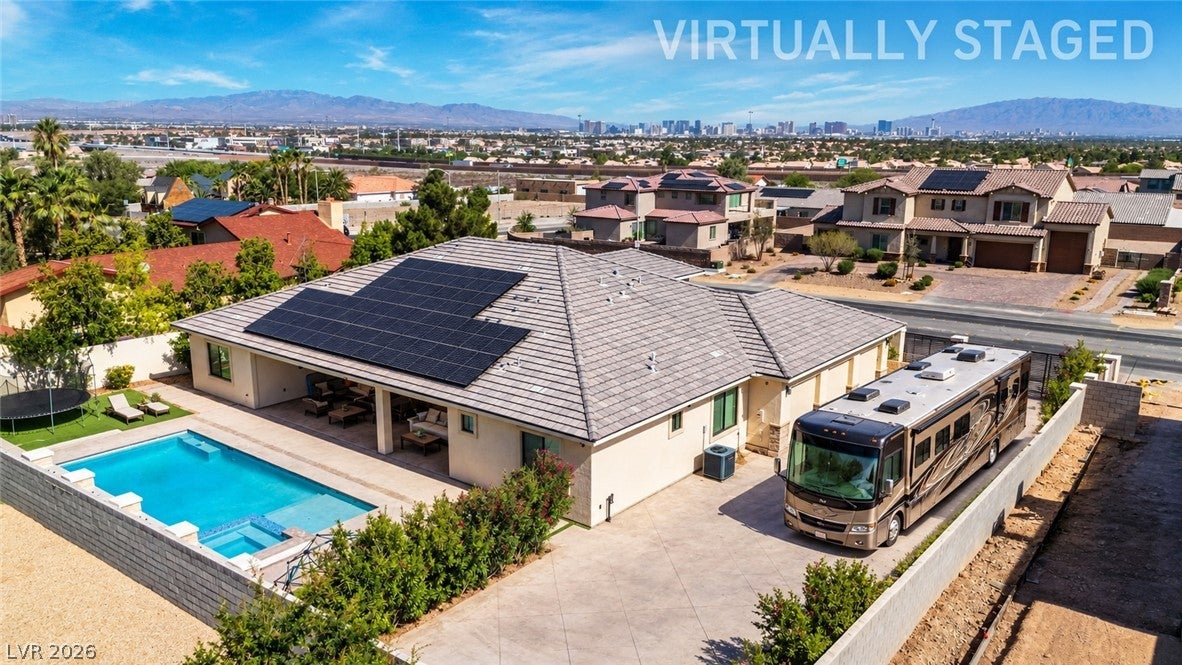
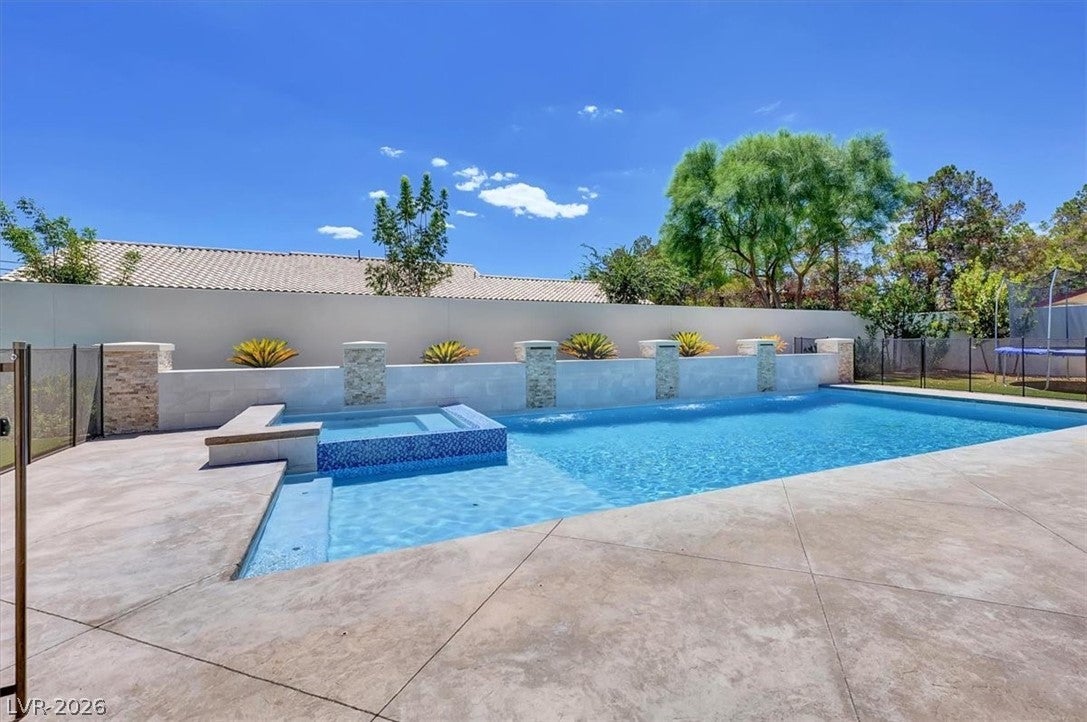
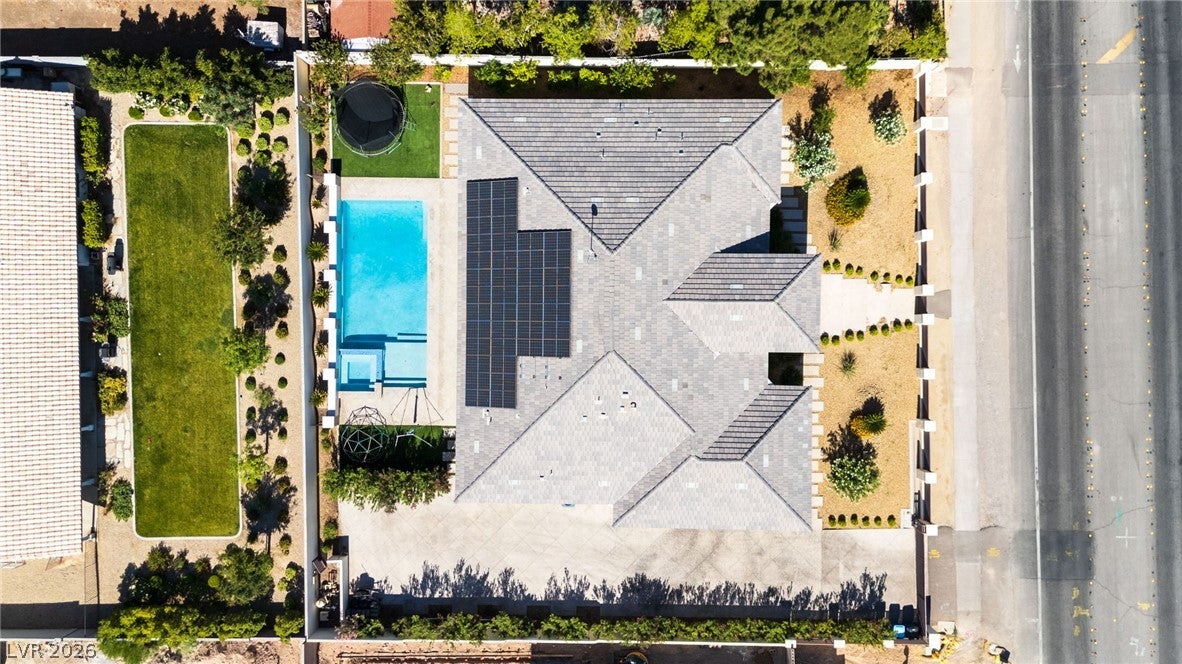
A rare opportunity to own a nearly new custom residence in established Henderson without the restrictions of an HOA. Set behind private electric gates this 3,352-square-foot single-story home combines modern luxury with something increasingly difficult to find: space. Built in 2019, this beautiful, custom property, has been lovingly constructed by the current owners with no detail overlooked. The sprawling 3300+ sq ft residence boasts a sleek, modern interior that showcases vaulted ceilings and high end finishes with Milgard windows. Upon entering you are met with a large office space to your right and a formal dining area / playroom to your left. Family room, kitchen & dining area are located in the center of the home and enjoy expansive views of the loggia, pool and spa. Allowing for seamless indoor / outdoor living, the custom slider opens out to the well equipped outdoor kitchen, mature landscaping plus custom pool area (complete with gorgeous waterfalls). An outdoor 3/4 bath allows for restroom breaks and showers with never having to leave outdoors. Primary retreat enjoys pool views and a spa like bathroom. Electric gates open from Serene to your 3 car garage with ample space for BOAT and RV storage. Property has owned solar and electric vehicle charger. Interior viewing is highly recommended to truly appreciate this gem.

Save
Ask
Tour
Hide
Share
Listing Snapshot
Price 
$1,599,000
Days On Site 
128 Days
Bedrooms 
4
Inside Area (SqFt) 
3,352 sqft
Total Baths 
5
Full Baths 
2
Partial Baths 
3
Lot Size 
0.36 Acres
Year Built 
2019
MLS® Number 
2788346
Status 
Active
Property Tax 
$8,473
HOA/Condo/Coop Fees 
N/A
Sq Ft Source 
N/A
Friends & Family
Recent Activity
a month agoPrice changed to $1,599,000
a month agoListing updated with changes from the MLS®
4 months agoStatus changed to Active
4 months agoListing first seen on site
General Features
Acres 
0.36
Attached Garage 
Yes
Direction Faces 
North
Energy Features 
Solar
Garage 
Yes
Garage Spaces 
3
Parking 
AttachedGarageGarage Door OpenerInside EntrancePrivateRV GatedRV Access/Parking
Property Sub Type 
Single Family Residence
Sewer 
Septic Tank
SqFt Total 
3352
Style 
OneStory
Utilities 
Underground Utilities
Water Source 
Public
Zoning 
Professional
Interior Features
Appliances 
DryerDishwasherGas CooktopDisposalGas RangeMicrowaveRefrigeratorWasher
Cooling 
Central AirElectric
Electric 
Photovoltaics Seller Owned
Flooring 
LaminateTile
Heating 
Natural GasCentral
Interior 
Master Downstairs
Laundry Features 
Gas Dryer HookupMain LevelLaundry Room
Spa 
Yes
Window Features 
Window CoveringsPlantation ShuttersWindow Treatments
Bedroom 2 
Dimensions - 16x16Description - Ceiling Fan,Ceiling Light,Closet,With Bath
Bedroom 3 
Dimensions - 12x13Description - Ceiling Fan,Ceiling Light,Closet
Bedroom 4 
Dimensions - 12x12Description - Ceiling Fan,Ceiling Light,Closet
Den 
Dimensions - 16x16Description - Ceiling Fan,Ceiling Light,Double Doors,Downstairs
Family Room 
Dimensions - 28x23Description - Ceiling Fan,Downstairs
Kitchen 
Dimensions - 30x12Description - Island,Quartz Countertops,Stainless Steel Appliances,Tile Flooring,Walk-in Pantry
PrimaryBathroom 
Description - Double Sink,Separate Shower,Separate Tub
PrimaryBedroom 
Dimensions - 16x17Description - Ceiling Fan,Ceiling Light,Closet,Downstairs,Mirrored Door
Save
Ask
Tour
Hide
Share
Exterior Features
Exterior 
Built-in BarbecueBarbecue
Fencing 
BlockBack YardElectric
Lot Features 
Sprinklers In RearLandscaped
Patio And Porch 
Patio
Pool Features 
Gas HeatIn GroundPrivate
Private Pool 
Yes
Roof 
Tile
Spa 
Yes
Spa Features 
In Ground
View 
Mountain(s)
Waterview 
Mountain(s)
Windows/Doors 
Window CoveringsPlantation ShuttersWindow Treatments
Community Features
Association Amenities 
None
Horse Property 
None
Financing Terms Available 
CashConventionalVA Loan
Schools
School District
Unknown
Elementary School
Vanderburg, John C.,Twitchell, Neil C.
Middle School
Miller Bob
High School
Coronado High
Listing courtesy of Signature Real Estate Group (702) 595-6065

logo

Listing information is provided by Participants of the Greater Las Vegas Association of Realtors. IDX information is provided exclusively for personal, non-commercial use, and may not be used for any purpose other than to identify prospective properties consumers may be interested in purchasing. Information is deemed reliable but not guaranteed. Copyright 2026, Greater Las Vegas Association of Realtors.
Last checked: 2026-10-10 11:52 AM UTC

Neighborhood & Commute
Source: Walkscore
Disclosure: Community information and market data powered by Constellation Data Labs. Information is deemed reliable but not guaranteed.
Save
Ask
Tour
Hide
Share
Scroll to Top