Las Vegas Home Search

Find Your Perfect Home
Save
Ask
Tour
Hide
Share
$559,000
128 Days On Site

4420 Cityscape Glen Court
North Las Vegas, NV 89084

For Sale|Single Family Residence|Active Under Contract
4
Beds
4
Total Baths
3
Full Baths
1
Partial Bath
2,958
SqFt
$189
/SqFt
2022
Built
Subdivision:
Valley Vista Parcel 51 Phase 1
County:
Clark
Listing courtesy of BHHS Nevada Properties (702) 686-8736
Call Now: 702-718-6001
Is this the listing for you? We can help make it yours.
702-718-6001
4420 Cityscape Glen Court4420 Cityscape Glen Court4420 Cityscape Glen Court4420 Cityscape Glen Court
Save
Ask
Tour
Hide
Share

Mortgage Calculator

Monthly Payment (Est.)

Enter an interest rate to see your estimated monthly payment.
Calculator powered by Showcase IDX, a Constellation1 Company. Copyright ©2026 Information is deemed reliable but not guaranteed.

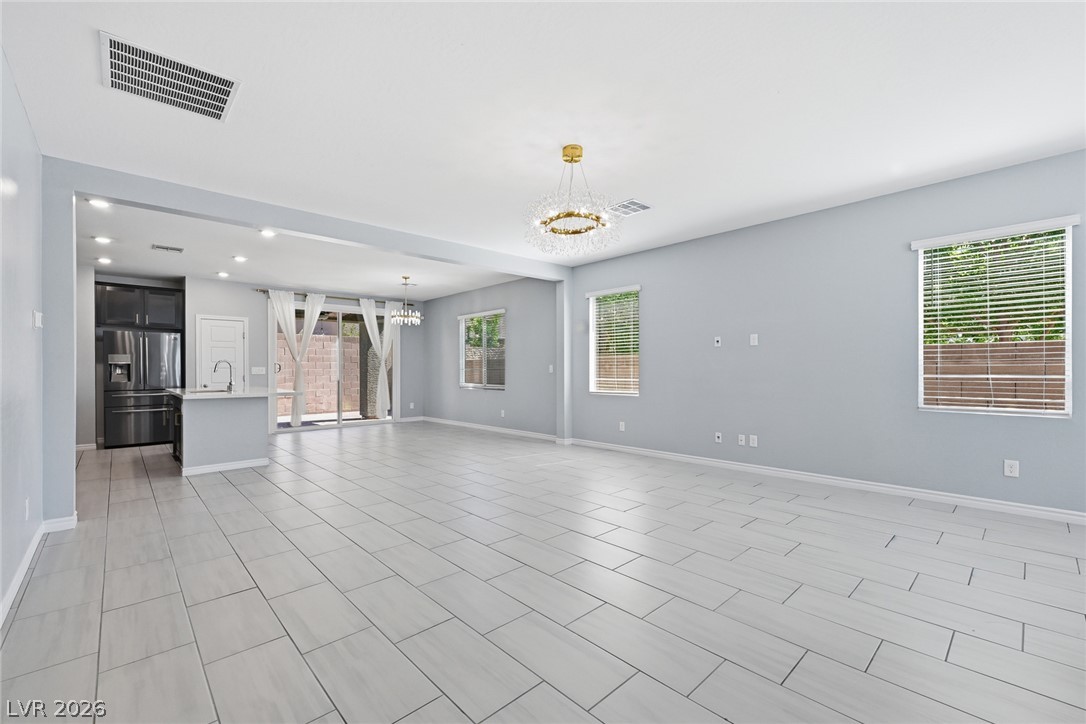
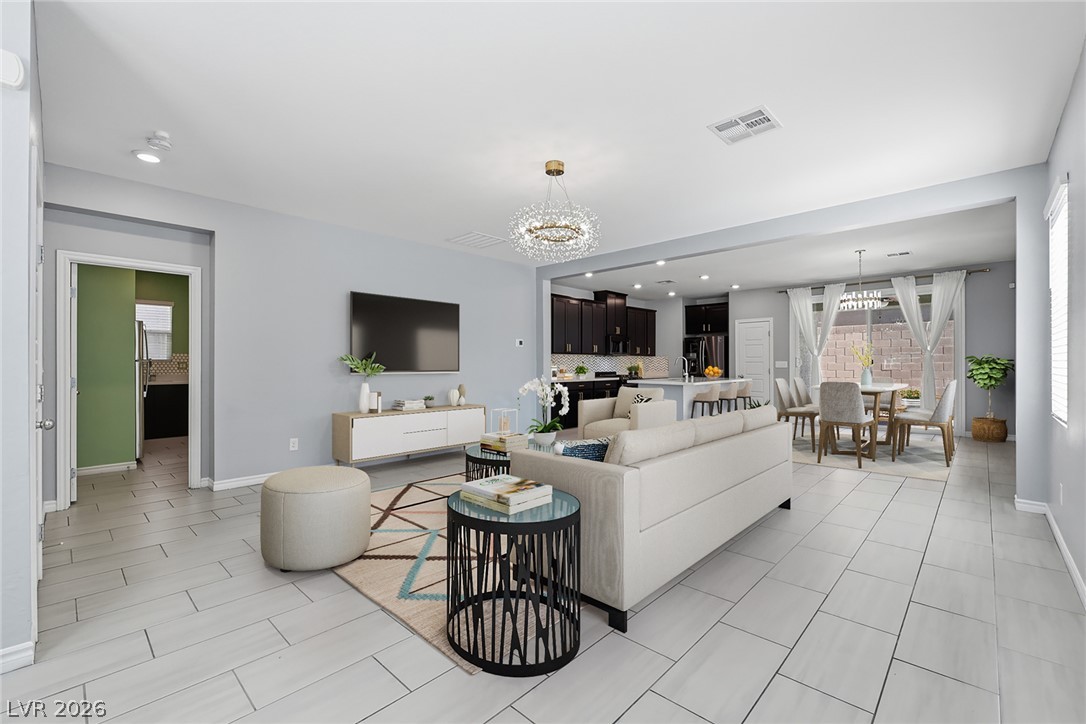
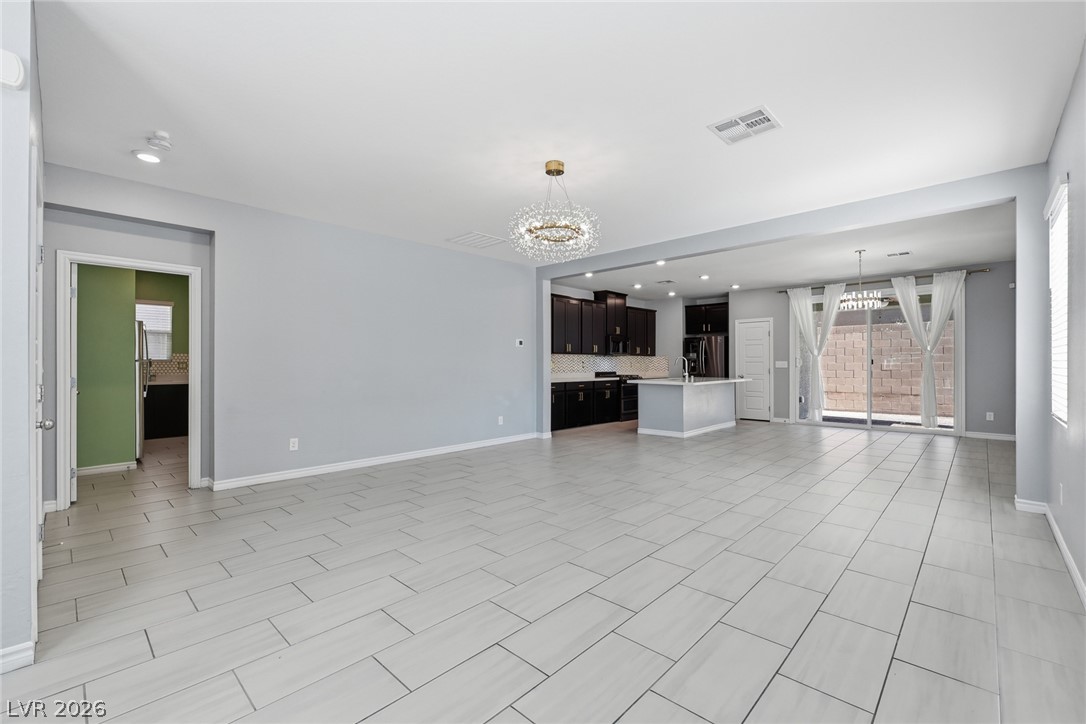
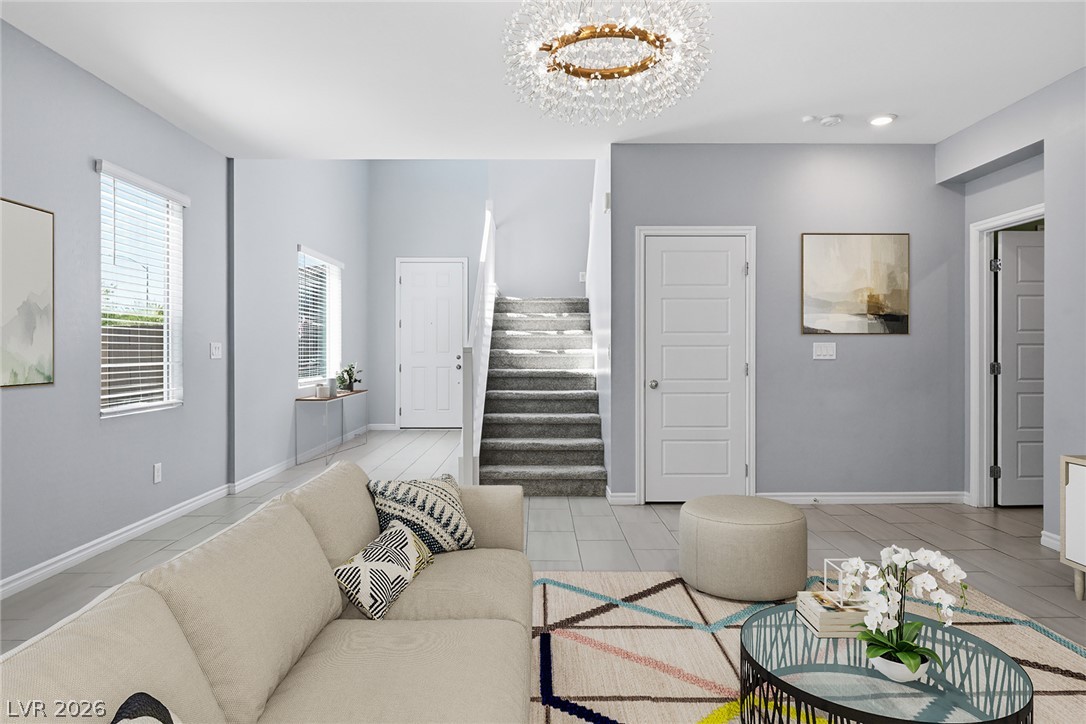
*Now Offered UNDER Appraised Value* A Home Within a Home — North Las Vegas Retreat with Private Casita! Imagine the flexibility of two homes on one property: a spacious main residence paired with a fully independent casita, perfect for multigenerational living, long-term guests, or rental income potential. A stone-accented facade & manicured desert landscaping set a welcoming tone from the moment you arrive. Solar panels & Tesla battery backup support energy efficiency and sustainability while helping reduce energy bills. Step inside to an open-concept layout designed for everyday living & effortless entertaining. The living room, anchored by a contemporary chandelier, flows seamlessly into the dining area & kitchen. Chefs & entertainers alike will love the dark espresso cabinets, gold hardware, herringbone tile backsplash, oversized center island, stainless steel appliances, & pantry storage. Contemporary tile flooring carries you through the main level, while a carpeted staircase leads to the upper floor. Upstairs, a versatile loft adapts to your lifestyle — a second living area, media room, or home office. The primary suite offers a true retreat, with a generous walk-in closet & private balcony access. The spa-inspired primary bathroom features dual vanities, a deep soaking tub, & a glass-enclosed shower. The Casita — Your Own Independent Living Space - This is where the property truly sets itself apart. The private casita includes its own kitchenette (refrigerator, microwave, sink, and backsplash), a separate living & dining area, full bathroom, bedroom with walk-in closet, & private stacked washer/dryer. With its own garage & backyard access, it offers complete independence — ideal for in-laws, adult children, a home business, or a guest suite that never disrupts your routine. Unwind under the covered patio with a ceiling fan. A patterned paver extra long driveway completes the polished exterior. Built new in 2022. Gated community.

Save
Ask
Tour
Hide
Share
Listing Snapshot
Price 
$559,000
Days On Site 
128 Days
Bedrooms 
4
Inside Area (SqFt) 
2,958 sqft
Total Baths 
4
Full Baths 
3
Partial Baths 
1
Lot Size 
0.11 Acres
Year Built 
2022
MLS® Number 
2788422
Status 
Active Under Contract
Property Tax 
$5,621
HOA/Condo/Coop Fees 
$135 monthly
Sq Ft Source 
N/A
Friends & Family
Recent Activity
yesterdayStatus changed to Active Under Contract
yesterdayListing updated with changes from the MLS®
a week agoPrice changed to $559,000
4 months agoListing first seen on site
General Features
Acres 
0.11
Additional Property Use 
Residential
Attached Garage 
Yes
Direction Faces 
North
Disclosures 
Covenants Restrictions Disclosure
Energy Features 
Solar
Garage 
Yes
Garage Spaces 
2
Green Energy Efficient 
Windows
Parking 
AttachedGarageGarage Door OpenerInside EntrancePrivate
Property Sub Type 
Single Family Residence
Security 
Gated Community
Sewer 
Public Sewer
SqFt Total 
2958
Style 
TwoStory
Water Source 
Public
Zoning 
Single Family
Interior Features
Appliances 
DryerDishwasherDisposalGas RangeMicrowaveRefrigeratorWasherWater Softener
Cooling 
Central AirElectric
Electric 
Photovoltaics Third-Party Owned
Flooring 
CarpetTile
Furnished 
Unfurnished
Heating 
Natural GasActive SolarCentralSolar
Laundry Features 
Gas Dryer HookupLaundry RoomUpper Level
Window Features 
Window CoveringsBlindsDouble Pane WindowsLow Emissivity Windows
Bedroom 2 
Dimensions - 12x11Description - Ceiling Light,Closet,Upstairs
Bedroom 3 
Dimensions - 12x11Description - Ceiling Light,Closet,Upstairs
Bedroom 4 
Dimensions - 15x13Description - Ceiling Light,Downstairs,Walk-In Closet(s),With Bath
Dining Room 
Dimensions - 15x11Description - Dining Area
Kitchen 
Dimensions - 17x10Description - Breakfast Bar/Counter,Island,Pantry,Stainless Steel Appliances
Living Room 
Dimensions - 19x18Description - Front
Loft 
Dimensions - 18x14Description - Other
PrimaryBathroom 
Dimensions - 20x10Description - Double Sink,Separate Shower,Separate Tub
PrimaryBedroom 
Dimensions - 17x14Description - Balcony,Ceiling Fan,Ceiling Light,Upstairs,Walk-In Closet(s)
Save
Ask
Tour
Hide
Share
Exterior Features
Construction Details 
Stucco
Exterior 
BalconyBarbecuePrivate Yard
Fencing 
BlockBack Yard
Lot Features 
Cul-De-SacLandscaped
Other Structures 
Guest House
Patio And Porch 
PatioCovered
Roof 
Tile
View 
None
Waterview 
None
Windows/Doors 
Window CoveringsBlindsDouble Pane WindowsLow Emissivity Windows
Community Features
Association Amenities 
GatedPlaygroundPark
Association Fee 
$57.0
Association Fee Frequency 
Monthly
Additional Association Fee 
$78.0
Additional Association Fee Frequency 
Monthly
Community Features 
Gated
Horse Property 
None
Financing Terms Available 
CashConventionalFHAVA Loan
Schools
School District
Unknown
Elementary School
Triggs, Vincent,Triggs, Vincent
Middle School
Saville Anthony
High School
Shadow Ridge
Listing courtesy of BHHS Nevada Properties (702) 686-8736

logo

Listing information is provided by Participants of the Greater Las Vegas Association of Realtors. IDX information is provided exclusively for personal, non-commercial use, and may not be used for any purpose other than to identify prospective properties consumers may be interested in purchasing. Information is deemed reliable but not guaranteed. Copyright 2026, Greater Las Vegas Association of Realtors.
Last checked: 2026-10-10 12:39 PM UTC

Neighborhood & Commute
Source: Walkscore
Disclosure: Community information and market data powered by Constellation Data Labs. Information is deemed reliable but not guaranteed.
Save
Ask
Tour
Hide
Share
Scroll to Top