Las Vegas Home Search

Find Your Perfect Home
Save
Ask
Tour
Hide
Share
$485,886
123 Days On Site

10334 Apefly Street
Las Vegas, NV 89141

For Sale|Single Family Residence|Active
3
Beds
3
Total Baths
2
Full Baths
1
Partial Bath
1,788
SqFt
$272
/SqFt
2024
Built
Subdivision:
Monarch Valley Phase 1
County:
Clark
Listing courtesy of Signature Real Estate Group (702) 460-8835
Call Now: 702-718-6001
Is this the listing for you? We can help make it yours.
702-718-6001
10334 Apefly Street10334 Apefly Street10334 Apefly Street10334 Apefly Street
Save
Ask
Tour
Hide
Share

Mortgage Calculator

Monthly Payment (Est.)

Enter an interest rate to see your estimated monthly payment.
Calculator powered by Showcase IDX, a Constellation1 Company. Copyright ©2026 Information is deemed reliable but not guaranteed.

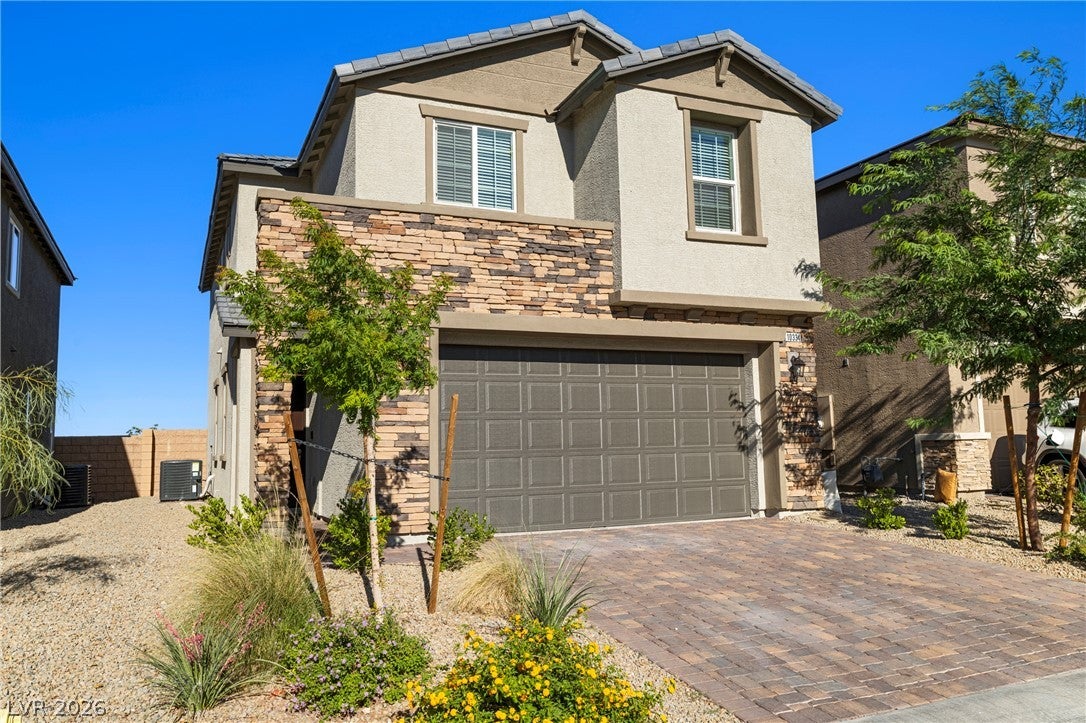
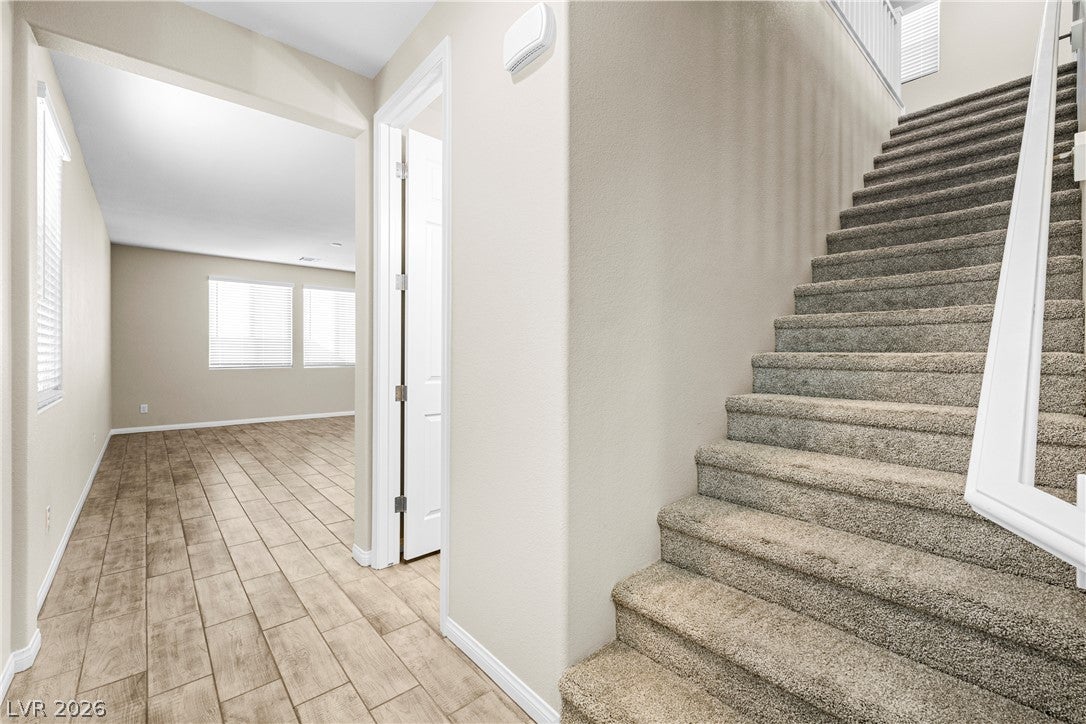
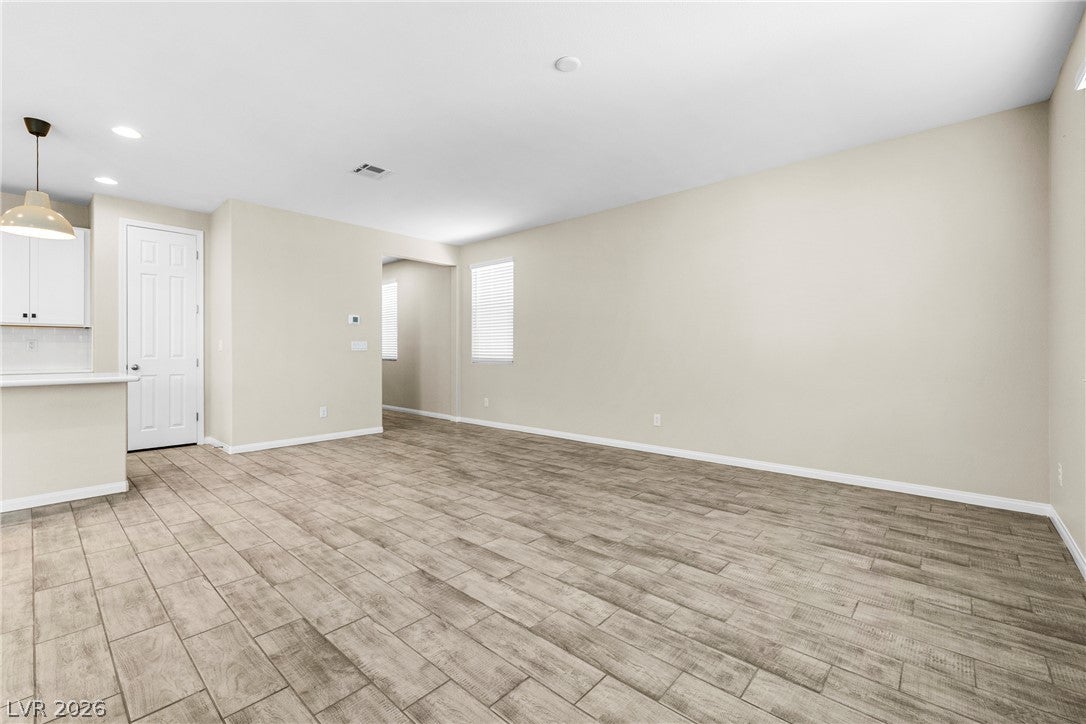
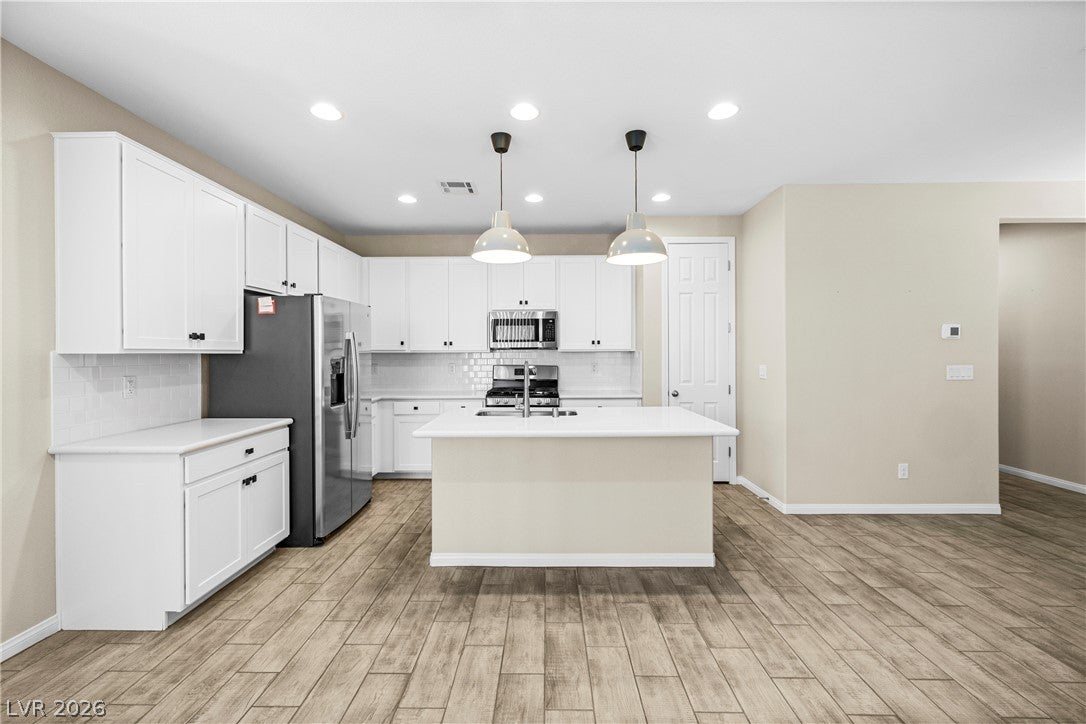
JUST IN: Special financing available for this home to help with rate/payment. Better than new and loaded with upgrades, discover unparalleled comfort and modern living in this exquisite Richmond American home, merely two years young, nestled in a tranquil cul-de-sac. This residence offers an exceptional blend of an open design and thoughtful amenities, ensuring a lifestyle of ease and privacy with no rear neighbors or through traffic as it is in a cul-de-sac. The inviting interior boasts upgraded carpet and ceramic tile flooring throughout, complemented by a stylish two-tone paint scheme that enhances the home's contemporary appeal. A striking Mission-style stair rail adds an elegant touch to the living space. The kitchen is a chef's delight, featuring upgraded Duraform cabinets with a linen finish, 42-inch upper cabinets, and elegant door hardware. It is further enhanced by a white tile backsplash, upgraded stainless-steel kitchen sink and faucet, and luxurious quartz countertops, perfectly paired with a GE complete stainless-steel appliance package. The deluxe primary bath provides a spa-like retreat with its beautiful tile surrounds, while upgraded stainless-steel faucets and accessories grace both the primary and powder baths. Outdoor enjoyment is effortless with a finished covered patio, Pre-plumbed for an outdoor kitchen or grill, and a meticulously finished backyard featuring pavers and desert rock, all within a private yard accessible from various points. Enjoy the breathtaking Las Vegas mountain views from this prime location. Practical features like an 8-foot garage door, solar conduit, and a soft water loop with a water conditioner contribute to the home's efficiency and convenience. This property truly offers a serene and upgraded living experience in a desirable Las Vegas location, conveniently close to shopping, restaurants, and highway access. Call today for more details.

Save
Ask
Tour
Hide
Share
Listing Snapshot
Price 
$485,886
Days On Site 
123 Days
Bedrooms 
3
Inside Area (SqFt) 
1,788 sqft
Total Baths 
3
Full Baths 
2
Partial Baths 
1
Lot Size 
0.08 Acres
Year Built 
2024
MLS® Number 
2788489
Status 
Active
Property Tax 
$4,784
HOA/Condo/Coop Fees 
$55 monthly
Sq Ft Source 
N/A
Friends & Family
Recent Activity
a week agoStatus changed to Active
a week agoListing updated with changes from the MLS®
a month agoPrice changed to $485,886
4 months agoListing first seen on site
General Features
Acres 
0.08
Attached Garage 
Yes
Direction Faces 
West
Garage 
Yes
Garage Spaces 
2
Green Energy Efficient 
Windows
Parking 
AttachedGarageInside EntrancePrivate
Property Sub Type 
Single Family Residence
Sewer 
Public Sewer
SqFt Total 
1788
Style 
TwoStory
Utilities 
Underground Utilities
Water Source 
Public
Zoning 
Single Family
Interior Features
Appliances 
DryerDishwasherDisposalGas RangeMicrowaveRefrigeratorWater Softener OwnedWasher
Cooling 
Central AirElectric
Flooring 
CarpetCeramic TileTile
Furnished 
Unfurnished
Heating 
Natural GasCentral
Laundry Features 
Gas Dryer HookupUpper Level
Window Features 
Double Pane WindowsLow Emissivity Windows
Bedroom 2 
Dimensions - 10x10Description - Closet,Upstairs
Bedroom 3 
Dimensions - 10x10Description - Closet,Upstairs
Dining Room 
Dimensions - 8x9Description - Dining Area
Great Room 
Dimensions - 16x20Description - Downstairs
Kitchen 
Description - Breakfast Bar/Counter,Island,Pantry,Quartz Countertops,Stainless Steel Appliances,Tile Flooring
Loft 
Dimensions - 14x10Description - Ceiling Fan
PrimaryBathroom 
Description - Double Sink
PrimaryBedroom 
Dimensions - 14x14Description - Pbr Separate From Other,Upstairs,Walk-In Closet(s)
Save
Ask
Tour
Hide
Share
Exterior Features
Construction Details 
FrameStucco
Exterior 
BarbecuePrivate Yard
Fencing 
BlockBack Yard
Lot Features 
Landscaped
Patio And Porch 
PatioCovered
Roof 
Tile
Windows/Doors 
Double Pane WindowsLow Emissivity Windows
Community Features
Association Amenities 
None
Association Fee 
$55.0
Association Fee Frequency 
Monthly
Horse Property 
None
Financing Terms Available 
CashConventionalFHAVA Loan
Roads 
Paved
Schools
School District
Unknown
Elementary School
Ortwein, Dennis,Ortwein, Dennis
Middle School
Tarkanian
High School
Desert Oasis
Listing courtesy of Signature Real Estate Group (702) 460-8835

logo

Listing information is provided by Participants of the Greater Las Vegas Association of Realtors. IDX information is provided exclusively for personal, non-commercial use, and may not be used for any purpose other than to identify prospective properties consumers may be interested in purchasing. Information is deemed reliable but not guaranteed. Copyright 2026, Greater Las Vegas Association of Realtors.
Last checked: 2026-10-10 10:59 AM UTC

Neighborhood & Commute
Source: Walkscore
Disclosure: Community information and market data powered by Constellation Data Labs. Information is deemed reliable but not guaranteed.
Save
Ask
Tour
Hide
Share
Scroll to Top