Las Vegas Home Search

Find Your Perfect Home
Save
Ask
Tour
Hide
Share
$1,375,000
127 Days On Site

4178 Matterhorn Way
Mount Charleston, NV 89124

For Sale|Single Family Residence|Active
5
Beds
5
Total Baths
2
Full Baths
3
Partial Baths
3,982
SqFt
$345
/SqFt
1995
Built
Subdivision:
Rainbow Canyon
County:
Clark
Listing courtesy of Las Vegas Realty Professionals (702) 493-7575
Call Now: 702-718-6001
Is this the listing for you? We can help make it yours.
702-718-6001
4178 Matterhorn Way4178 Matterhorn Way4178 Matterhorn Way4178 Matterhorn Way
Save
Ask
Tour
Hide
Share

Mortgage Calculator

Monthly Payment (Est.)

Enter an interest rate to see your estimated monthly payment.
Calculator powered by Showcase IDX, a Constellation1 Company. Copyright ©2026 Information is deemed reliable but not guaranteed.

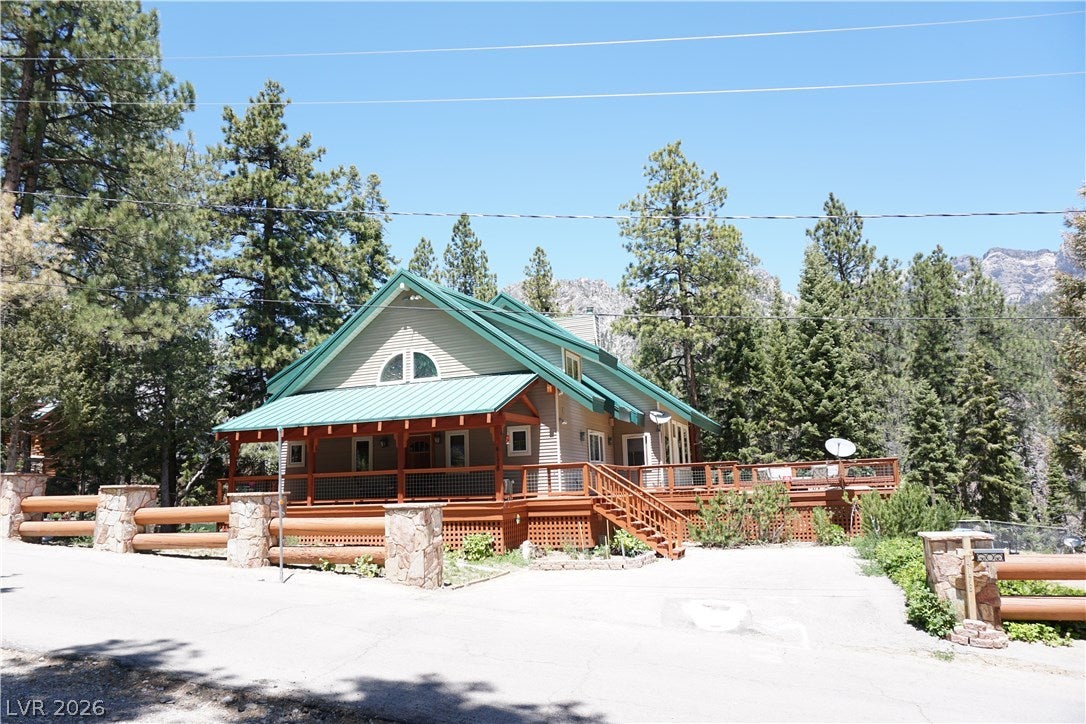
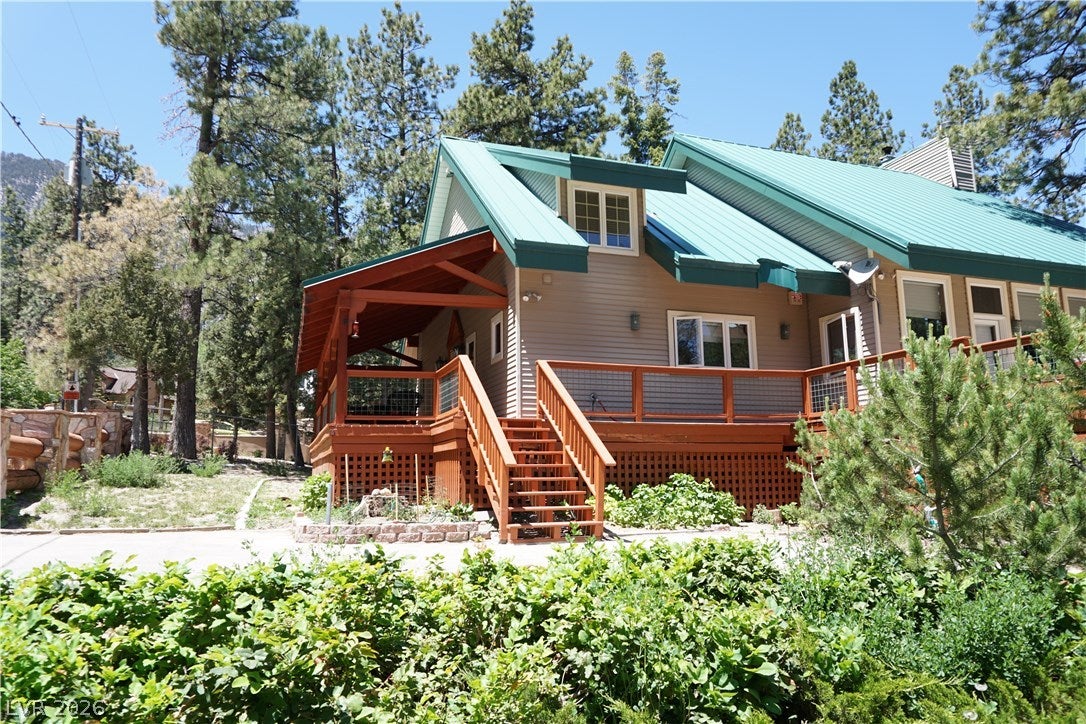
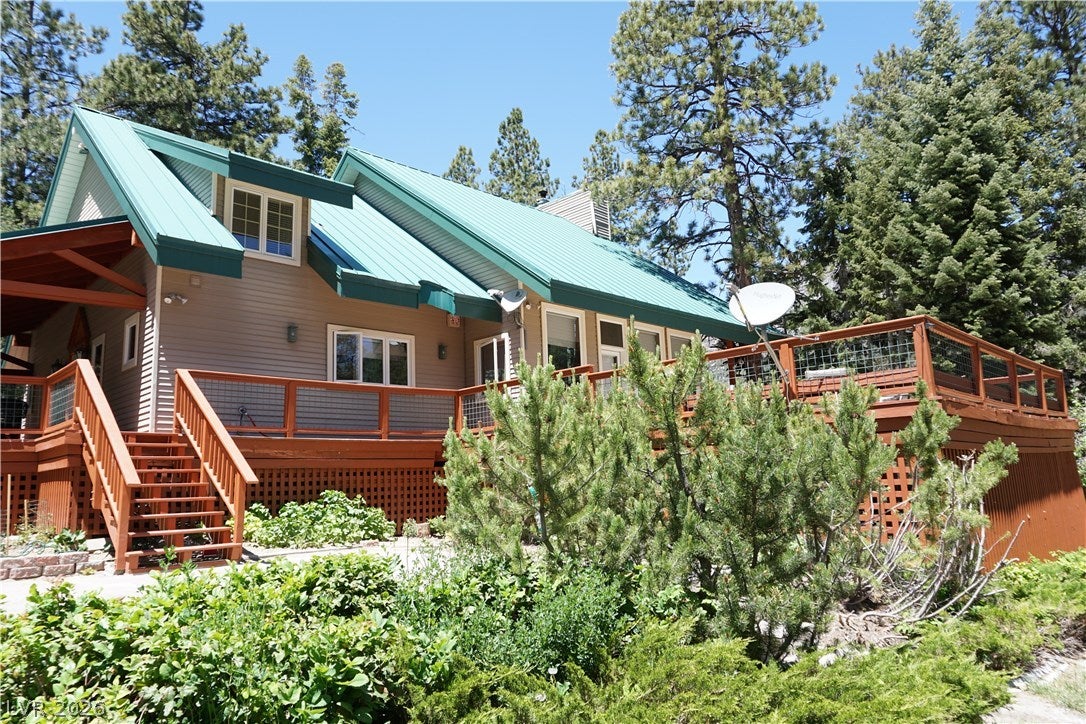
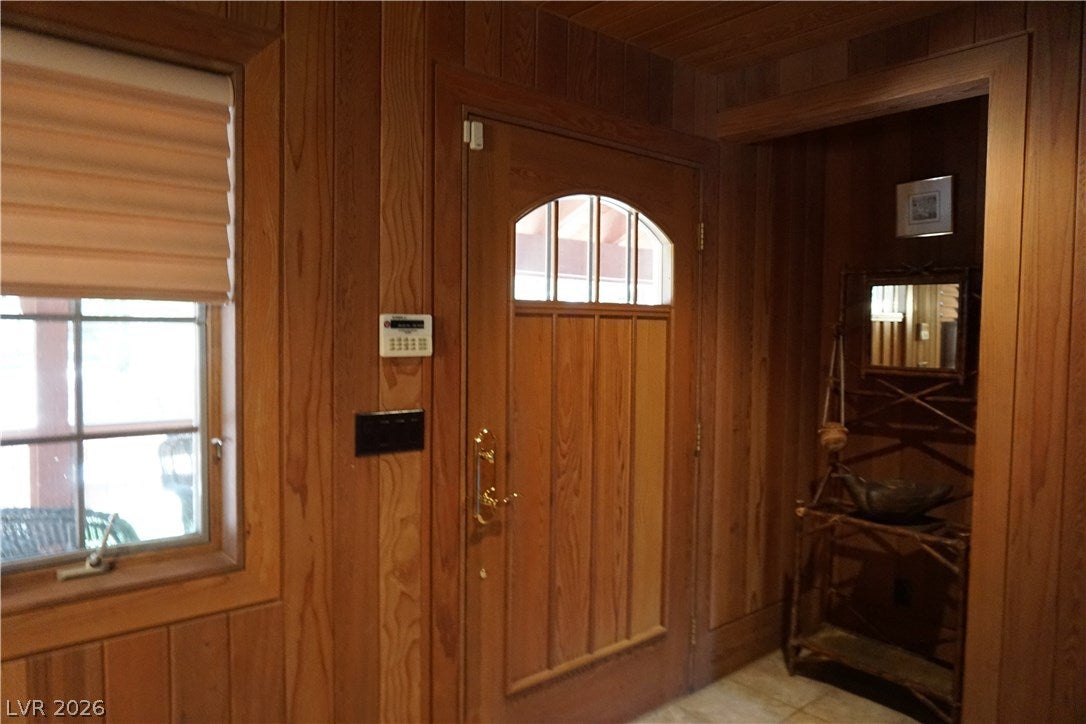
The workmanship in this home is incredible. Massive Liv rm w/39'Vaulted Ceilings w/high quality redwood on the ceilings & walls, the massive floor to ceiling Stone FP. Danish Modern Kitchen w/Granite counters, 5 Burner Cooktop, plus a separate Jenair Gas Grill. Lg Family rm downstairs w/Fireplace. Cov Front Porch you can sit outside in any weather & enjoy the Beautiful Mountain scenery. Large side deck for entertaining & there's another deck out back with built in seating. This is a great entertaining home. French Doors leading outside from both the Living rm & the Family rm downstairs. Master on the main floor, 2 bedrooms & bath upstairs, 2 bedrooms & 2 baths downstairs, plus a half bath on the main floor. Front log fencing. Home borders government land. The quality of workmanship shows in this home.

Save
Ask
Tour
Hide
Share
Listing Snapshot
Price 
$1,375,000
Days On Site 
127 Days
Bedrooms 
5
Inside Area (SqFt) 
3,982 sqft
Total Baths 
5
Full Baths 
2
Partial Baths 
3
Lot Size 
0.25 Acres
Year Built 
1995
MLS® Number 
2788884
Status 
Active
Property Tax 
$5,494
HOA/Condo/Coop Fees 
N/A
Sq Ft Source 
N/A
Friends & Family
Recent Activity
4 months agoListing first seen on site
4 months agoListing updated with changes from the MLS®
General Features
Acres 
0.25
Additional Property Use 
Residential
Direction Faces 
South
Green Energy Efficient 
Windows
Parking 
Open
Property Sub Type 
Single Family Residence
Sewer 
Septic Tank
SqFt Total 
3982
Style 
ThreeStoryCustom
Water Source 
Shared Well
Zoning 
Horses Permitted,Single Family
Interior Features
Appliances 
Built-In Electric OvenDouble OvenDishwasherElectric CooktopGas CooktopDisposalMicrowaveRefrigerator
Cooling 
Ceiling Fan(s)Central AirElectric
Fireplace 
Yes
Fireplace Features 
Family RoomLiving RoomWood Burning
Fireplaces 
2
Flooring 
CarpetCeramic TileTile
Furnished 
Unfurnished
Heating 
CentralPropane
Interior 
Ceiling Fan(s)Master Downstairs
Laundry Features 
Gas Dryer HookupLaundry Room
Window Features 
Window CoveringsDouble Pane Windows
Bedroom 2 
Dimensions - 12x10Description - Upstairs,With Bath
Bedroom 3 
Dimensions - 12x10Description - Upstairs,With Bath
Bedroom 4 
Dimensions - 11x9Description - Downstairs
Bedroom 5 
Dimensions - 11x9Description - Downstairs
Family Room 
Dimensions - 28x24Description - Built-in Bookcases,Ceiling Fan,Downstairs,Separate Family Room
Kitchen 
Description - Breakfast Bar/Counter,Custom Cabinets,Granite Countertops,Island,Lighting Recessed
Living Room 
Dimensions - 39x26Description - Entry Foyer,Formal,Rear,Vaulted Ceiling
PrimaryBedroom 
Dimensions - 13x13Description - Bedroom With Bath Downstairs,Closet,Downstairs,Pbr Separate From Other
Save
Ask
Tour
Hide
Share
Exterior Features
Construction Details 
Frame
Exterior 
Private Yard
Fencing 
Chain LinkPartial
Lot Features 
Landscaped
Patio And Porch 
DeckPatioPorchCovered
Roof 
Metal
Windows/Doors 
Window CoveringsDouble Pane Windows
Community Features
Association Amenities 
None
Horse Property 
None
Financing Terms Available 
CashConventionalFHAVA Loan
Schools
School District
Unknown
Elementary School
Lundy, Earl B.,Lundy, Earl B.
Middle School
Indian Springs
High School
Indian Springs
Listing courtesy of Las Vegas Realty Professionals (702) 493-7575

logo

Listing information is provided by Participants of the Greater Las Vegas Association of Realtors. IDX information is provided exclusively for personal, non-commercial use, and may not be used for any purpose other than to identify prospective properties consumers may be interested in purchasing. Information is deemed reliable but not guaranteed. Copyright 2026, Greater Las Vegas Association of Realtors.
Last checked: 2026-10-10 07:11 PM UTC

Neighborhood & Commute
Source: Walkscore
Disclosure: Community information and market data powered by Constellation Data Labs. Information is deemed reliable but not guaranteed.
Save
Ask
Tour
Hide
Share
Scroll to Top