Las Vegas Home Search

Find Your Perfect Home
Save
Ask
Tour
Hide
Share
$234,999
127 Days On Site

5155 W Tropicana Avenue 2087
Las Vegas, NV 89103

For Sale|Condominium|Active
2
Beds
2
Total Baths
2
Full Baths
1,063
SqFt
$221
/SqFt
1998
Built
Subdivision:
Club Marbella Condo
County:
Clark
Listing courtesy of Simply Vegas (702) 664-5099
Call Now: 702-718-6001
Is this the listing for you? We can help make it yours.
702-718-6001
5155 W Tropicana Avenue 20875155 W Tropicana Avenue 20875155 W Tropicana Avenue 20875155 W Tropicana Avenue 2087
Save
Ask
Tour
Hide
Share

Mortgage Calculator

Monthly Payment (Est.)

Enter an interest rate to see your estimated monthly payment.
Calculator powered by Showcase IDX, a Constellation1 Company. Copyright ©2026 Information is deemed reliable but not guaranteed.

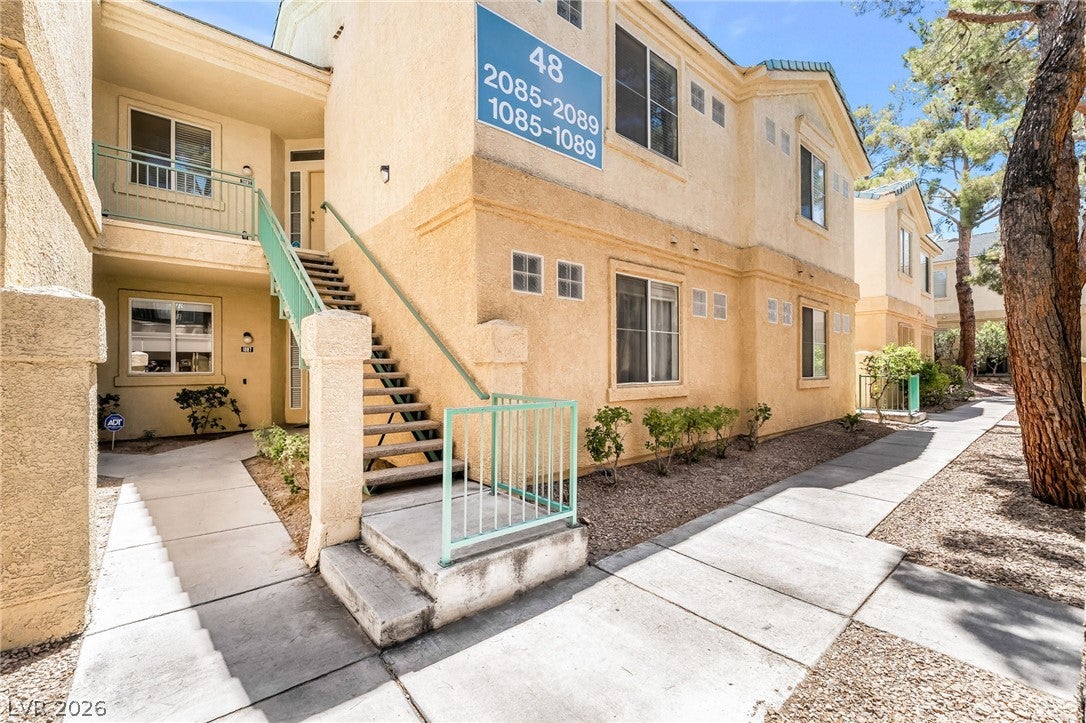
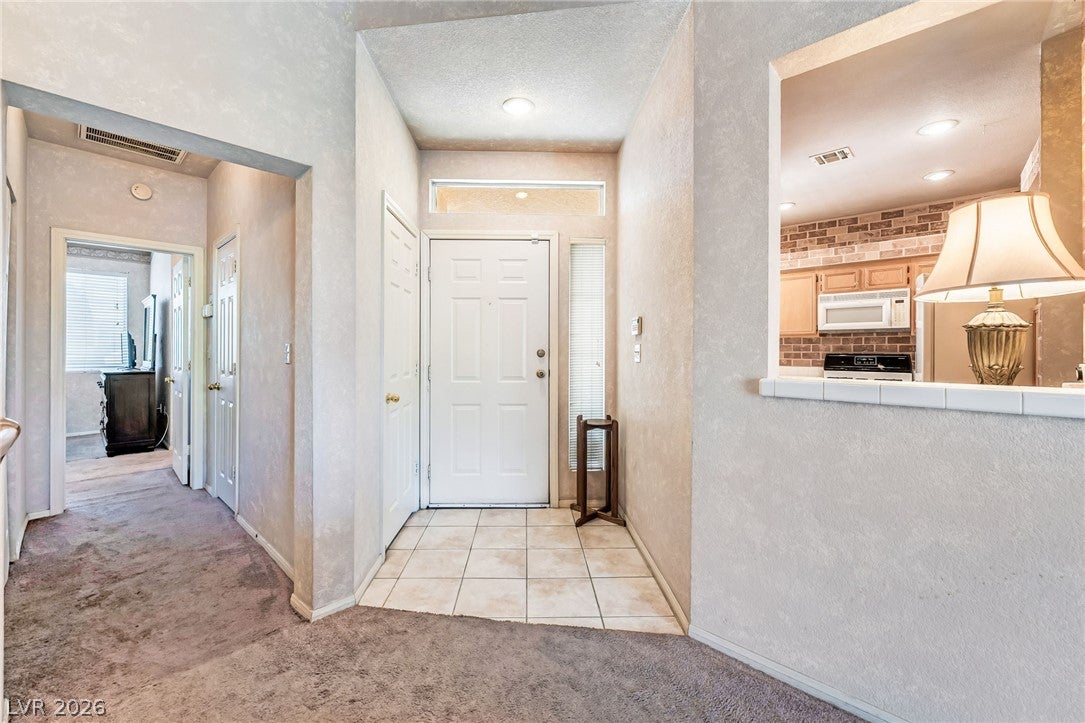
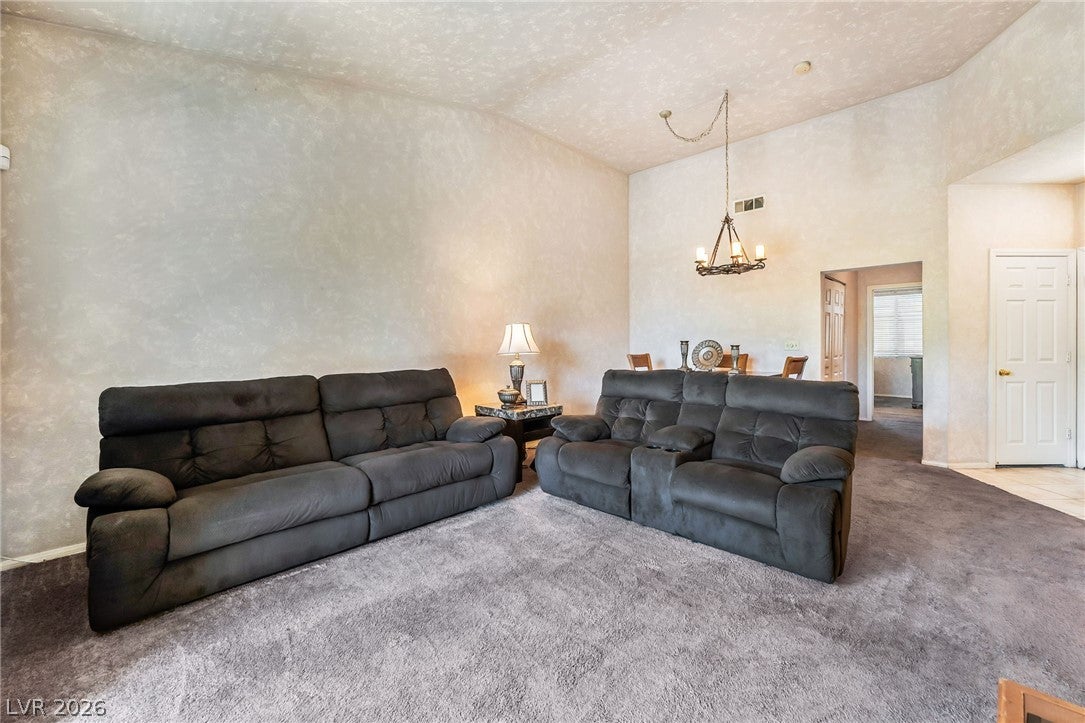
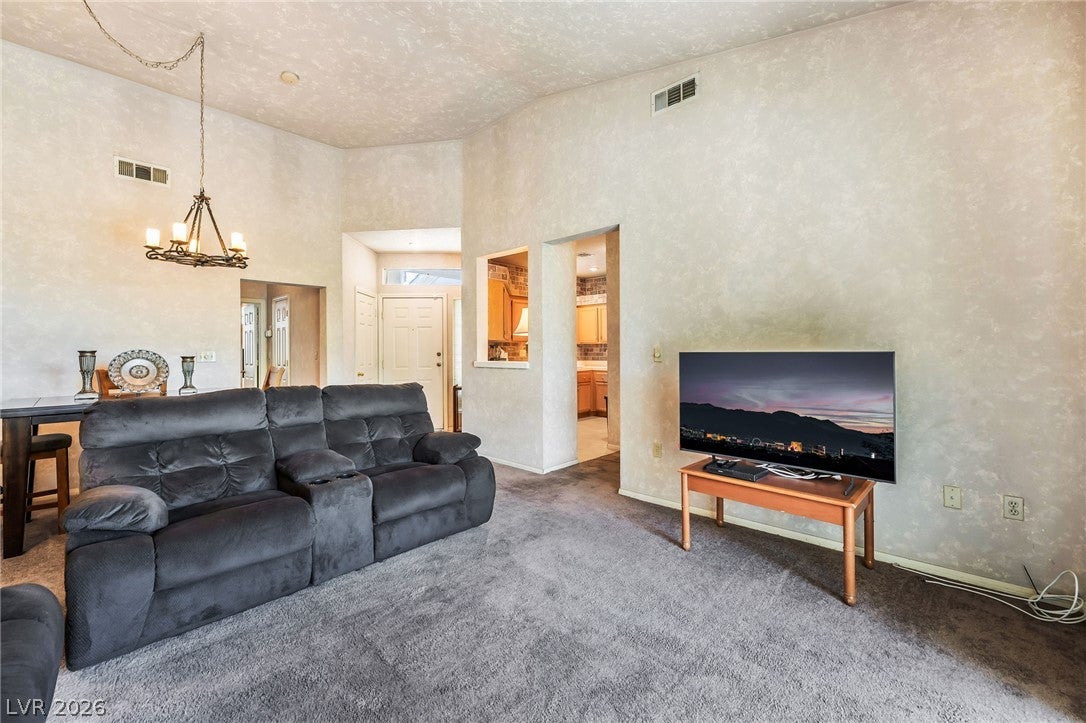
Welcome to this clean, move in ready 2 bed 2 bath condo in a gated community located in a convenient Spring Valley location! Situated on the second floor, this spacious home features vaulted ceilings, an open floor plan, abundant natural light, and a private balcony perfect for relaxing. Well cared for, this home offers a fantastic opportunity for a buyer to move right in and update at their own pace. The spacious primary suite includes a walk-in closet and private bath, while the functional layout provides comfort and flexibility for every day living. Conveniently located near shopping, dining, entertainment, and major freeway access, this condo offers exceptional value for first time buyers, downsizers, or investors looking for a well-kept home in a desirable location.

Save
Ask
Tour
Hide
Share
Listing Snapshot
Price 
$234,999
Days On Site 
127 Days
Bedrooms 
2
Inside Area (SqFt) 
1,063 sqft
Total Baths 
2
Full Baths 
2
Partial Baths 
N/A
Lot Size 
N/A
Year Built 
1998
MLS® Number 
2789049
Status 
Active
Property Tax 
$1,260
HOA/Condo/Coop Fees 
$202 monthly
Sq Ft Source 
N/A
Friends & Family
Recent Activity
4 weeks agoPrice changed to $234,999
4 weeks agoListing updated with changes from the MLS®
4 months agoListing first seen on site
General Features
Carport 
1
Direction Faces 
North
Levels 
One
Parking 
AssignedCoveredDetached Carport
Property Sub Type 
Condominium
Security 
Gated Community
Sewer 
Public Sewer
SqFt Total 
1063
Utilities 
Underground Utilities
Water Source 
Public
Zoning 
Single Family
Interior Features
Appliances 
DryerDishwasherDisposalGas RangeMicrowaveRefrigeratorWasher
Cooling 
Ceiling Fan(s)Central AirElectric
Flooring 
CarpetTile
Furnished 
Unfurnished
Heating 
Natural GasCentral
Interior 
Ceiling Fan(s)Master Downstairs
Laundry Features 
Gas Dryer HookupLaundry ClosetLaundry Room
Window Features 
Window CoveringsBlindsWindow Treatments
Bedroom 2 
Dimensions - 10x13Description - Ceiling Fan,Closet
Kitchen 
Dimensions - 13x11Description - Pantry,Tile Countertops
Living Room 
Dimensions - 20x14Description - Vaulted Ceiling
PrimaryBedroom 
Dimensions - 13x11Description - Ceiling Fan,Walk-In Closet(s)
Save
Ask
Tour
Hide
Share
Exterior Features
Exterior 
Balcony
Fencing 
Full
Lot Features 
Landscaped
Patio And Porch 
Patio
Pool Features 
Community
Roof 
Tile
Windows/Doors 
Window CoveringsBlindsWindow Treatments
Community Features
Association Amenities 
ClubhouseFitness CenterGatedBarbecuePoolSpa/Hot Tub
Association Fee 
$202.0
Association Fee Frequency 
Monthly
Community Features 
PoolGated
Horse Property 
None
Financing Terms Available 
CashConventionalFHAVA Loan
Schools
School District
Unknown
Elementary School
Jydstrup, Helen M.,Jydstrup, Helen M.
Middle School
Sawyer Grant
High School
Durango
Listing courtesy of Simply Vegas (702) 664-5099

logo

Listing information is provided by Participants of the Greater Las Vegas Association of Realtors. IDX information is provided exclusively for personal, non-commercial use, and may not be used for any purpose other than to identify prospective properties consumers may be interested in purchasing. Information is deemed reliable but not guaranteed. Copyright 2026, Greater Las Vegas Association of Realtors.
Last checked: 2026-10-10 01:00 PM UTC

Neighborhood & Commute
Source: Walkscore
Disclosure: Community information and market data powered by Constellation Data Labs. Information is deemed reliable but not guaranteed.
Save
Ask
Tour
Hide
Share
Scroll to Top