Las Vegas Home Search

Find Your Perfect Home
Save
Ask
Tour
Hide
Share
$240,000
126 Days On Site

950 Seven Hills Drive 3026
Henderson, NV 89052

For Sale|Condominium|Active
1
Bed
1
Total Bath
1
Full Bath
660
SqFt
$364
/SqFt
2001
Built
Subdivision:
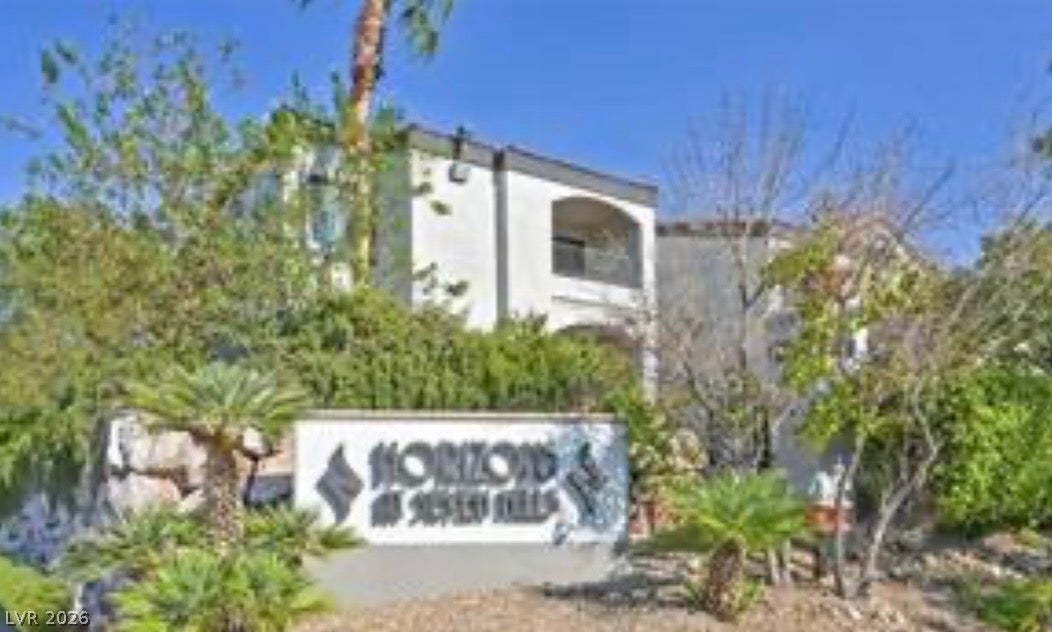
Horizons At Seven Hills Ranch
County:
Clark
Listing courtesy of Wardley Real Estate (702) 580-0653
Call Now: 702-718-6001
Is this the listing for you? We can help make it yours.
702-718-6001
950 Seven Hills Drive 3026950 Seven Hills Drive 3026950 Seven Hills Drive 3026950 Seven Hills Drive 3026
Save
Ask
Tour
Hide
Share

Mortgage Calculator

Monthly Payment (Est.)

Enter an interest rate to see your estimated monthly payment.
Calculator powered by Showcase IDX, a Constellation1 Company. Copyright ©2026 Information is deemed reliable but not guaranteed.

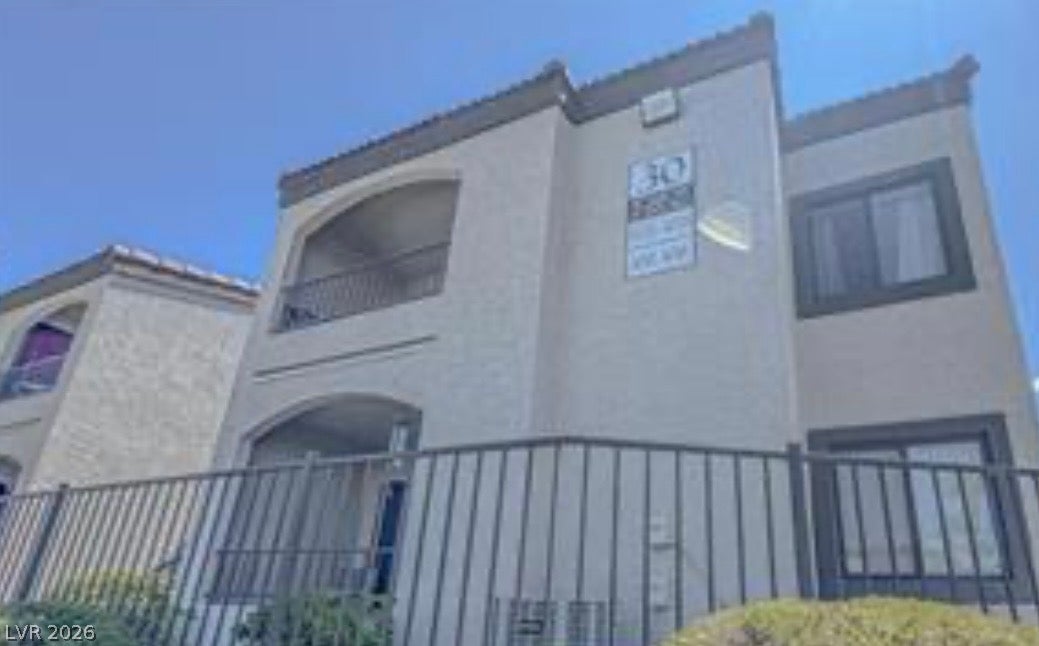
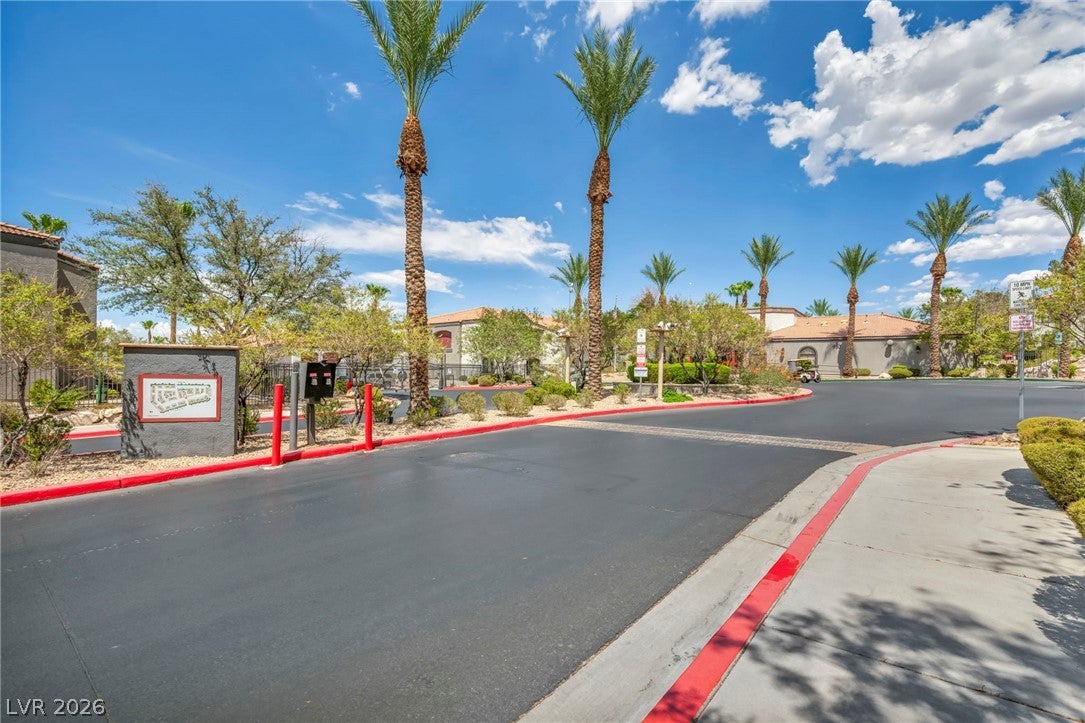
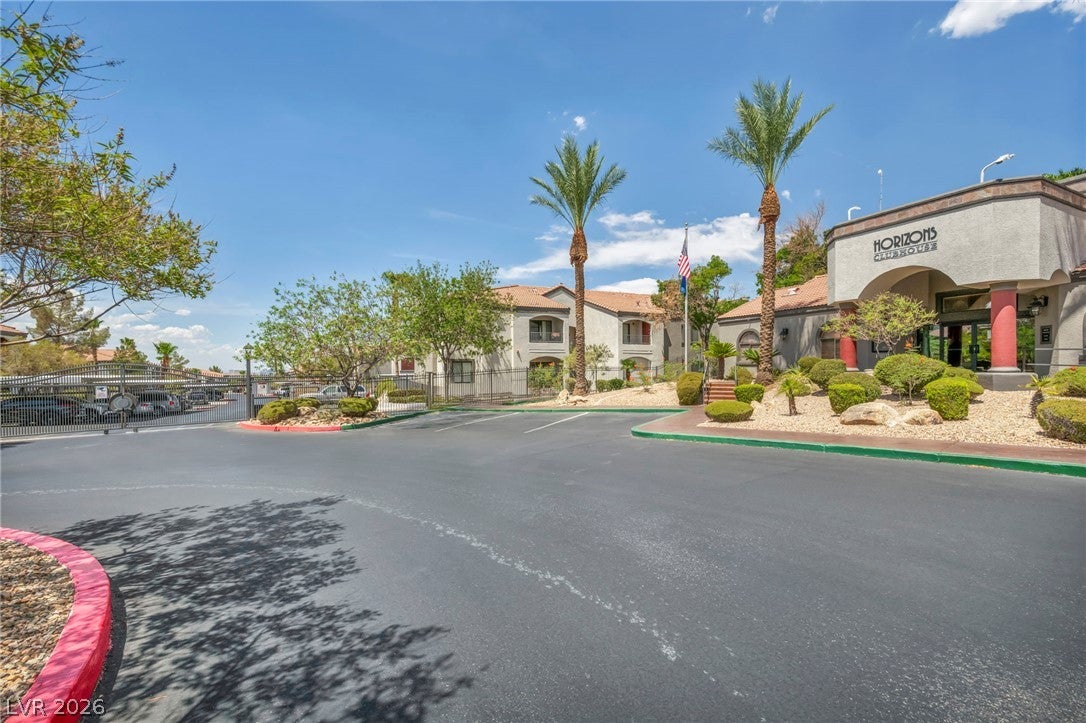
Discover an exceptional lifestyle opportunity in this charming condominium, where comfort meets convenience in the heart of Henderson. This residence offers a seamless blend of modern amenities and thoughtful design, ensuring an inviting atmosphere for daily living and entertaining. Experience the ease of a meticulously maintained home within a vibrant community. Step inside to find a thoughtfully arranged living space of 660 square feet. The interior boasts desirable features such as shutters, ceiling fan(s), and window coverings throughout, providing both style and practicality. The well-appointed kitchen includes a microwave, streamlining meal preparation. With 1 bedroom and 1 full bathroom, this upstairs single level living provides ample space for relaxation and privacy. Enjoy the added benefit of a refreshing community pool, perfect for leisure and recreation. Nestled at 950 Seven Hills Dr Unit 3026, this property is situated in a sought-after Henderson location, offering residents a balanced urban and suburban experience. This condominium home presents a unique chance to embrace a comfortable and fulfilling lifestyle in a prime setting.

Save
Ask
Tour
Hide
Share
Listing Snapshot
Price 
$240,000
Days On Site 
126 Days
Bedrooms 
1
Inside Area (SqFt) 
660 sqft
Total Baths 
1
Full Baths 
1
Partial Baths 
N/A
Lot Size 
N/A
Year Built 
2001
MLS® Number 
2789205
Status 
Active
Property Tax 
$680
HOA/Condo/Coop Fees 
$330 monthly
Sq Ft Source 
N/A
Friends & Family
Recent Activity
4 months agoListing first seen on site
4 months agoListing updated with changes from the MLS®
General Features
Direction Faces 
West
Disclosures 
Covenants Restrictions Disclosure
Green Energy Efficient 
DoorsWindows
Levels 
One
Parking 
AssignedCoveredGuest
Property Sub Type 
Condominium
Security 
Gated Community
Sewer 
Public Sewer
SqFt Total 
660
Style 
TwoStory
Utilities 
Underground Utilities
Water Source 
Public
Zoning 
Multi-Family
Interior Features
Appliances 
DryerDishwasherDisposalGas RangeMicrowaveRefrigeratorWasher
Cooling 
Ceiling Fan(s)Central AirElectric
Fireplace 
Yes
Fireplace Features 
GasLiving Room
Fireplaces 
1
Flooring 
LaminateTile
Furnished 
Unfurnished
Heating 
Natural GasCentral
Interior 
Ceiling Fan(s)
Laundry Features 
Gas Dryer HookupLaundry RoomUpper Level
Window Features 
Window CoveringsDouble Pane WindowsPlantation Shutters
Dining Room 
Dimensions - 8x8Description - Breakfast Nook/Eating Area
Kitchen 
Dimensions - 8x8Description - Breakfast Bar/Counter,Granite Countertops,Lighting Track,Stainless Steel Appliances,Tile Flooring
Living Room 
Dimensions - 12x14Description - Entry Foyer
PrimaryBedroom 
Dimensions - 12x12Description - Ceiling Fan,Ceiling Light,Walk-In Closet(s)
Save
Ask
Tour
Hide
Share
Exterior Features
Exterior 
Balcony
Fencing 
None
Lot Features 
Landscaped
Pool Features 
Community
Roof 
Tile
Windows/Doors 
Window CoveringsDouble Pane WindowsPlantation Shutters
Community Features
Association Amenities 
GatedBarbecuePool
Association Fee 
$330.0
Association Fee Frequency 
Monthly
Community Features 
PoolGated
Horse Property 
None
Financing Terms Available 
CashConventionalLease Option
Schools
School District
Unknown
Elementary School
Wolff, Elise L.,Wolff, Elise L.
Middle School
Webb, Del E.
High School
Coronado High
Listing courtesy of Wardley Real Estate (702) 580-0653

logo

Listing information is provided by Participants of the Greater Las Vegas Association of Realtors. IDX information is provided exclusively for personal, non-commercial use, and may not be used for any purpose other than to identify prospective properties consumers may be interested in purchasing. Information is deemed reliable but not guaranteed. Copyright 2026, Greater Las Vegas Association of Realtors.
Last checked: 2026-10-10 01:47 PM UTC

Neighborhood & Commute
Source: Walkscore
Disclosure: Community information and market data powered by Constellation Data Labs. Information is deemed reliable but not guaranteed.
Save
Ask
Tour
Hide
Share
Scroll to Top