
1531 Ruby Cliffs Lane 204Las Vegas, NV 89144
Mortgage Calculator
Monthly Payment (Est.)
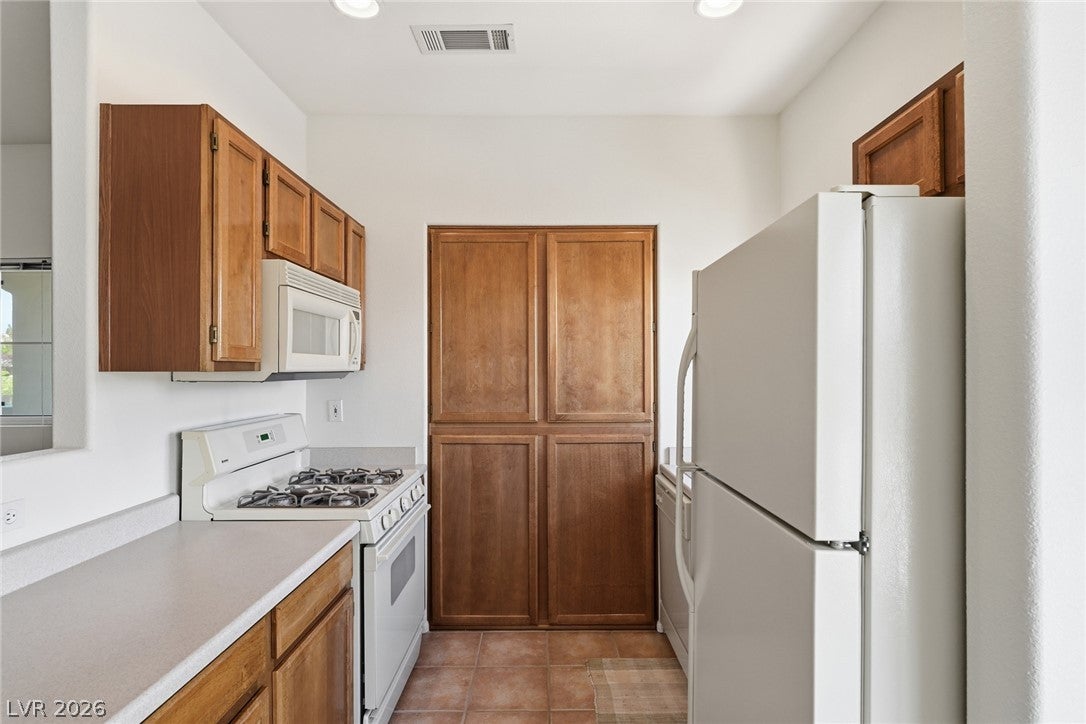
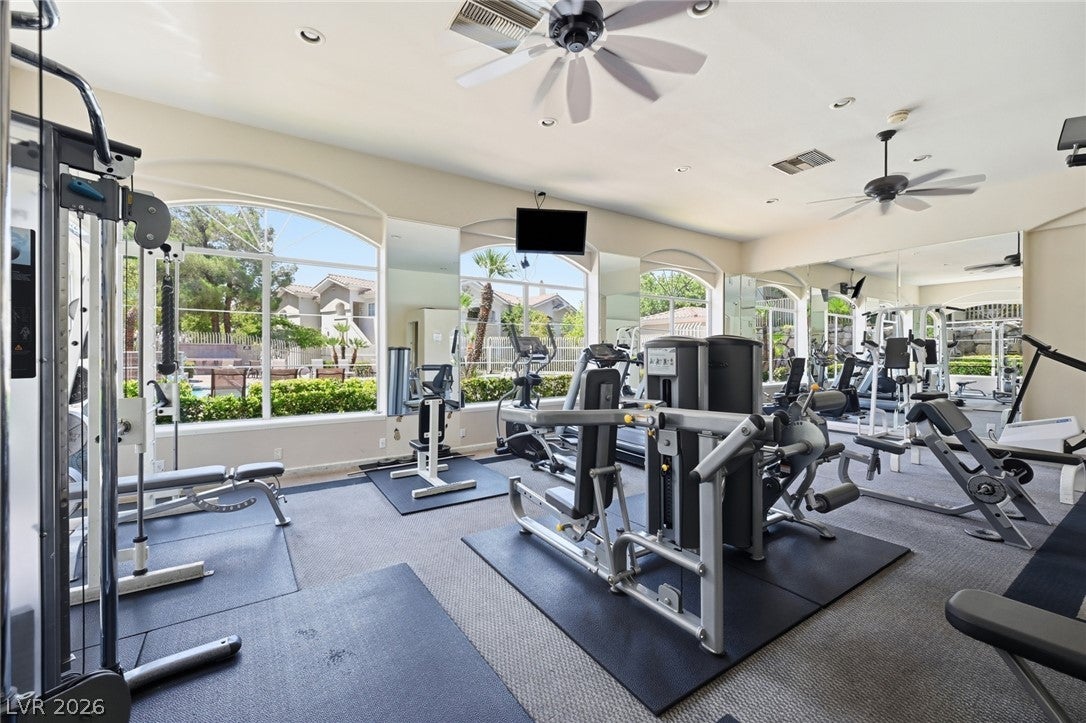
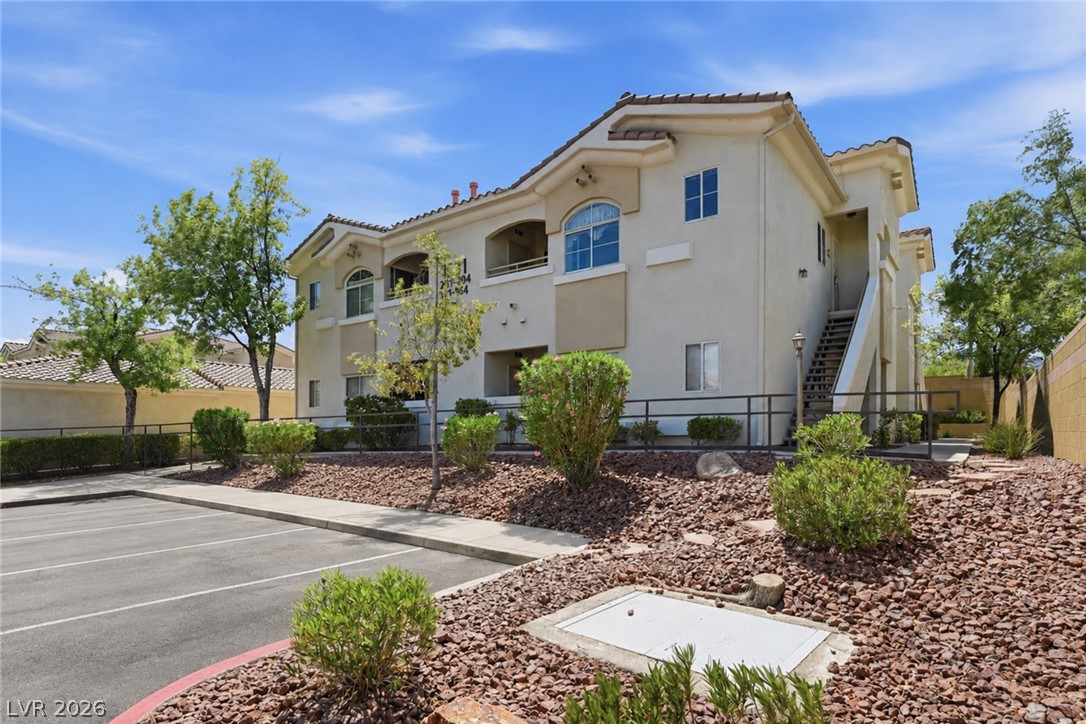
Enter an interest rate to see your estimated monthly payment.Welcome to a turnkey, resort-style oasis inside the gated community of Red Bluffs—your private corner of Summerlin North, consistently ranked among the nation's Top 10 master-planned communities. Positioned on the second floor, this beautifully designed 2-bedroom, 2-bathroom condo lives much larger than its 838-square-foot footprint suggests, offering enhanced privacy and an abundance of natural light. Step out onto the generous private patio, an ideal space to unwind and enjoy Southern Nevada’s indoor-outdoor lifestyle. Inside the gates, residents enjoy exclusive access to premier amenities, including a sparkling community pool, relaxing spa, and a fully equipped on-site fitness center—all covered by the HOA. The location is truly unbeatable. Just outside the gates, you are moments from the 12-acre Crossing Park, featuring lighted soccer fields, shaded playgrounds, and picnic ramadas. From there, connect instantly to Summerlin’s legendary 200+ mile trail system, linking you to over 300 parks, 10 championship golf courses, and the breathtaking Red Rock Canyon. For world-class shopping, dining, and entertainment, you are perfectly centralized. Tivoli Village and Suncoast are just 1 mile away, while the luxury JW Marriott Resort & Spa and Rampart Casino are only 1.5 miles from your door. Downtown Summerlin, the Las Vegas Ballpark, and Red Rock Resort are a quick 4-mile drive south, putting over 125 retailers and fine dining hotspots within minutes. Commuting is effortless with easy access to the 215 Beltway, Summerlin Parkway, and US-95. Perfect as a primary home, a lock-and-leave second residence, or a prime investment!
| a month ago | Price changed to $225,000 | |
| a month ago | Listing updated with changes from the MLS® | |
| 4 months ago | Status changed to Active | |
| 4 months ago | Listing first seen on site |

Listing information is provided by Participants of the Greater Las Vegas Association of Realtors. IDX information is provided exclusively for personal, non-commercial use, and may not be used for any purpose other than to identify prospective properties consumers may be interested in purchasing. Information is deemed reliable but not guaranteed. Copyright 2026, Greater Las Vegas Association of Realtors.
Last checked: 2026-10-10 01:42 PM UTC
Did you know? You can invite friends and family to your search. They can join your search, rate and discuss listings with you.