Las Vegas Home Search

Find Your Perfect Home
Save
Ask
Tour
Hide
Share
$385,000
126 Days On Site

4724 W La Madre Way
North Las Vegas, NV 89031

Single Family Residence|Pending
3
Beds
2
Total Baths
2
Full Baths
1,415
SqFt
$272
/SqFt
1993
Built
Subdivision:
Pizzaz
County:
Clark
Listing courtesy of RE/MAX Legacy (702) 501-1508
Call Now: 702-718-6001
Is this the listing for you? We can help make it yours.
702-718-6001
4724 W La Madre Way4724 W La Madre Way4724 W La Madre Way4724 W La Madre Way
Save
Ask
Tour
Hide
Share

Mortgage Calculator

Monthly Payment (Est.)

Enter an interest rate to see your estimated monthly payment.
Calculator powered by Showcase IDX, a Constellation1 Company. Copyright ©2026 Information is deemed reliable but not guaranteed.

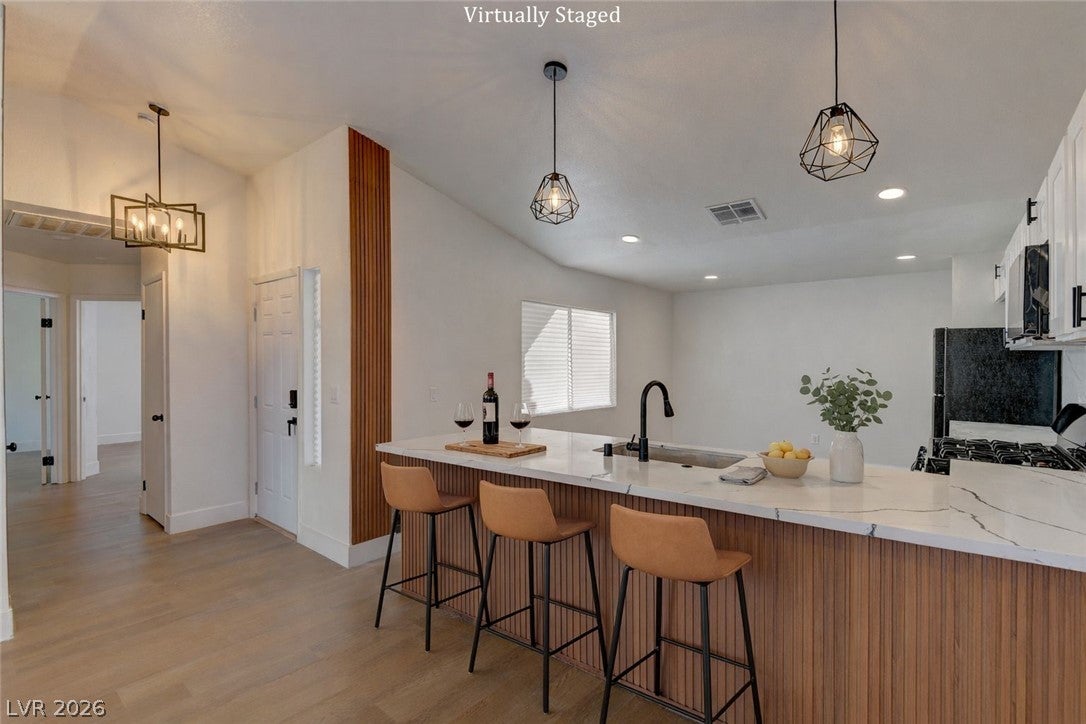
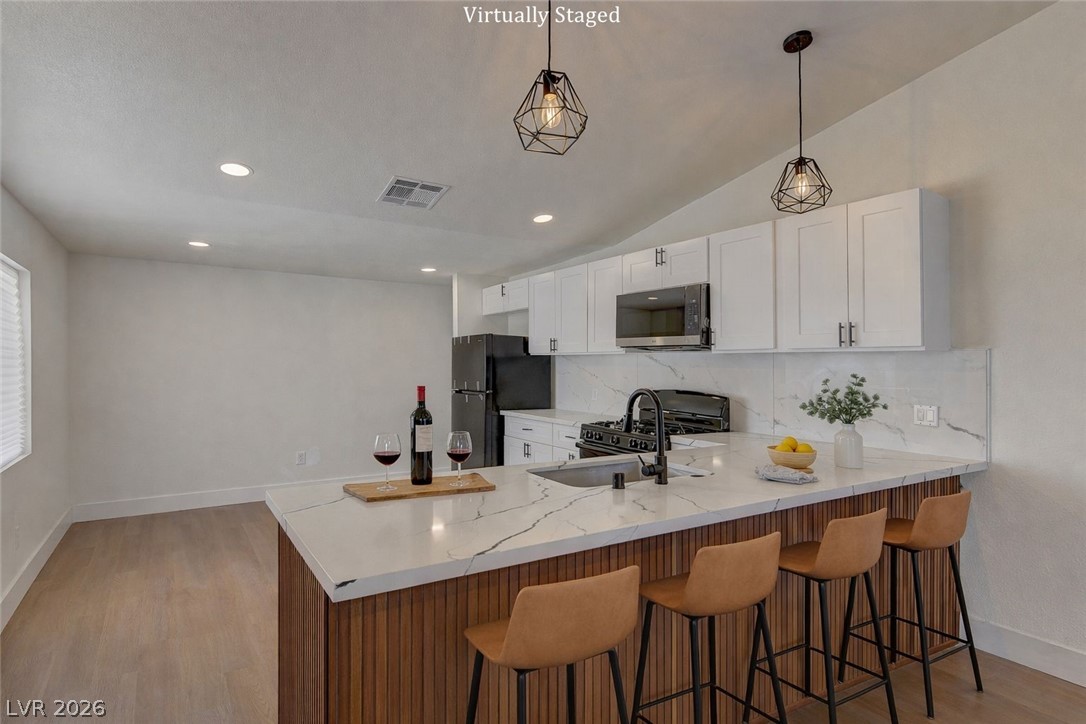
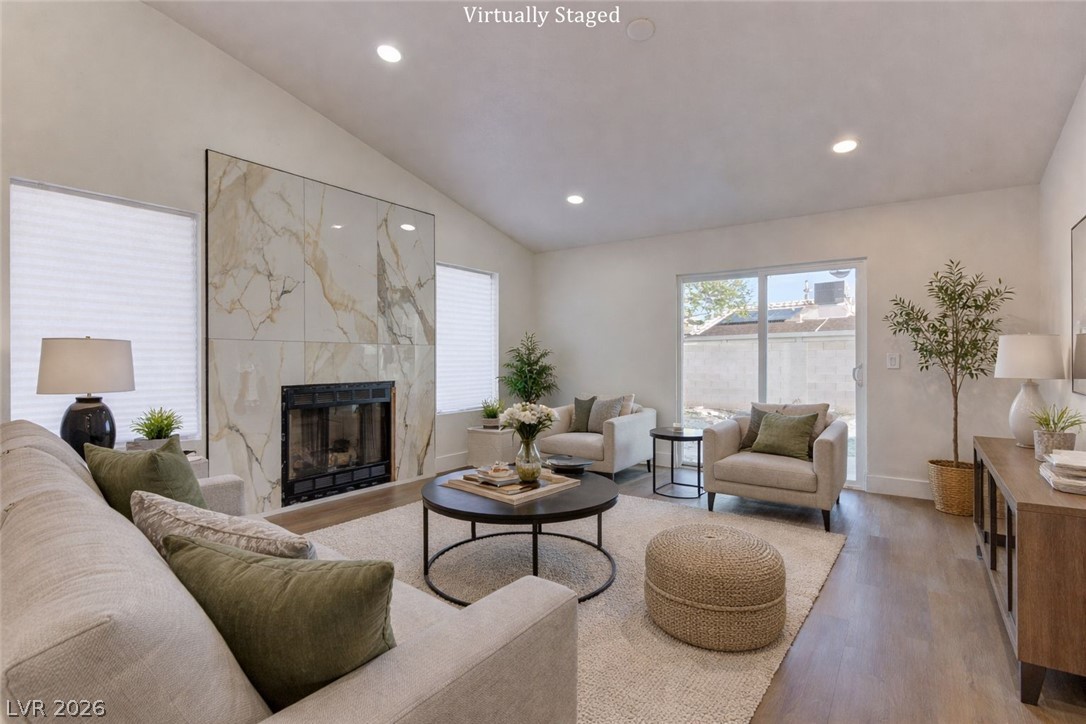
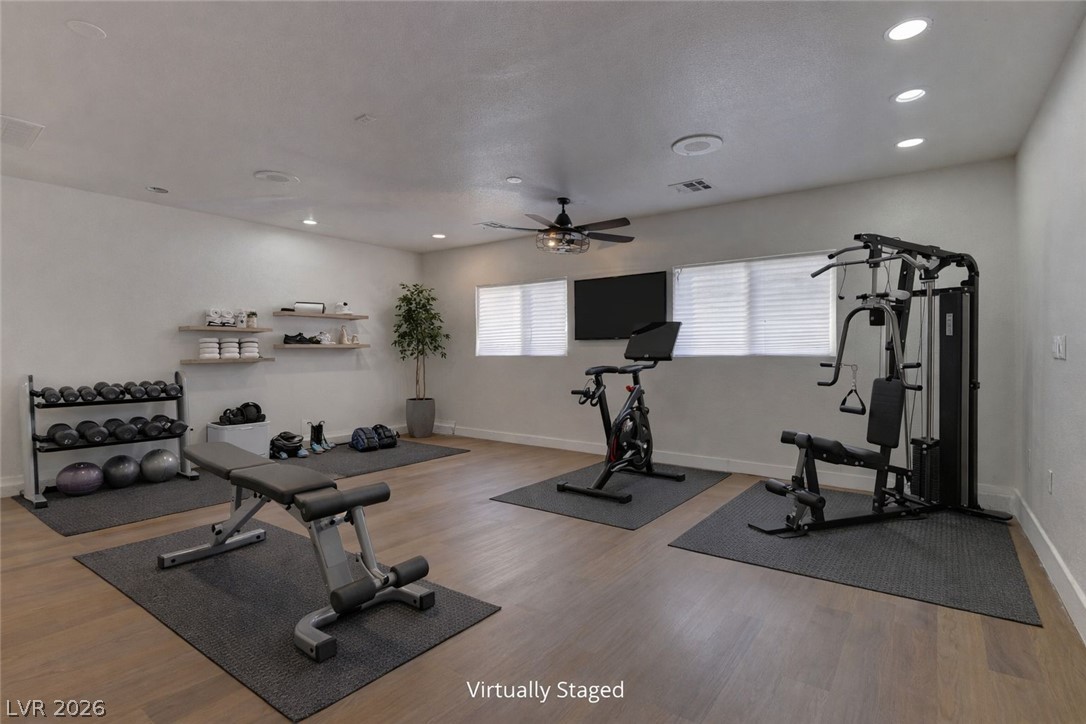
Here it is…the one you’ve been waiting for! Single-story home with NO HOA and extensive updates throughout. This beautifully redone home offers 2 bedrooms plus a huge flex room that can easily serve as a 3rd bedroom, home office, gym, media room, or den, along with 2 fully remodeled bathrooms. Nearly everything has been updated by the long-time owner, making this home truly turn-key and move-in ready. Major improvements include a new A/C, water heater, updated electrical and plumbing, remodeled kitchen and baths, and all new appliances. Interior features include luxury plank flooring, gorgeous granite countertops, brand-new cabinetry, stylish wood-slat accent walls, and custom walk-in showers in both bathrooms. A unique feature of this home is that it was originally built as the builder’s model/office for the community, which is why the spacious flex room was professionally constructed by the builder from day one. Homes offering this level of updating, flexibility, and value rarely come available. Must see to fully appreciate all it has to offer.

Save
Ask
Tour
Hide
Share
Listing Snapshot
Price 
$385,000
Days On Site 
126 Days
Bedrooms 
3
Inside Area (SqFt) 
1,415 sqft
Total Baths 
2
Full Baths 
2
Partial Baths 
N/A
Lot Size 
N/A
Year Built 
1993
MLS® Number 
2789219
Status 
Pending
Property Tax 
$1,506
HOA/Condo/Coop Fees 
N/A
Sq Ft Source 
N/A
Friends & Family
Recent Activity
a week agoStatus changed to Pending
a week agoListing updated with changes from the MLS®
2 weeks agoPrice changed to $385,000
4 months agoListing first seen on site
General Features
Direction Faces 
South
Parking 
Open
Property Sub Type 
Single Family Residence
Sewer 
Public Sewer
SqFt Total 
1415
Style 
OneStory
Utilities 
Cable Available
Water Source 
Public
Zoning 
Single Family
Interior Features
Appliances 
DryerDishwasherDisposalGas RangeMicrowaveRefrigeratorWasher
Cooling 
Central AirElectric
Fireplace 
Yes
Fireplace Features 
ElectricLiving Room
Fireplaces 
1
Flooring 
Vinyl
Furnished 
Unfurnished
Heating 
Natural GasCentral
Interior 
Master Downstairs
Laundry Features 
Gas Dryer HookupLaundry ClosetMain LevelLaundry Room
Bedroom 2 
Dimensions - 12x10Description - Ceiling Fan,Ceiling Light
Den 
Dimensions - 21x19Description - Ceiling Fan,Ceiling Light
Kitchen 
Description - Breakfast Bar/Counter,Island,Luxury Vinyl Plank,Pantry
Living Room 
Dimensions - 16x14Description - Front
PrimaryBathroom 
Description - Double Sink,Separate Shower
PrimaryBedroom 
Dimensions - 14x11Description - Bedroom With Bath Downstairs,Ceiling Fan,Ceiling Light
Save
Ask
Tour
Hide
Share
Exterior Features
Fencing 
BlockBack Yard
Lot Features 
Landscaped
Patio And Porch 
PatioPorchCovered
Roof 
Tile
Community Features
Association Amenities 
None
Horse Property 
None
Financing Terms Available 
CashConventionalFHAVA Loan
Schools
School District
Unknown
Elementary School
Wolff, Elise L.,Wolff, Elise L.
Middle School
Lied
High School
Cheyenne
Listing courtesy of RE/MAX Legacy (702) 501-1508

logo

Listing information is provided by Participants of the Greater Las Vegas Association of Realtors. IDX information is provided exclusively for personal, non-commercial use, and may not be used for any purpose other than to identify prospective properties consumers may be interested in purchasing. Information is deemed reliable but not guaranteed. Copyright 2026, Greater Las Vegas Association of Realtors.
Last checked: 2026-10-10 12:39 PM UTC

Neighborhood & Commute
Source: Walkscore
Disclosure: Community information and market data powered by Constellation Data Labs. Information is deemed reliable but not guaranteed.
Save
Ask
Tour
Hide
Share
Scroll to Top