Las Vegas Home Search

Find Your Perfect Home
Save
Ask
Tour
Hide
Share
$365,000
118 Days On Site

6811 Dark Gunmetal Court
North Las Vegas, NV 89086

For Sale|Townhouse|Active
3
Beds
3
Total Baths
2
Full Baths
1
Partial Bath
1,352
SqFt
$270
/SqFt
2023
Built
Subdivision:
Losee & Deer Spgs - Phase 4
County:
Clark
Listing courtesy of Keller Williams Realty Las Veg (702) 469-2048
Call Now: 702-718-6001
Is this the listing for you? We can help make it yours.
702-718-6001
6811 Dark Gunmetal Court6811 Dark Gunmetal Court6811 Dark Gunmetal Court6811 Dark Gunmetal Court
Save
Ask
Tour
Hide
Share

Mortgage Calculator

Monthly Payment (Est.)

Enter an interest rate to see your estimated monthly payment.
Calculator powered by Showcase IDX, a Constellation1 Company. Copyright ©2026 Information is deemed reliable but not guaranteed.

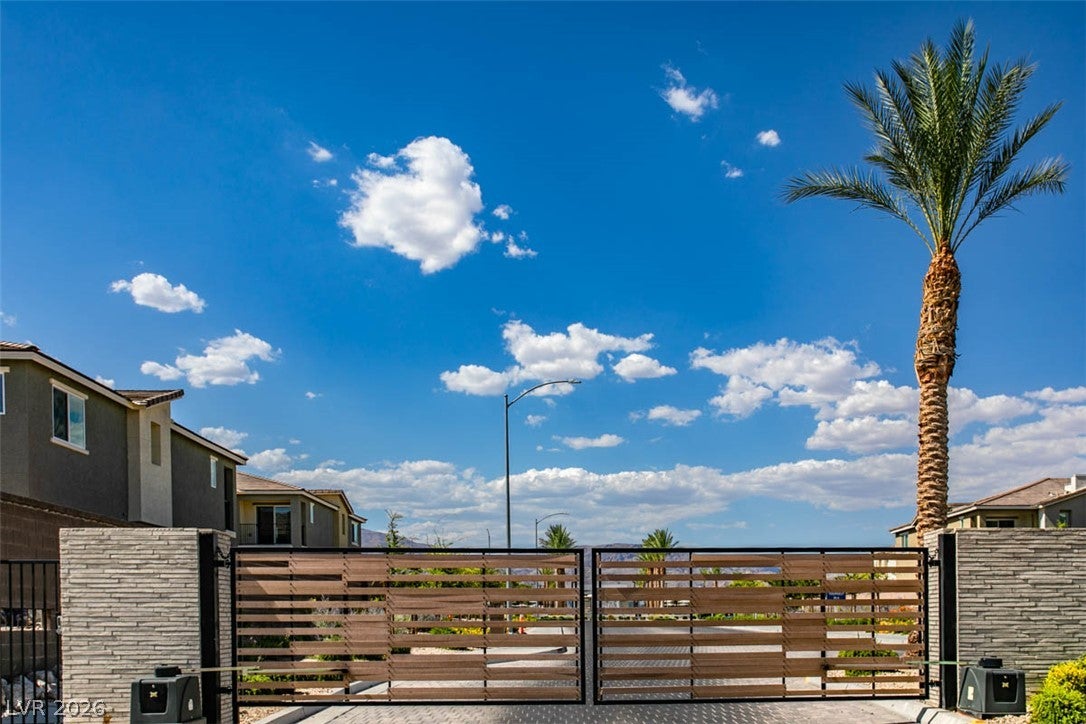
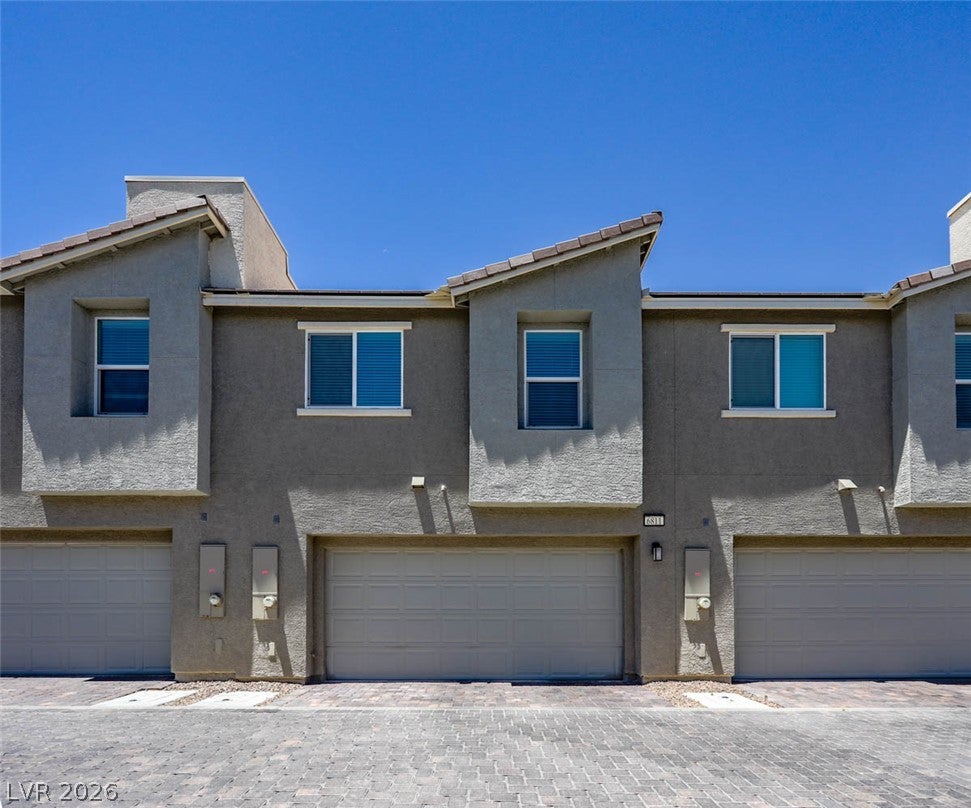
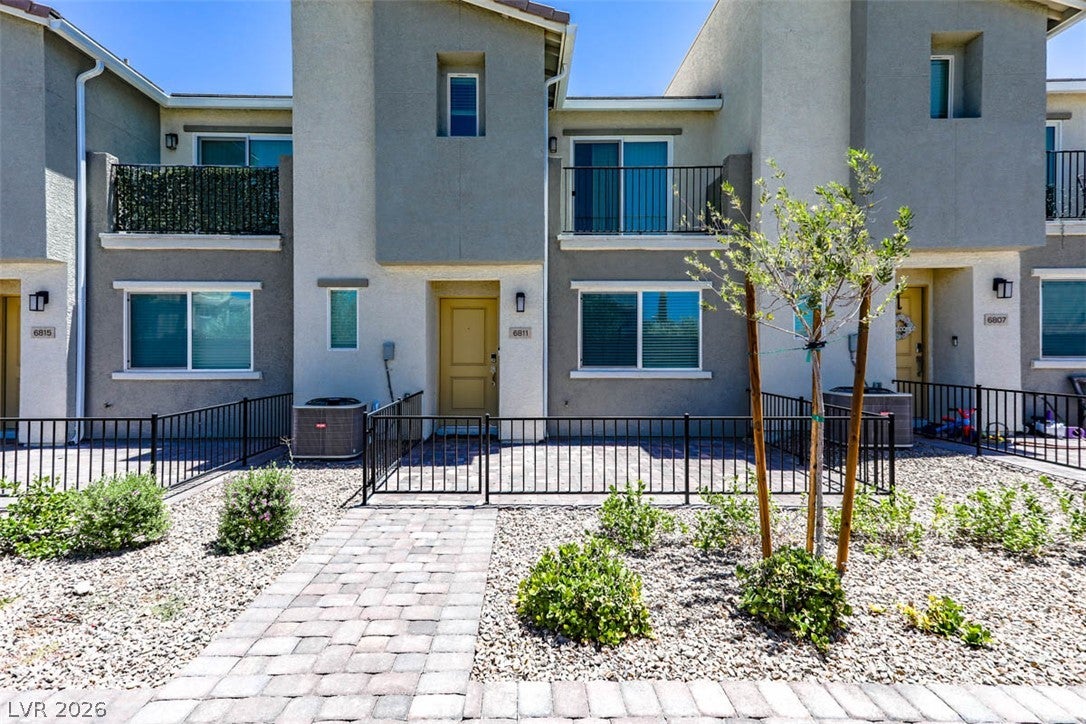
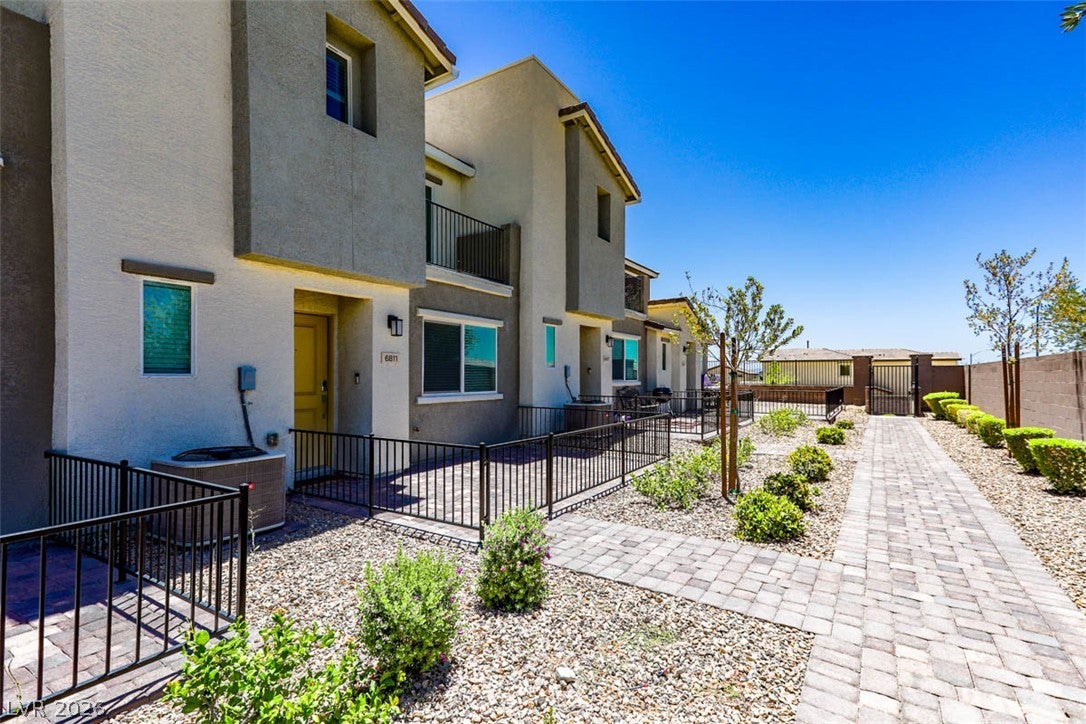
Discover contemporary living at its finest within the vibrant WaterColor Planned Community in North Las Vegas. This stunning stucco townhome offers comfort and convenience. The secure community entrance, marked by an elegant wood-slat gate and stone pillars, welcomes residents to a thoughtfully designed neighborhood. Each modern townhome boasts an individual garage and a paver block driveway. A private entry courtyard with low-maintenance landscaping leads to your inviting entrance. Enjoy outdoor tranquility on the private back patio, adjoining a charming paved walkway bordered by manicured shrubs, or relax on an elevated balcony with expansive neighborhood views. The property includes a private, fully fenced yard. Inside, an open-concept living area seamlessly connects to a modern kitchen, featuring dark cabinetry, granite countertops, and gleaming stainless steel appliances, including a dishwasher and refrigerator. Durable wood flooring flows through the main living spaces and kitchen, while plush carpeting adds comfort to the bedrooms. Functional full bathrooms are well-appointed with practical vanities, some featuring granite counters. A dedicated laundry space comes equipped with a washer and dryer. Ample shelving and hanging space in closets, including a well-organized walk-in, provide abundant storage. The WaterColor community offers an array of amenities, including a vibrant plaza with a water fountain and palm trees, multiple barbecue areas, an inviting community pool, a shaded playground, and two basketball courts, fostering a true sense of community and recreation. This exceptional townhome offers a perfect blend of modern design, comfortable living, and desirable community features.

Save
Ask
Tour
Hide
Share
Listing Snapshot
Price 
$365,000
Days On Site 
118 Days
Bedrooms 
3
Inside Area (SqFt) 
1,352 sqft
Total Baths 
3
Full Baths 
2
Partial Baths 
1
Lot Size 
0.03 Acres
Year Built 
2023
MLS® Number 
2789378
Status 
Active
Property Tax 
$3,769
HOA/Condo/Coop Fees 
$227 monthly
Sq Ft Source 
N/A
Friends & Family
Recent Activity
4 months agoStatus changed to Active
4 months agoListing updated with changes from the MLS®
4 months agoListing first seen on site
General Features
Acres 
0.03
Attached Garage 
Yes
Direction Faces 
West
Garage 
Yes
Garage Spaces 
2
Parking 
AttachedGarageGarage Door OpenerPrivate
Property Sub Type 
Townhouse
Security 
Gated Community
Sewer 
Public Sewer
SqFt Total 
1352
Style 
TwoStory
Water Source 
Public
Zoning 
Single Family
Interior Features
Appliances 
DishwasherDisposalGas RangeMicrowaveRefrigerator
Cooling 
Central AirElectric
Flooring 
Carpet
Furnished 
Unfurnished
Heating 
Natural GasCentral
Laundry Features 
Gas Dryer HookupMain Level
Bedroom 2 
Dimensions - 12x11Description - Closet
Bedroom 3 
Dimensions - 12x10Description - Closet
Kitchen 
Description - Other
PrimaryBedroom 
Dimensions - 14x14Description - Closet
Save
Ask
Tour
Hide
Share
Exterior Features
Construction Details 
FrameStucco
Exterior 
None
Fencing 
FencedBlockFront Yard
Lot Features 
Landscaped
Pool Features 
Community
Roof 
Tile
Community Features
Association Amenities 
Basketball CourtClubhouseBarbecueParkPool
Association Fee 
$227.0
Association Fee Frequency 
Monthly
Community Features 
PoolGated
Horse Property 
None
Financing Terms Available 
CashConventionalFHAVA Loan
Schools
School District
Unknown
Elementary School
Hayden, Don E.,Hayden, Don E.
Middle School
Cram Brian & Teri
High School
Legacy
Listing courtesy of Keller Williams Realty Las Veg (702) 469-2048

logo

Listing information is provided by Participants of the Greater Las Vegas Association of Realtors. IDX information is provided exclusively for personal, non-commercial use, and may not be used for any purpose other than to identify prospective properties consumers may be interested in purchasing. Information is deemed reliable but not guaranteed. Copyright 2026, Greater Las Vegas Association of Realtors.
Last checked: 2026-10-10 11:52 AM UTC

Neighborhood & Commute
Source: Walkscore
Disclosure: Community information and market data powered by Constellation Data Labs. Information is deemed reliable but not guaranteed.
Save
Ask
Tour
Hide
Share
Scroll to Top