
Save
Ask
Tour
Hide
$523,100
124 Days On Site
9931 Sierra Canyon WayLas Vegas, NV 89147
For Sale|Single Family Residence|Active
4
Beds
3
Total Baths
2
Full Baths
1
Partial Bath
2,382
SqFt
$220
/SqFt
1998
Built
Subdivision:
Grand Canyon-Phase 1
County:
Clark
Listing courtesy of Starks Homes LLC (702) 234-6753
Call Now: 702-718-6001
Is this the listing for you? We can help make it yours.
702-718-6001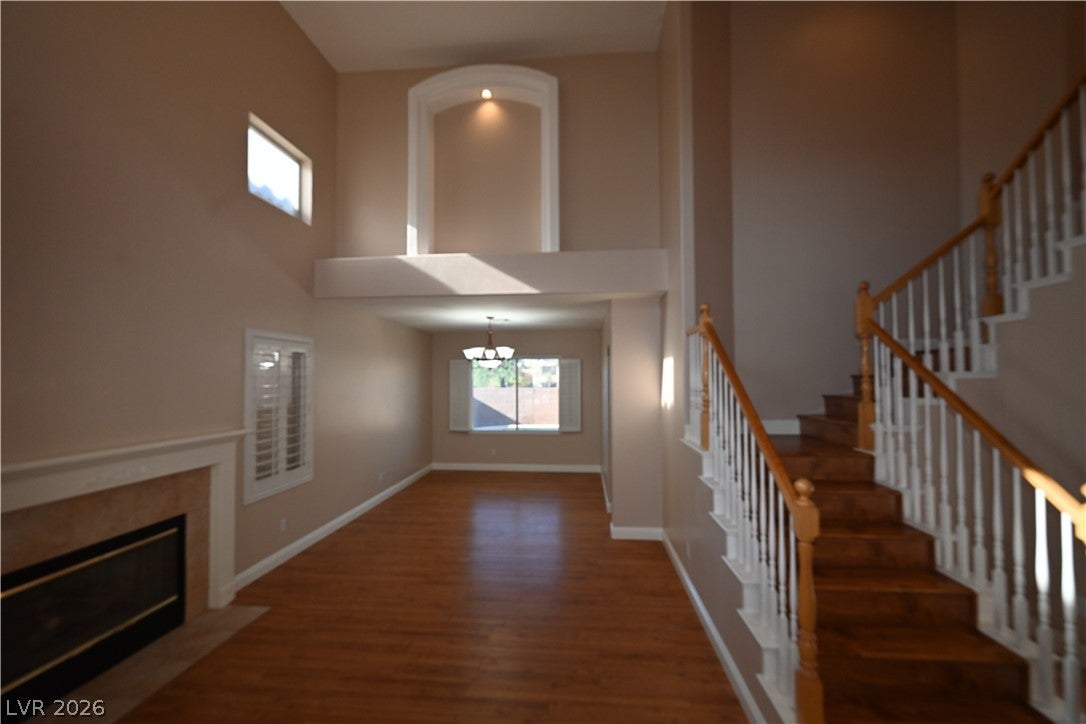
Save
Ask
Tour
Hide
Mortgage Calculator
Monthly Payment (Est.)
Enter an interest rate to see your estimated monthly payment.Calculator powered by Showcase IDX, a Constellation1 Company. Copyright ©2026 Information is deemed reliable but not guaranteed.
Turnkey investment opportunity in southwest Las Vegas. Fully leased single-family home with a long-term tenant in place through January 31, 2027 at $2,035/mo; tenant pays utilities. 4 bed / 3 bath, 2,382 sq ft, 2-car garage. HOA: West Wind, $22/mo. Part of a 12-home Las Vegas SFR portfolio offered for bulk purchase, but seller may consider an individual offer with a fully executed purchase agreement and proof of funds. Buyer must have written offer + POF on file prior to any showing. Portfolio package and rent roll available. Do not disturb occupants. Showings by appointment with proper NRS 118A notice. Sold as-is; seller makes no representations regarding future tenancy.
Save
Ask
Tour
Hide
Listing Snapshot
Price
$523,100
Days On Site
124 Days
Bedrooms
4
Inside Area (SqFt)
2,382 sqft
Total Baths
3
Full Baths
2
Partial Baths
1
Lot Size
0.12 Acres
Year Built
1998
MLS® Number
2789628
Status
Active
Property Tax
$2,688
HOA/Condo/Coop Fees
N/A
Sq Ft Source
N/A
Friends & Family
Recent Activity
| 4 months ago | Listing first seen on site | |
| 4 months ago | Listing updated with changes from the MLS® |
General Features
Acres
0.12
Attached Garage
Yes
Direction Faces
South
Garage
Yes
Garage Spaces
3
Green Energy Efficient
Windows
Parking
AttachedGarageGarage Door OpenerInside EntrancePrivate
Property Sub Type
Single Family Residence
Sewer
Public Sewer
SqFt Total
2382
Style
TwoStory
Utilities
Underground Utilities
Water Source
Public
Zoning
Single Family
Interior Features
Appliances
DryerDisposalGas RangeMicrowaveRefrigeratorWasher
Cooling
Central AirElectric
Fireplace
Yes
Fireplace Features
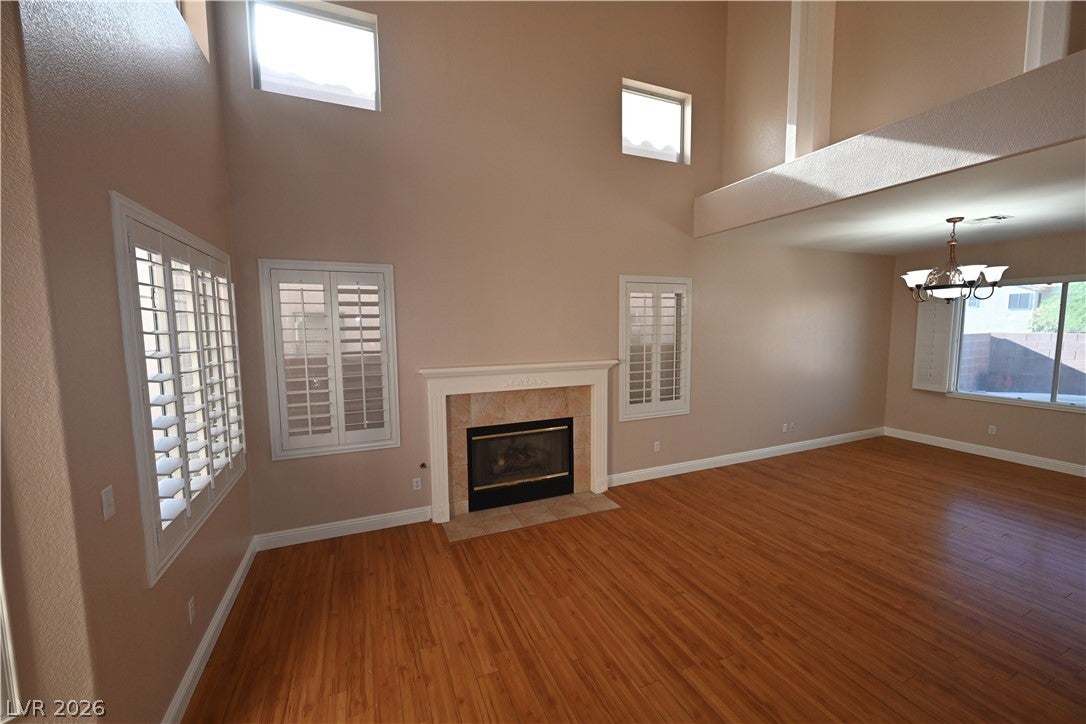
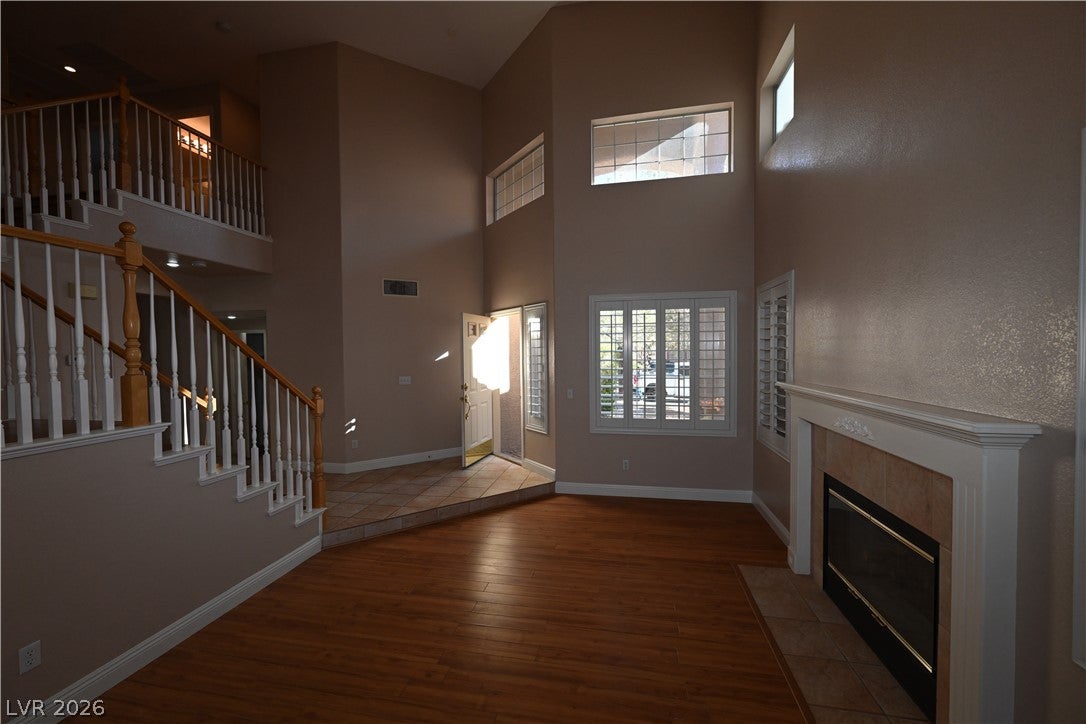
Family RoomGas
Fireplaces
1
Flooring
LaminateTile
Furnished
Unfurnished
Heating
Natural GasCentral
Laundry Features
Gas Dryer HookupUpper Level
Window Features
Window CoveringsBlindsDouble Pane Windows
Bedroom 2
Dimensions - 11x10Description - Closet,Upstairs
Bedroom 3
Dimensions - 11x10Description - Closet,Upstairs
Bedroom 4
Dimensions - 11x10Description - Closet,Upstairs
Dining Room
Dimensions - 10x9Description - Dining Area
Kitchen
Description - Custom Cabinets,Garden Window,Granite Countertops
Living Room
Dimensions - 18x15Description - Built-In Entertainment Center,Entry Foyer,Vaulted Ceiling
PrimaryBathroom
Description - Double Sink,Separate Shower,Separate Tub
PrimaryBedroom
Dimensions - 15x14Description - Pbr Separate From Other,Walk-In Closet(s)
Save
Ask
Tour
Hide
Exterior Features
Exterior
None
Fencing
BlockBack Yard
Pool Features
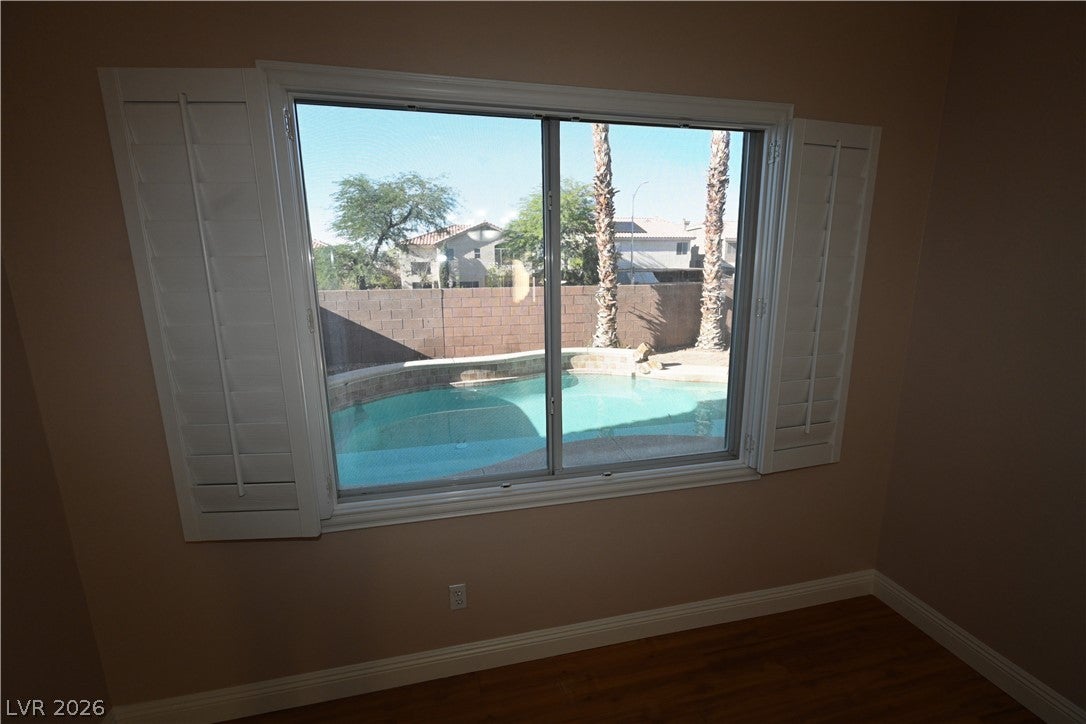
In GroundPrivate
Private Pool
Yes
Roof
Tile
Windows/Doors
Window CoveringsBlindsDouble Pane Windows
Community Features
Association Amenities
None
Horse Property
None
Financing Terms Available
Cash
Schools
School District
Unknown
Elementary School
Hayes, Keith C. & Karen W.,Hayes, Keith C. & Karen
Middle School
Fertitta Frank & Victoria
High School
Spring Valley HS
Listing courtesy of Starks Homes LLC (702) 234-6753

Listing information is provided by Participants of the Greater Las Vegas Association of Realtors. IDX information is provided exclusively for personal, non-commercial use, and may not be used for any purpose other than to identify prospective properties consumers may be interested in purchasing. Information is deemed reliable but not guaranteed. Copyright 2026, Greater Las Vegas Association of Realtors.
Last checked: 2026-10-10 01:27 PM UTC
Listing information is provided by Participants of the Greater Las Vegas Association of Realtors. IDX information is provided exclusively for personal, non-commercial use, and may not be used for any purpose other than to identify prospective properties consumers may be interested in purchasing. Information is deemed reliable but not guaranteed. Copyright 2026, Greater Las Vegas Association of Realtors.
Last checked: 2026-10-10 01:27 PM UTC
Neighborhood & Commute
Source: Walkscore
Disclosure: Community information and market data powered by Constellation Data Labs. Information is deemed reliable but not guaranteed.
Save
Ask
Tour
Hide