Las Vegas Home Search

Find Your Perfect Home
Save
Ask
Tour
Hide
Share
$620,000
123 Days On Site

940 Cedarcliff Avenue
Las Vegas, NV 89123

For Sale|Single Family Residence|Active
4
Beds
3
Total Baths
3
Full Baths
2,468
SqFt
$251
/SqFt
1995
Built
Subdivision:
Paradise #6-Lewis Homes
County:
Clark
Listing courtesy of Titon Realty (702) 369-6777
Call Now: 702-718-6001
Is this the listing for you? We can help make it yours.
702-718-6001
940 Cedarcliff Avenue940 Cedarcliff Avenue940 Cedarcliff Avenue940 Cedarcliff Avenue
Save
Ask
Tour
Hide
Share

Mortgage Calculator

Monthly Payment (Est.)

Enter an interest rate to see your estimated monthly payment.
Calculator powered by Showcase IDX, a Constellation1 Company. Copyright ©2026 Information is deemed reliable but not guaranteed.

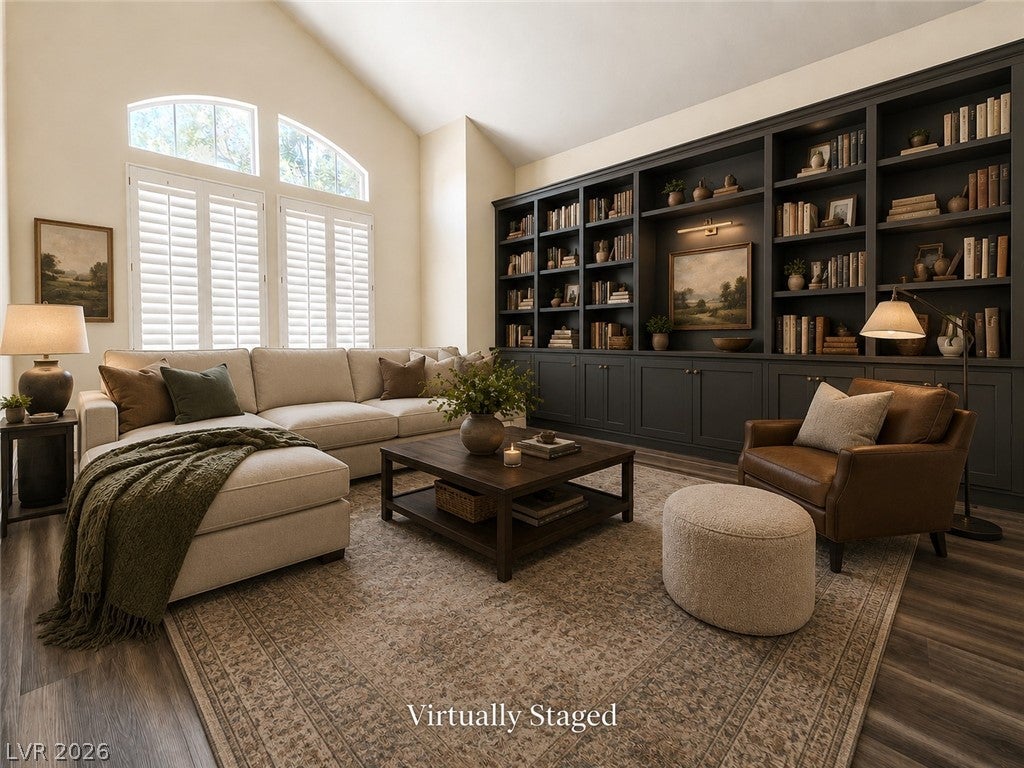
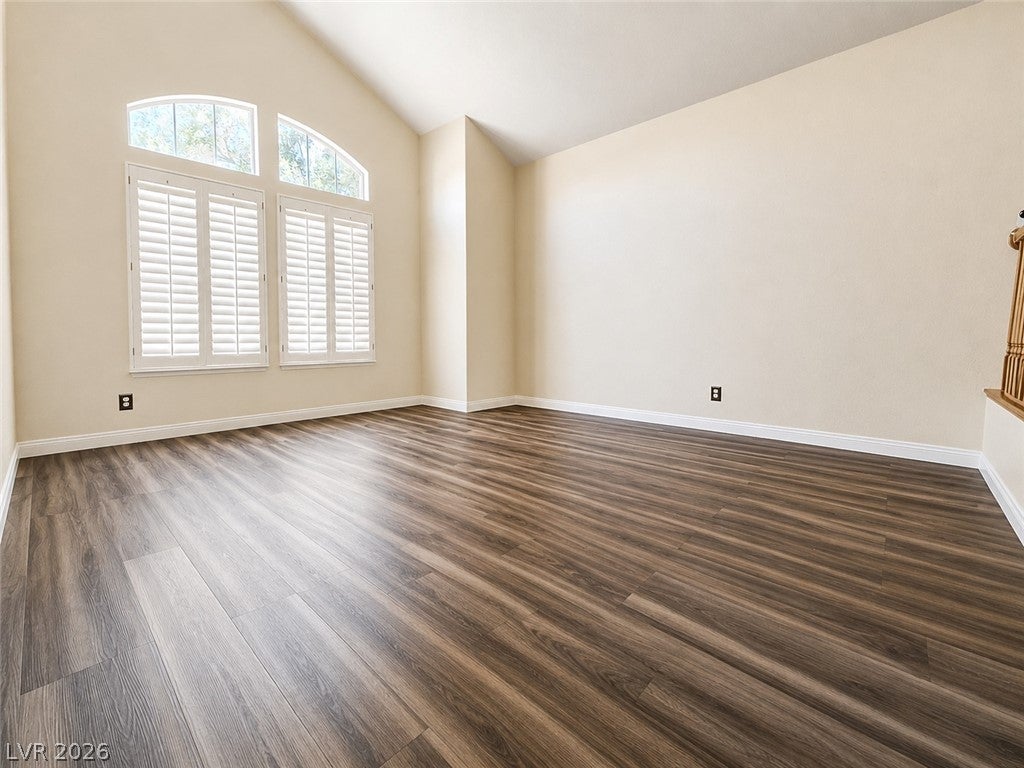
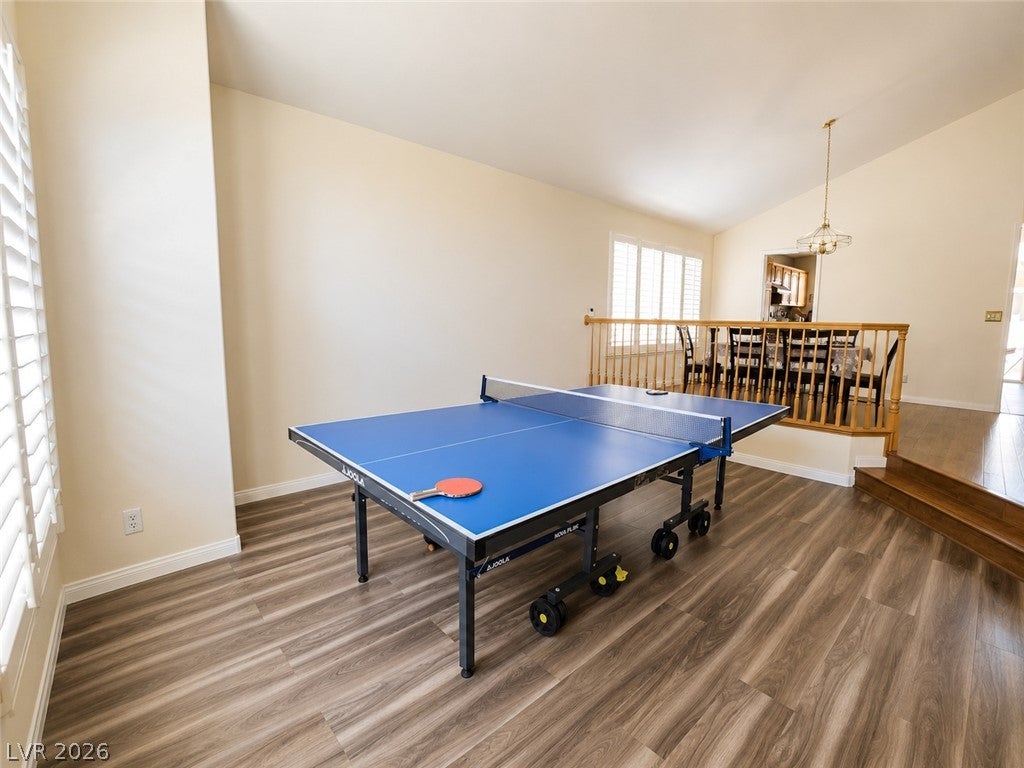
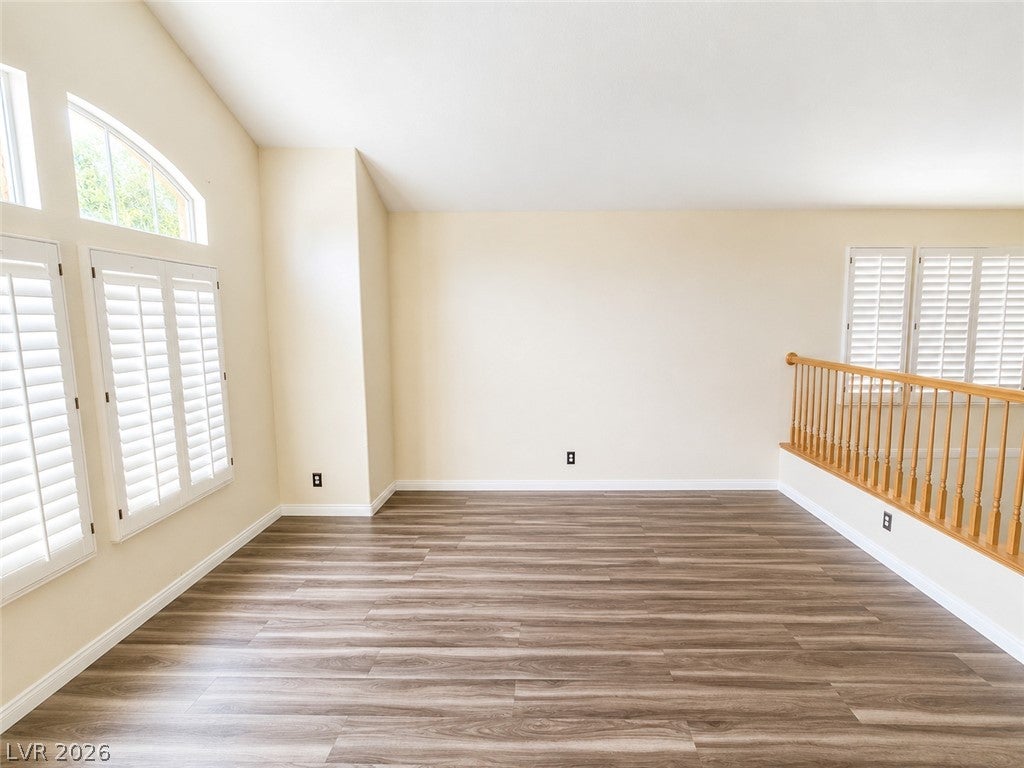
Discover an exceptional Las Vegas residence that is move in ready offering a rare combination of space, privacy, and modern upgrades, all without the constraints of an HOA. This expansive 2,468 square foot two-story home is ideally situated on a private corner lot, providing a serene living environment with only two immediate neighbors. Inside, the home boasts a thoughtfully designed layout featuring vaulted ceilings that enhance its spacious feel, a cozy fireplace perfect for intimate gatherings, and a versatile large loft area. Practicality meets comfort with a convenient downstairs bedroom and a full bath, catering to diverse living arrangements. The property includes a generous three-car garage, offering ample storage and parking solutions. Significant upgrades throughout the home ensure both aesthetic appeal and enhanced efficiency. All carpeting has been meticulously removed, replaced with luxurious vinyl plank flooring upstairs, complemented by elegant tile flooring in the downstairs kitchen and living areas. Enjoy year-round comfort with a newer AC and heating system, improved ductwork, and added insulation, all contributing to better energy efficiency. The private backyard is an oasis featuring mature landscaping and a covered patio, presenting exciting future potential for RV parking, a sparkling pool, or a bespoke outdoor living space. Its prime location provides unparalleled convenience, mere minutes from freeway access, the airport, major shopping centers, diverse restaurants, fitness facilities, and various parks, making everyday errands and leisure activities effortless. This home truly represents a unique opportunity for sophisticated living in a highly desirable area.

Save
Ask
Tour
Hide
Share
Listing Snapshot
Price 
$620,000
Days On Site 
123 Days
Bedrooms 
4
Inside Area (SqFt) 
2,468 sqft
Total Baths 
3
Full Baths 
3
Partial Baths 
N/A
Lot Size 
0.17 Acres
Year Built 
1995
MLS® Number 
2789980
Status 
Active
Property Tax 
$2,731
HOA/Condo/Coop Fees 
N/A
Sq Ft Source 
N/A
Friends & Family
Recent Activity
4 months agoStatus changed to Active
4 months agoListing updated with changes from the MLS®
4 months agoListing first seen on site
General Features
Acres 
0.17
Attached Garage 
Yes
Direction Faces 
South
Garage 
Yes
Garage Spaces 
3
Parking 
AttachedGarageInside EntrancePrivate
Property Sub Type 
Single Family Residence
Sewer 
Public Sewer
SqFt Total 
2468
Style 
TwoStory
Utilities 
Electricity AvailableUnderground Utilities
Water Source 
Public
Zoning 
Single Family
Interior Features
Appliances 
Built-In Gas OvenDryerDisposalGas RangeRefrigeratorWasher
Cooling 
Central AirElectricENERGY STAR Qualified Equipment
Fireplace 
Yes
Fireplace Features 
ElectricFamily Room
Fireplaces 
1
Flooring 
TileVinyl
Furnished 
Unfurnished
Heating 
Natural GasCentralElectricZoned
Laundry Features 
Electric Dryer HookupMain Level
Window Features 
Window CoveringsWindow Treatments
Bedroom 2 
Dimensions - 11x10Description - Closet,Downstairs
Bedroom 3 
Dimensions - 12x11Description - Closet,Upstairs
Bedroom 4 
Dimensions - 12x11Description - Closet,Upstairs
Family Room 
Dimensions - 15x13Description - Downstairs,Separate Family Room
Kitchen 
Description - Granite Countertops,Island,Stainless Steel Appliances,Tile Flooring,Vaulted Ceiling
Loft 
Dimensions - 14x16Description - Other
PrimaryBedroom 
Dimensions - 12x15Description - Upstairs,Walk-In Closet(s)
Save
Ask
Tour
Hide
Share
Exterior Features
Exterior 
Private Yard
Fencing 
BlockBack Yard
Lot Features 
Landscaped
Roof 
Tile
Windows/Doors 
Window CoveringsWindow Treatments
Community Features
Association Amenities 
None
Horse Property 
None
Financing Terms Available 
CashConventionalFHAVA Loan
Schools
School District
Unknown
Elementary School
Hill, Charlotte,Hill, Charlotte
Middle School
Schofield Jack Lund
High School
Silverado
Listing courtesy of Titon Realty (702) 369-6777

logo

Listing information is provided by Participants of the Greater Las Vegas Association of Realtors. IDX information is provided exclusively for personal, non-commercial use, and may not be used for any purpose other than to identify prospective properties consumers may be interested in purchasing. Information is deemed reliable but not guaranteed. Copyright 2026, Greater Las Vegas Association of Realtors.
Last checked: 2026-10-10 04:39 PM UTC

Neighborhood & Commute
Source: Walkscore
Disclosure: Community information and market data powered by Constellation Data Labs. Information is deemed reliable but not guaranteed.
Save
Ask
Tour
Hide
Share
Scroll to Top