
798 Murry StreetEly, NV 89301
Mortgage Calculator
Monthly Payment (Est.)
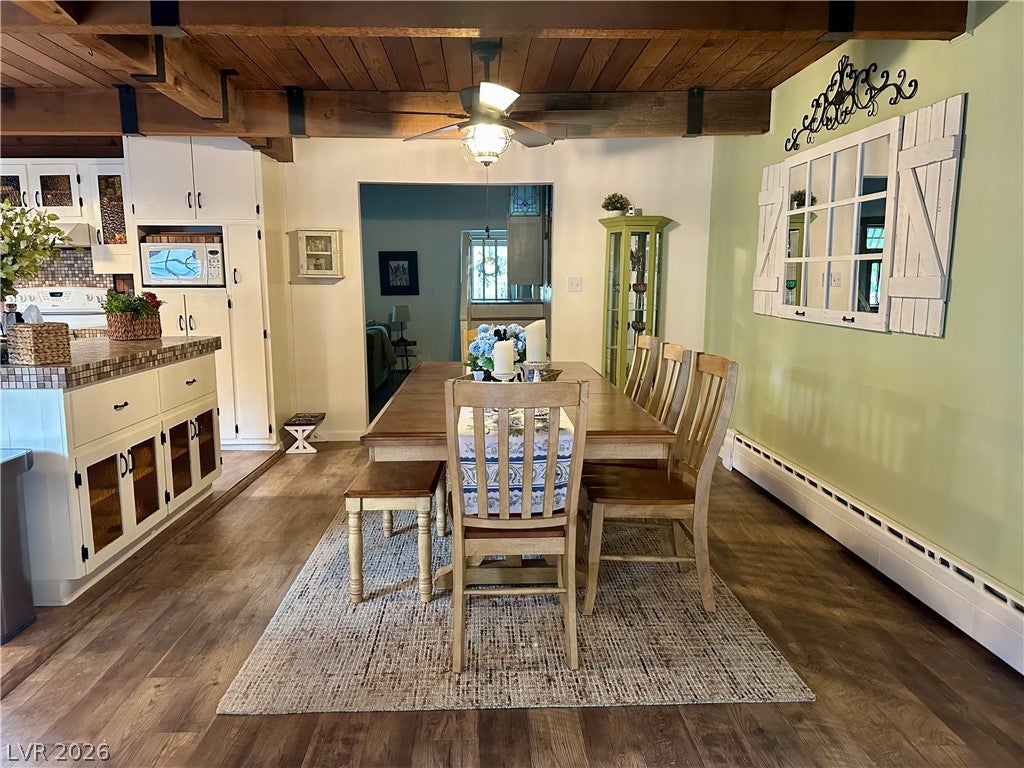
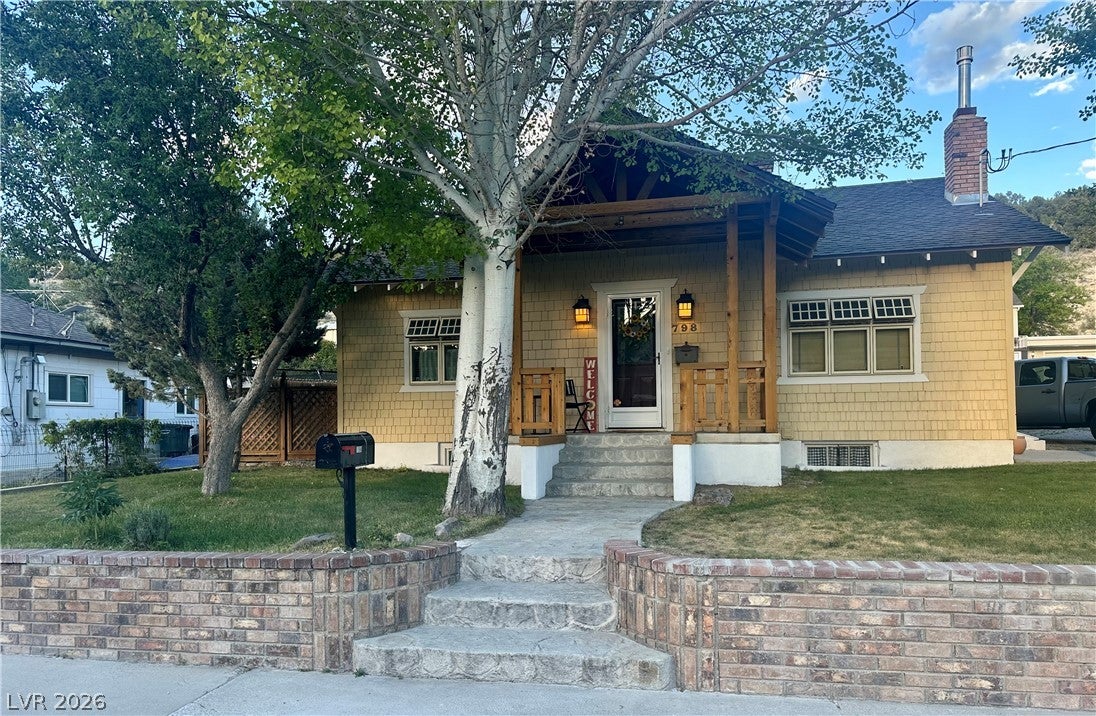
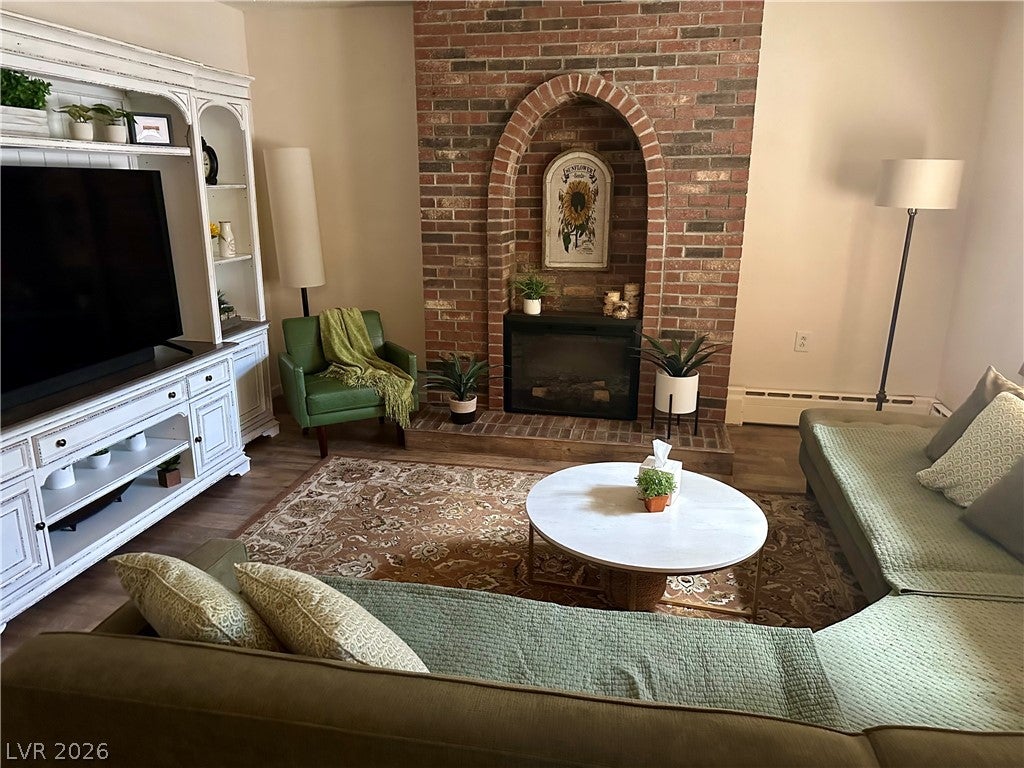
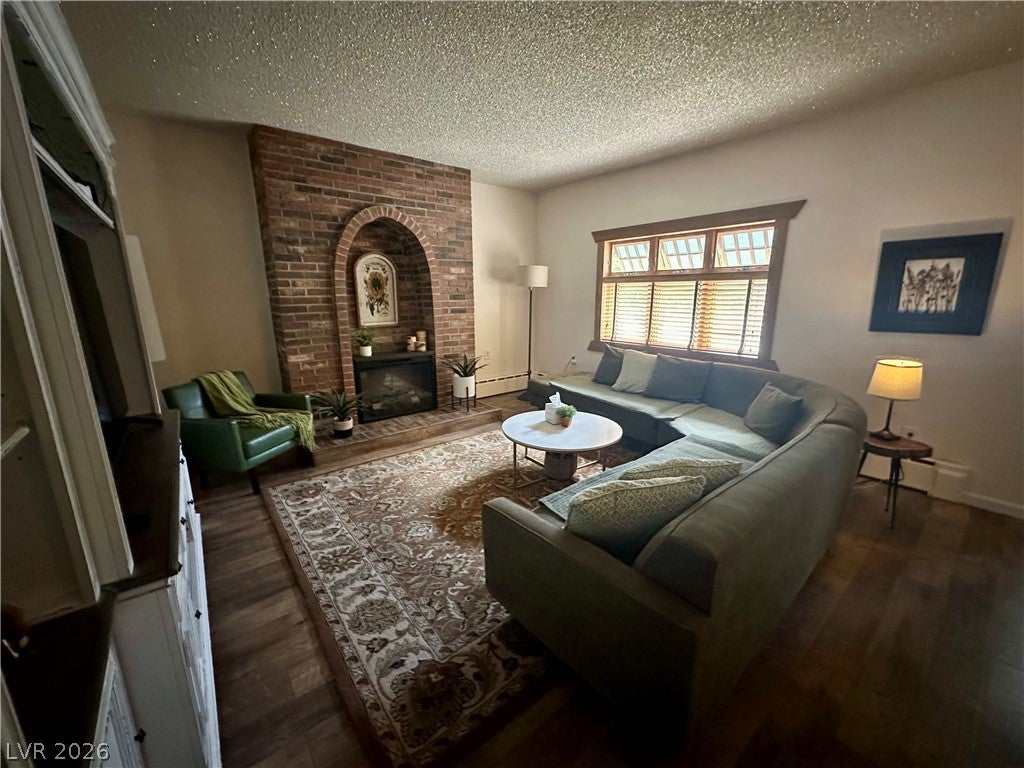
Enter an interest rate to see your estimated monthly payment.PRICED REDUCED WELL UNDER CURRENT APPRAISED VALUE!!! The architectural design combined with modern living in this captivating two-story residence and a basement, is a true gem nestled in the heart of Murry Canyon. This 1930 home offers a harmonious blend of thoughtful design and functional elegance, creating an inviting atmosphere from the moment one steps inside. The inviting craftsman like style of the front porch as well as the kitchen are just a few of the impressive characteristics this home offers. The expansive living area between the main and second floor spans approximately 1960 square feet, providing ample space for relaxation, entertaining, and daily life. An additional 1152 square feet in the basement with approximately 576 of finished area includes a half bath and family room. The additional approx 576 square feet has an abudant amount of storage space which houses the laundry area. Many upgrades enhance this residence, including the open beam ceiling in the kitchen and dining room, and newly painted pristine interiors. A charming sunroom adds to the living space, perfect for quiet mornings or relaxed evenings. The kitchen is a delightful space, boasting a practical island/breakfast bar ensuring every culinary need is met. With three spacious bedrooms and two and a half bathrooms. This home comfortably accommodates diverse lifestyles. Essential appliances such as an electric stove, microwave, refrigerator, dryer, and washer are included. A water softener further enhances the ease of maintenance. Nestled on a substantial 0.13-acre lot, equivalent to 5662 square feet, the property features a private backyard, providing a pleasant outdoor environment for relaxation and entertainment. The neighborhood offers a peaceful setting, combining the tranquility of suburban life with convenient access to local amenities. This residence represents an exceptional opportunity to embrace a lifestyle of comfort and convenience in a vibrant community.
| 3 weeks ago | Status changed to Active Under Contract | |
| 3 weeks ago | Listing updated with changes from the MLS® | |
| 2 months ago | Price changed to $398,500 | |
| 4 months ago | Listing first seen on site |

Listing information is provided by Participants of the Greater Las Vegas Association of Realtors. IDX information is provided exclusively for personal, non-commercial use, and may not be used for any purpose other than to identify prospective properties consumers may be interested in purchasing. Information is deemed reliable but not guaranteed. Copyright 2026, Greater Las Vegas Association of Realtors.
Last checked: 2026-10-10 02:12 PM UTC
Did you know? You can invite friends and family to your search. They can join your search, rate and discuss listings with you.