Las Vegas Home Search

Find Your Perfect Home
Save
Ask
Tour
Hide
Share
$397,500
120 Days On Site

6020 E Drosetta Avenue
Pahrump, NV 89061

For Sale|Single Family Residence|Active
3
Beds
2
Total Baths
1
Full Bath
1
Partial Bath
1,999
SqFt
$199
/SqFt
2024
Built
Subdivision:
Mtn Falls Pa2 U1&2
County:
Nye
Listing courtesy of BHHS Nevada Properties (702) 469-1417
Call Now: 702-718-6001
Is this the listing for you? We can help make it yours.
702-718-6001
6020 E Drosetta Avenue6020 E Drosetta Avenue6020 E Drosetta Avenue6020 E Drosetta Avenue
Save
Ask
Tour
Hide
Share

Mortgage Calculator

Monthly Payment (Est.)

Enter an interest rate to see your estimated monthly payment.
Calculator powered by Showcase IDX, a Constellation1 Company. Copyright ©2026 Information is deemed reliable but not guaranteed.

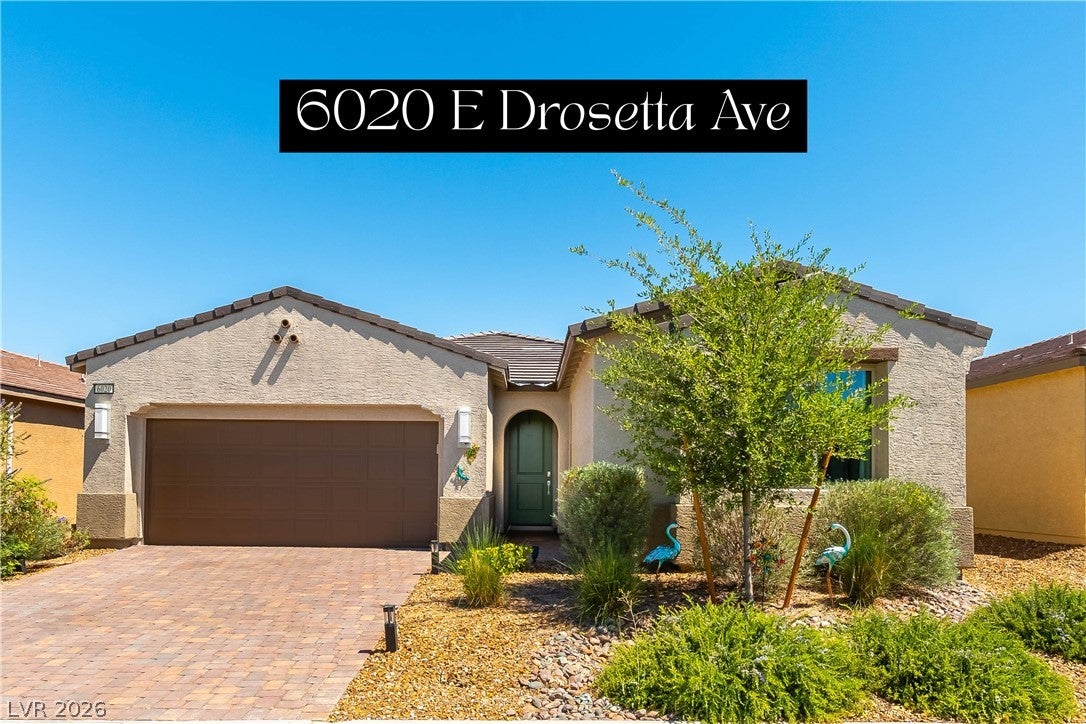
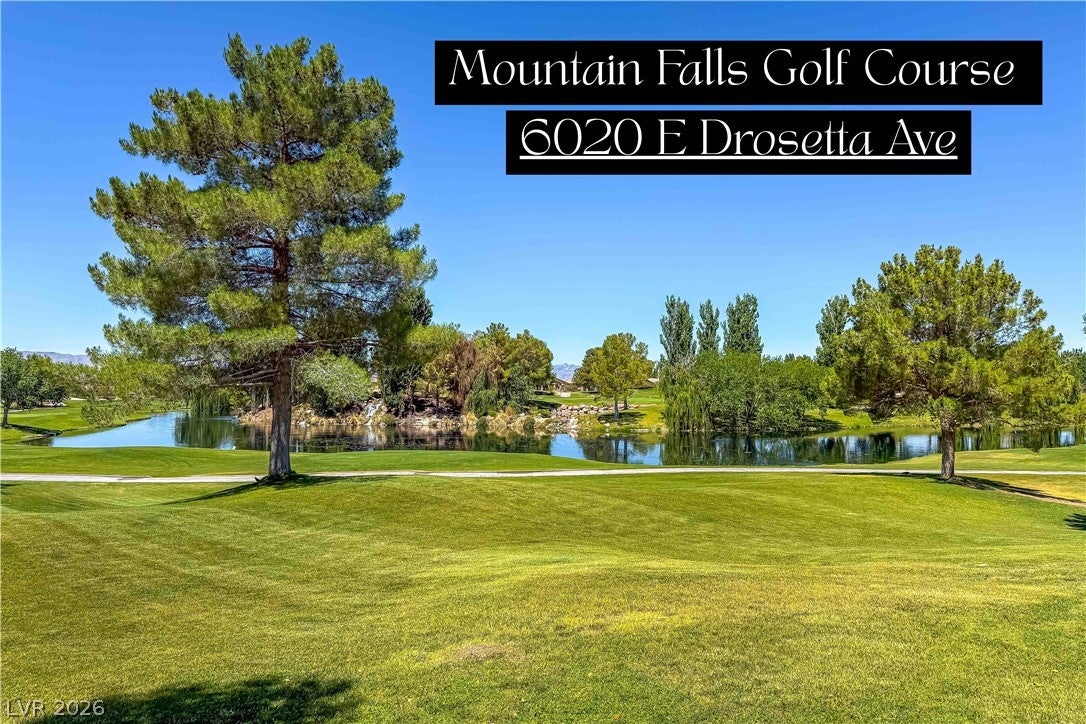
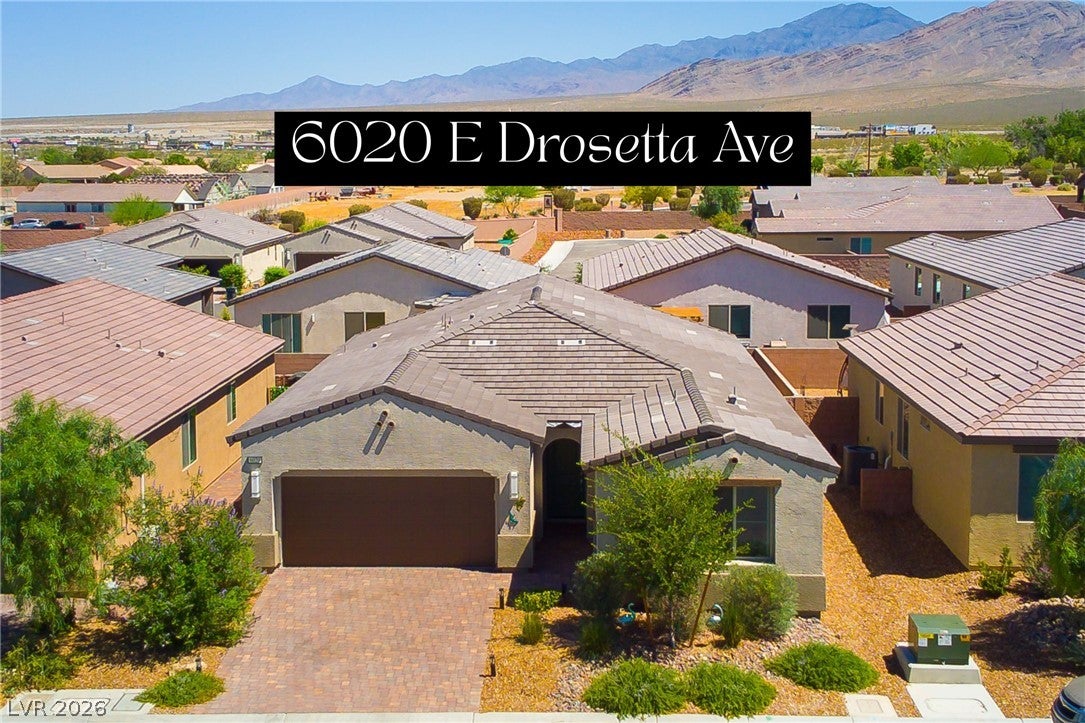
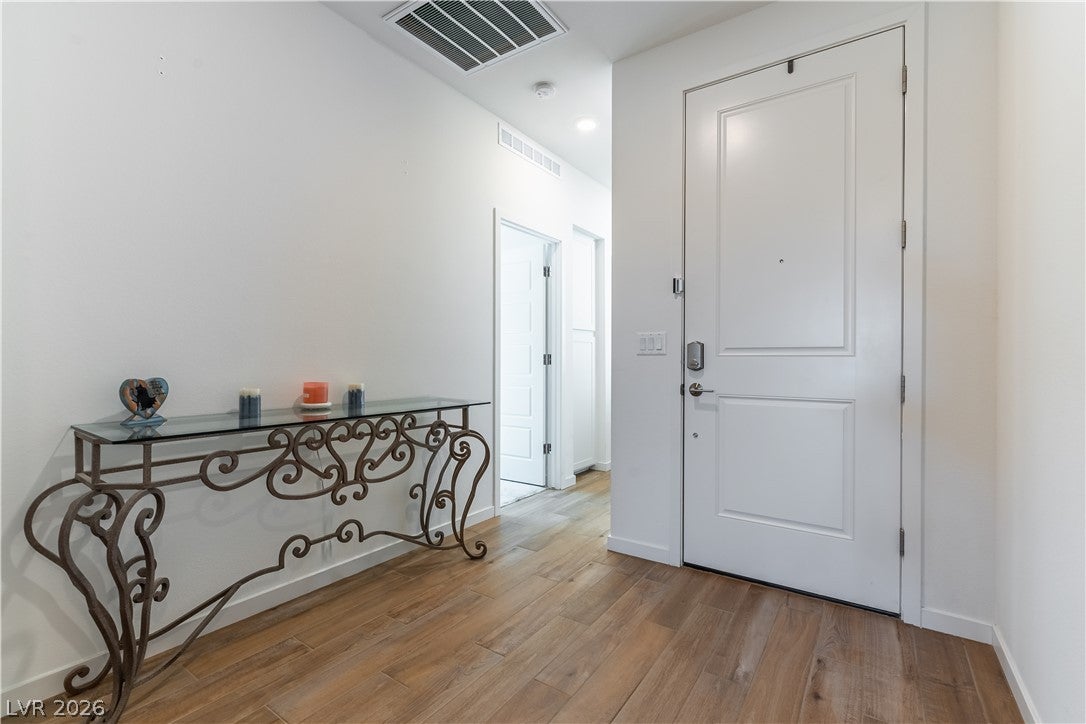
Priced to sell!! Motivated Seller offering up to $5,000 toward buyer's choice of pre-paid HOA dues, closing costs, or interest rate buy-down with at or near list price offer! Welcome to the Golf Course community of Mountain Falls! Enjoy all the amenities has to offer, including 3 community pools, a fitness center with a variety of workout equipment, optional RV Parking, a beautifully maintained golf course, restaurant, and nearby shopping, all amidst the backdrop of stunning mountain views, breathtaking sunsets, and unforgettable star-filled night skies. BUILT in 2024, this Taylor Morrison SINGLE STORY HOME is the popular Valencia Floor Plan with thoughtful upgrades and modern finishes throughout, offering the perfect blend of comfort, functionality, and style. Designed with an open split floor plan, this home features 3 bedrooms, 2 bathrooms, a 2-car garage, and a 21ft x10ft flex room that can easily serve as a home office, fitness area, media room, or playroom. The foyer leads to the secondary bedrooms and flex space before opening into the heart of the home. The stunning kitchen is a true centerpiece, featuring am oversized island with double sinks, abundant cabinetry, overly-generous counter space, and stylish pendant lighting. The open concept design brings a seamless flow between the kitchen, dining, and living areas, creating an inviting atmosphere perfect for everyday living and entertaining. Large windows throughout fill the home with natural light, giving a bright and spacious feel. The oversized primary suite offers a relaxing retreat with a well-appointed bathroom featuring dual vanities, walk-in-closet, and plenty of space to unwind. Secondary bedrooms are generously sized and positioned for privacy and convenience, perfect to raise a family or multi-generational living. Step outside to a beautifully designed backyard with premium turf and custom pavers, an ideal setting for outdoor gatherings. This home is move-in ready and is a MUST SEE!

Save
Ask
Tour
Hide
Share
Listing Snapshot
Price 
$397,500
Days On Site 
120 Days
Bedrooms 
3
Inside Area (SqFt) 
1,999 sqft
Total Baths 
2
Full Baths 
1
Partial Baths 
1
Lot Size 
0.1228 Acres
Year Built 
2024
MLS® Number 
2790616
Status 
Active
Property Tax 
$2,287
HOA/Condo/Coop Fees 
$110 monthly
Sq Ft Source 
N/A
Friends & Family
Recent Activity
3 months agoPrice changed to $397,500
3 months agoListing updated with changes from the MLS®
4 months agoListing first seen on site
General Features
Acres 
0.1228
Attached Garage 
Yes
Direction Faces 
South
Disclosures 
Covenants Restrictions Disclosure
Garage 
Yes
Garage Spaces 
2
Green Energy Efficient 
Windows
Parking 
AttachedGarageGarage Door OpenerInside EntrancePrivate
Property Sub Type 
Single Family Residence
Sewer 
Public Sewer
SqFt Total 
1999
Style 
OneStory
Utilities 
Electricity Available
Water Source 
Public
Zoning 
Single Family
Interior Features
Appliances 
DishwasherElectric RangeElectric Water HeaterDisposalMicrowaveWater Heater
Cooling 
Ceiling Fan(s)Central AirElectric
Flooring 
CarpetTile
Heating 
CentralElectric
Interior 
Ceiling Fan(s)Smart ThermostatMaster Downstairs
Laundry Features 
Electric Dryer HookupMain LevelLaundry Room
Window Features 
Double Pane Windows
Bedroom 2 
Dimensions - 11x10Description - Ceiling Fan,Ceiling Light,Closet
Bedroom 3 
Dimensions - 11x10Description - Ceiling Fan,Ceiling Light,Closet
Den 
Dimensions - 21x10Description - Ceiling Fan,Ceiling Light
Kitchen 
Description - Island,Pantry,Quartz Countertops
Living Room 
Dimensions - 19x14Description - None
PrimaryBathroom 
Description - Double Sink,Shower Only
PrimaryBedroom 
Dimensions - 19x14Description - Ceiling Fan,Ceiling Light,Walk-In Closet(s)
Save
Ask
Tour
Hide
Share
Exterior Features
Exterior 
Private Yard
Fencing 
BlockBack Yard
Lot Features 
Landscaped
Patio And Porch 
Patio
Pool Features 
AssociationCommunity
Roof 
Tile
Windows/Doors 
Double Pane Windows
Community Features
Association Amenities 
ClubhouseDog ParkFitness CenterPoolRecreation RoomSpa/Hot Tub
Association Fee 
$110.0
Association Fee Frequency 
Monthly
Community Features 
Pool
Horse Property 
None
Financing Terms Available 
AssumableCashConventionalFHAVA Loan
Schools
School District
Unknown
Elementary School
Hafen,Hafen
Middle School
Rosemary Clarke
High School
Pahrump Valley
Listing courtesy of BHHS Nevada Properties (702) 469-1417

logo

Listing information is provided by Participants of the Greater Las Vegas Association of Realtors. IDX information is provided exclusively for personal, non-commercial use, and may not be used for any purpose other than to identify prospective properties consumers may be interested in purchasing. Information is deemed reliable but not guaranteed. Copyright 2026, Greater Las Vegas Association of Realtors.
Last checked: 2026-10-10 11:47 AM UTC

Neighborhood & Commute
Source: Walkscore
Disclosure: Community information and market data powered by Constellation Data Labs. Information is deemed reliable but not guaranteed.
Save
Ask
Tour
Hide
Share
Scroll to Top