Las Vegas Home Search

Find Your Perfect Home
Save
Ask
Tour
Hide
Share
$439,500
121 Days On Site

5528 Eleganza Avenue
Pahrump, NV 89061

For Sale|Single Family Residence|Active
3
Beds
3
Total Baths
1
Full Bath
2
Partial Baths
2,043
SqFt
$215
/SqFt
2022
Built
Subdivision:
Paradiso Villas U1
County:
Nye
Listing courtesy of Real Broker LLC (702) 622-4293
Call Now: 702-718-6001
Is this the listing for you? We can help make it yours.
702-718-6001
5528 Eleganza Avenue5528 Eleganza Avenue5528 Eleganza Avenue5528 Eleganza Avenue
Save
Ask
Tour
Hide
Share

Mortgage Calculator

Monthly Payment (Est.)

Enter an interest rate to see your estimated monthly payment.
Calculator powered by Showcase IDX, a Constellation1 Company. Copyright ©2026 Information is deemed reliable but not guaranteed.

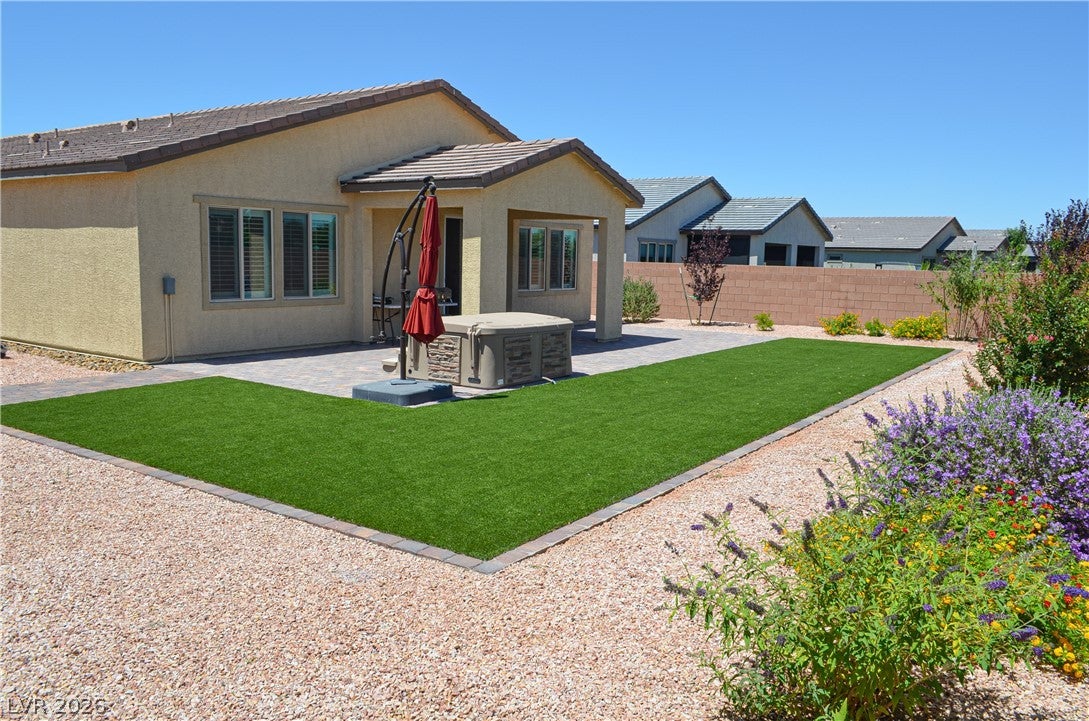
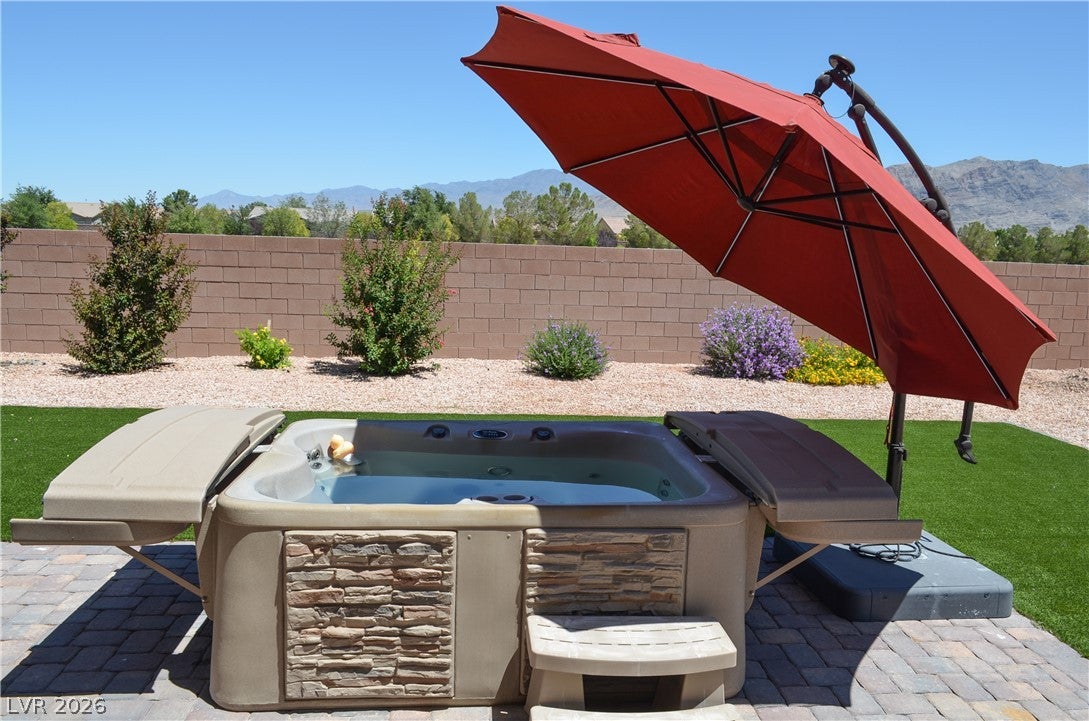
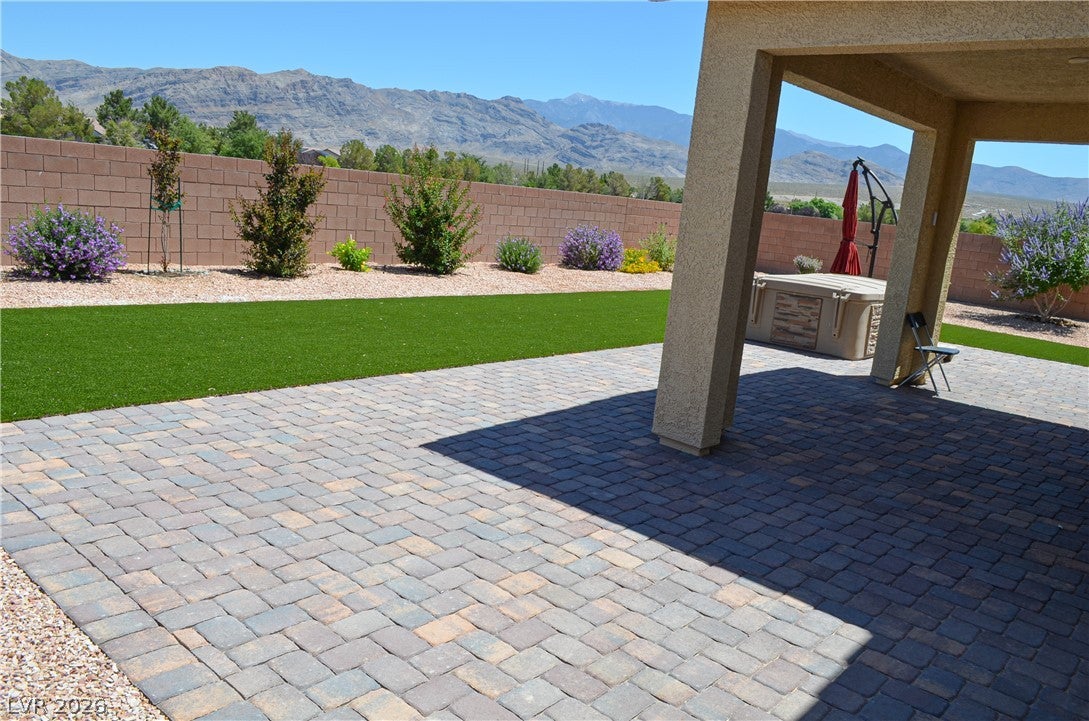
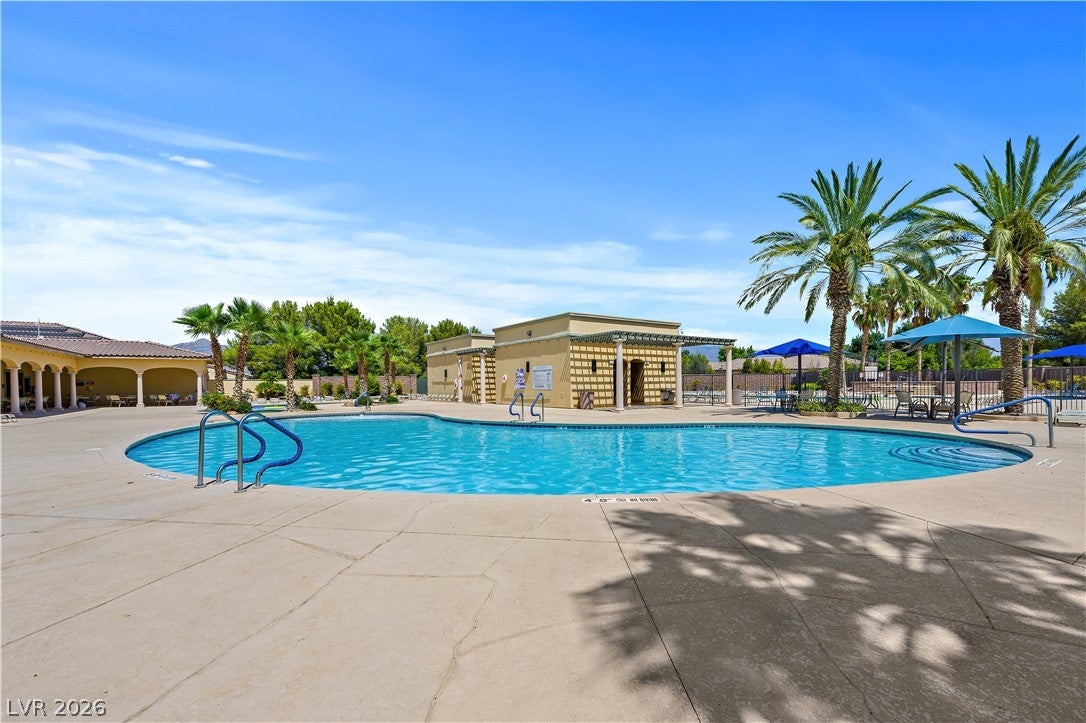
Better Than New!!! Welcome to Mountain Falls in Pahrump, NV! Make Every Day Feel Like a Vacation w/ Resort-Style Living! Community Features a Golf Course, Clubhouse, Community Pool & Spa, Fitness Center & Recreation Room. Just 45 Minutes from the Las Vegas Valley This Modern Home Flawlessly Combines Convenience & Timeless Elegance. This Immaculate Home Features AMAZING Mountain Views! Enjoy the Winter Snow-Capped Mountain Views From Your Own Private Hot Tub Spa (50 Amp), or Stay Cool w/ a Quick Dip Under the Shade of the Umbrella. You can also enjoy Pahrump's Nighttime Star Gazing from the comfort of your own private desert oasis. This Property is COMPLETE w/ High End Plantation Shutters Throughout the Home. Fully Finished Back Yard w/ Extensive Paver Finishes and Synthetic Grass. Mature and Low Maintenance Desert Landscaping. No Rear Neighbor or Side Neighbor for Added Privacy. Spacious Great Room w/ Dining Area & Perfect Kitchen for Entertaining. Huge Kitchen Island w/ Breakfast Bar. Quartz Countertops, Custom Backsplash, & Large Walk-in Pantry. Stainless Steel Appliances and Plenty of Cabinet Storage. High End Whole House Water Softener/Filter w/ Reverse Osmosis ($7,380 Value) This Home Has It All! Book Your Private Showing Today!

Save
Ask
Tour
Hide
Share
Listing Snapshot
Price 
$439,500
Days On Site 
121 Days
Bedrooms 
3
Inside Area (SqFt) 
2,043 sqft
Total Baths 
3
Full Baths 
1
Partial Baths 
2
Lot Size 
0.22 Acres
Year Built 
2022
MLS® Number 
2790704
Status 
Active
Property Tax 
$3,524
HOA/Condo/Coop Fees 
$115 monthly
Sq Ft Source 
N/A
Friends & Family
Recent Activity
2 months agoPrice changed to $439,500
2 months agoListing updated with changes from the MLS®
4 months agoListing first seen on site
General Features
Acres 
0.22
Attached Garage 
Yes
Direction Faces 
South
Disclosures 
Covenants Restrictions Disclosure
Garage 
Yes
Garage Spaces 
3
Green Energy Efficient 
Windows
Parking 
AttachedGarageInside EntrancePrivate
Property Sub Type 
Single Family Residence
Sewer 
Public Sewer
SqFt Total 
2043
Style 
OneStory
Utilities 
Electricity AvailableNatural Gas Not AvailableUnderground Utilities
Water Source 
Public
Zoning 
Single Family
Interior Features
Appliances 
DishwasherElectric RangeElectric Water HeaterDisposalMicrowaveWater Softener OwnedWater HeaterWater Purifier
Cooling 
Ceiling Fan(s)Central AirElectric
Flooring 
CarpetTile
Furnished 
Unfurnished
Heating 
CentralElectric
Interior 
Ceiling Fan(s)Master Downstairs
Laundry Features 
Electric Dryer HookupMain LevelLaundry Room
Spa 
Yes
Window Features 
Window CoveringsDouble Pane WindowsPlantation ShuttersWindow Treatments
Bedroom 2 
Dimensions - 11x11Description - Ceiling Fan,Ceiling Light,Closet,Downstairs
Bedroom 3 
Dimensions - 13X10Description - Ceiling Fan,Ceiling Light,Closet
Den 
Dimensions - 10x10Description - Ceiling Fan,Ceiling Light,Downstairs
Dining Room 
Dimensions - 19x11Description - Dining Area,Family Room/Dining Combo
Family Room 
Dimensions - 19x14Description - Ceiling Fan,Downstairs
Kitchen 
Description - Breakfast Bar/Counter,Pantry,Quartz Countertops,Stainless Steel Appliances,Tile Flooring,Walk-in Pantry
PrimaryBathroom 
Description - Double Sink,Shower Only
PrimaryBedroom 
Dimensions - 15X13Description - Bedroom With Bath Downstairs,Ceiling Fan,Ceiling Light,Closet,Downstairs,Pbr Separate From Other,Walk-In Closet(s)
Save
Ask
Tour
Hide
Share
Exterior Features
Exterior 
Private Yard
Fencing 
BlockBack Yard
Lot Features 
Cul-De-SacLandscaped
Patio And Porch 
PatioCovered
Pool Features 
AssociationCommunity
Roof 
Tile
Spa 
Yes
Spa Features 
Above Ground
View 
Mountain(s)
Waterview 
Mountain(s)
Windows/Doors 
Window CoveringsDouble Pane WindowsPlantation ShuttersWindow Treatments
Community Features
Association Amenities 
ClubhouseFitness CenterGolf CoursePoolRecreation RoomSpa/Hot Tub
Association Fee 
$115.0
Association Fee Frequency 
Monthly
Community Features 
Pool
Horse Property 
None
Financing Terms Available 
CashConventionalFHAVA Loan
Schools
School District
Unknown
Elementary School
Hafen,Hafen
Middle School
Rosemary Clarke
High School
Pahrump Valley
Listing courtesy of Real Broker LLC (702) 622-4293

logo

Listing information is provided by Participants of the Greater Las Vegas Association of Realtors. IDX information is provided exclusively for personal, non-commercial use, and may not be used for any purpose other than to identify prospective properties consumers may be interested in purchasing. Information is deemed reliable but not guaranteed. Copyright 2026, Greater Las Vegas Association of Realtors.
Last checked: 2026-10-10 01:32 PM UTC

Neighborhood & Commute
Source: Walkscore
Disclosure: Community information and market data powered by Constellation Data Labs. Information is deemed reliable but not guaranteed.
Save
Ask
Tour
Hide
Share
Scroll to Top