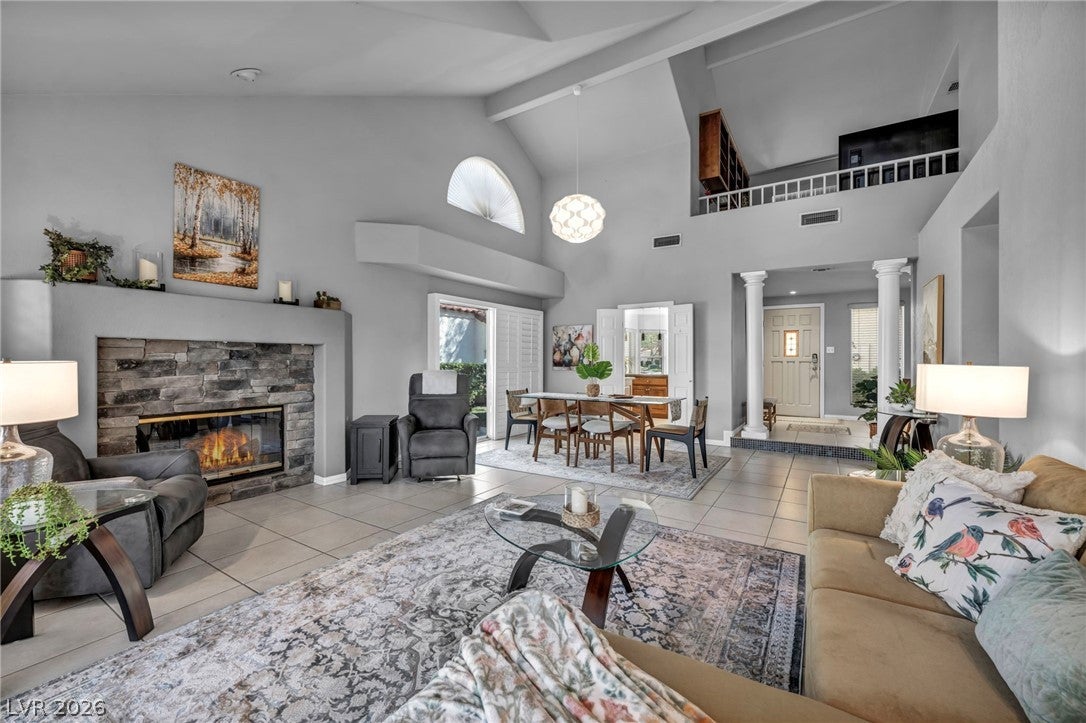
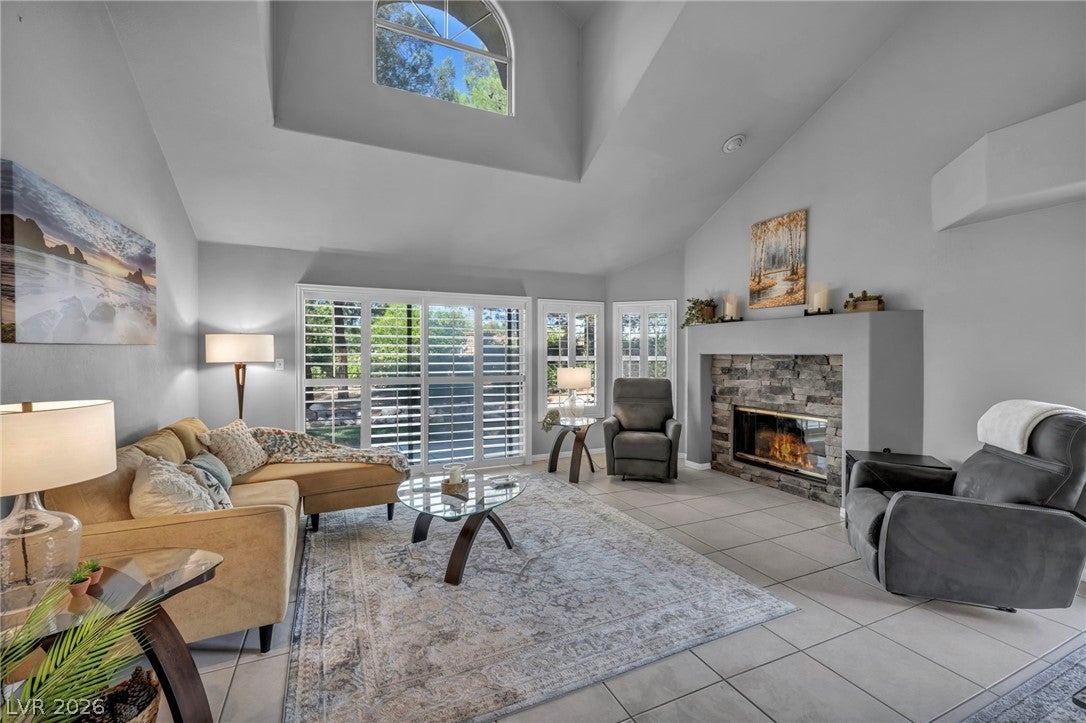
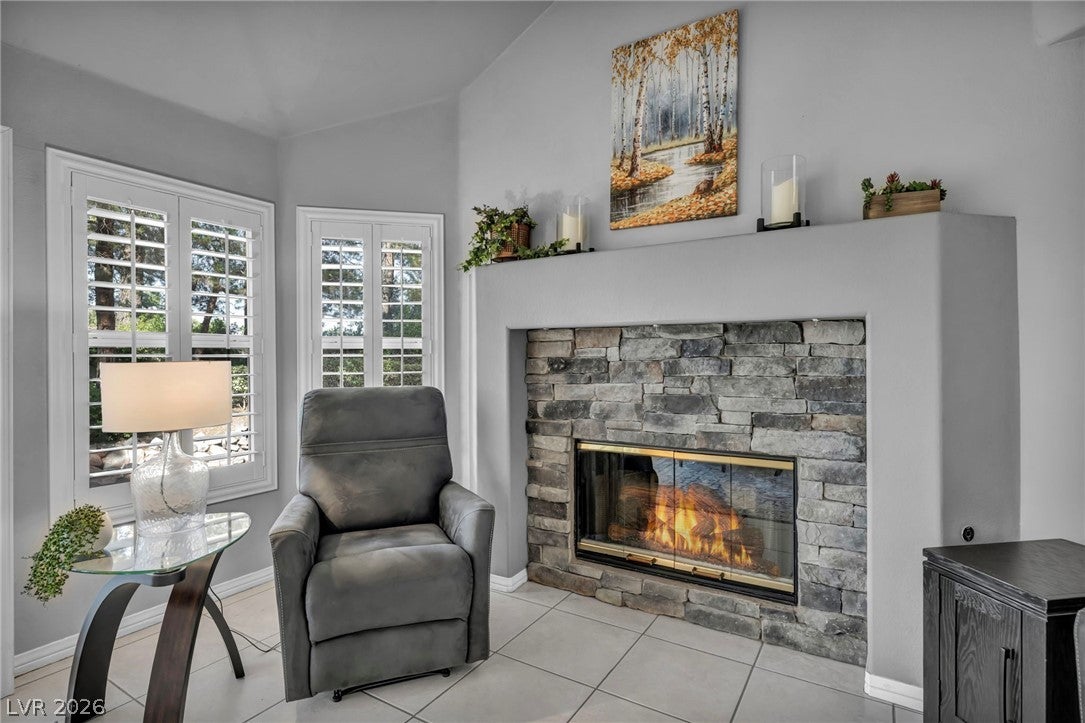
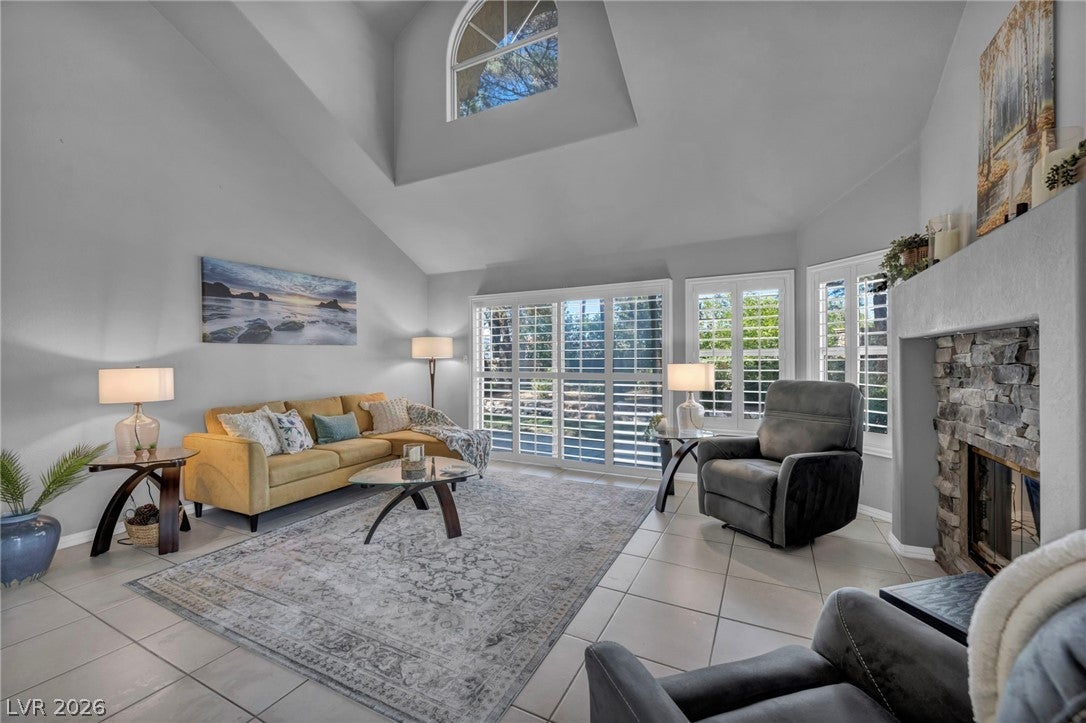
Lower your rate and your cash to close: seller offers up to $8,500 toward an interest rate buydown, plus a contribution toward your closing costs, up to lender-allowable limits. Guard-gated Spanish Trail townhome, 1,752 sq ft, with the primary bedroom on the main level, a deep soaking tub, and a separate walk-in shower. Upstairs, a second bedroom and an open loft with built-in shelving for an office, library, or guest retreat. Three full baths. Vaulted ceilings, a fireplace in the living room, and three sets of sliding glass doors bringing natural light across the floor plan. Kitchen with granite counters, stainless appliances, and a breakfast bar. Spanish Trail Country Club sits inside the gates, with 27 holes of golf, tennis, fitness, and dining by separate membership. HOA covers the guard gate and exterior grounds. Lock-and-leave living minutes from shopping, dining, and the Strip.
Save
Ask
Tour
Hide
Share
Listing Snapshot
Price
$374,900
Days On Site
116 Days
Bedrooms
2
Inside Area (SqFt)
1,752 sqft
Total Baths
3
Full Baths
2
Partial Baths
1
Lot Size
0.07 Acres
Year Built
1987
MLS® Number
2790968
Status
Active
Property Tax
$2,076
HOA/Condo/Coop Fees
$822 monthly
Sq Ft Source
N/A
Friends & Family
React
Comment
Invite
No Comments Yet
Did you know? You can invite friends and family to your search. They can join your search, rate and discuss listings with you.
Recent Activity
a month ago
Price changed to $374,900
a month ago
Listing updated with changes from the MLS®
4 months ago
Listing first seen on site
General Features
Acres
0.07
Attached Garage
Yes
Direction Faces
South
Disclosures
Covenants Restrictions Disclosure
Garage
Yes
Garage Spaces
2
Green Energy Efficient
Windows
Parking
AttachedGarageGarage Door OpenerInside EntranceOpenStorageWorkshop in Garage
Property Sub Type
Townhouse
Security
PrewiredGated Community
Sewer
Public Sewer
SqFt Total
1752
Style
TwoStory
Utilities
Underground Utilities
Water Source
Public
Zoning
Single Family
Interior Features
Appliances
Built-In Electric OvenDryerDishwasherGas CooktopDisposalGas RangeMicrowaveRefrigeratorWater Softener OwnedWarming DrawerWasher
Listing courtesy of Real Broker LLC (702) 335-2196
Listing information is provided by Participants of the Greater Las Vegas Association of Realtors. IDX information is provided exclusively for personal, non-commercial use, and may not be used for any purpose other than to identify prospective properties consumers may be interested in purchasing. Information is deemed reliable but not guaranteed. Copyright 2026, Greater Las Vegas Association of Realtors.
Last checked: 2026-10-10 02:12 PM UTC
Neighborhood & Commute
Source: Walkscore
Disclosure: Community information and market data powered by Constellation Data Labs. Information is deemed reliable but not guaranteed.


Did you know? You can invite friends and family to your search. They can join your search, rate and discuss listings with you.