Las Vegas Home Search

Find Your Perfect Home
Save
Ask
Tour
Hide
Share
$365,000
104 Days On Site

1459 Summer Glow Avenue
Henderson, NV 89012

For Sale|Single Family Residence|Active
3
Beds
2
Total Baths
2
Full Baths
1,160
SqFt
$315
/SqFt
2000
Built
Subdivision:
Stephanie Carriage Home Phase
County:
Clark
Listing courtesy of Compass Realty & Management (702) 245-3567
Call Now: 702-718-6001
Is this the listing for you? We can help make it yours.
702-718-6001
1459 Summer Glow Avenue1459 Summer Glow Avenue1459 Summer Glow Avenue1459 Summer Glow Avenue
Save
Ask
Tour
Hide
Share

Mortgage Calculator

Monthly Payment (Est.)

Enter an interest rate to see your estimated monthly payment.
Calculator powered by Showcase IDX, a Constellation1 Company. Copyright ©2026 Information is deemed reliable but not guaranteed.

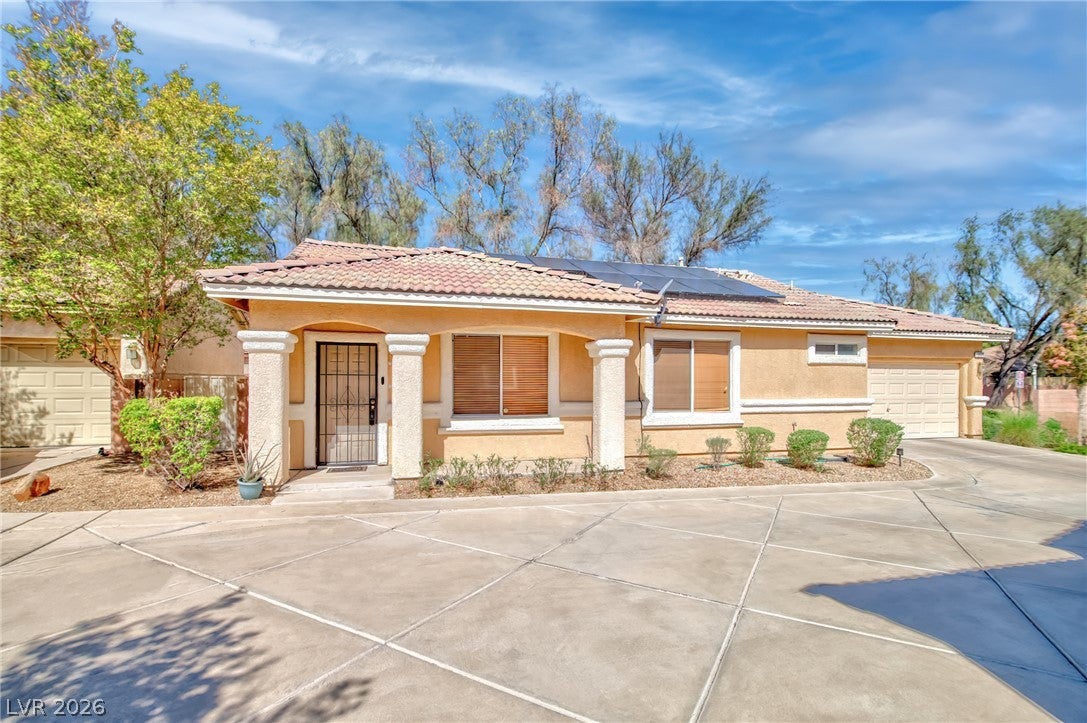
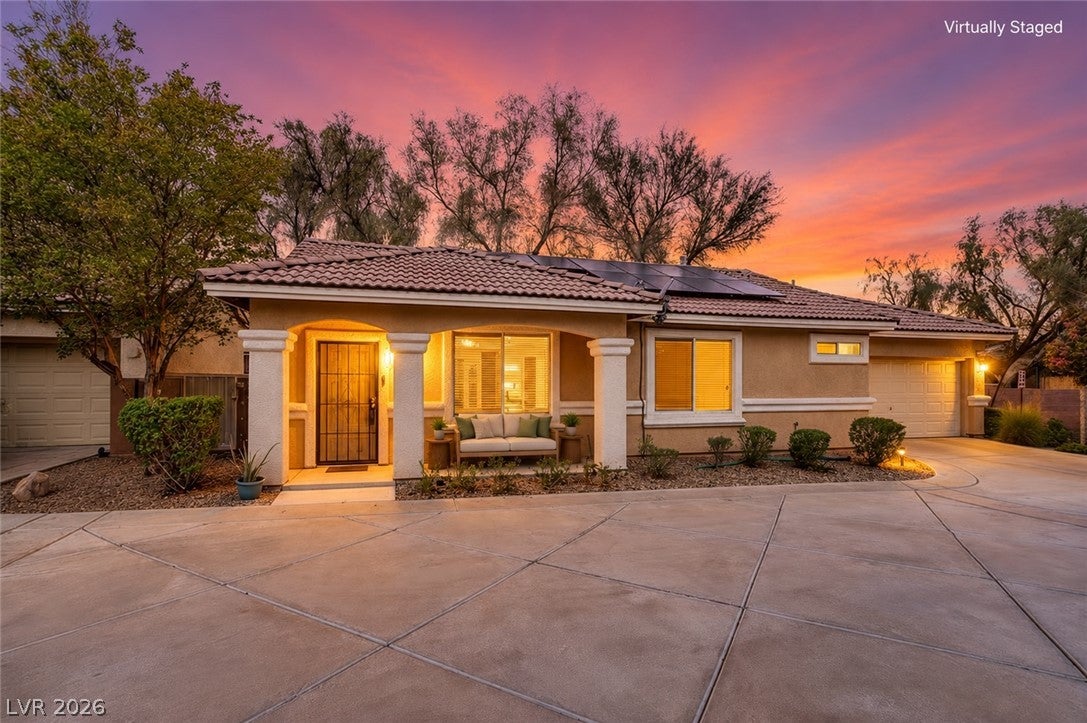
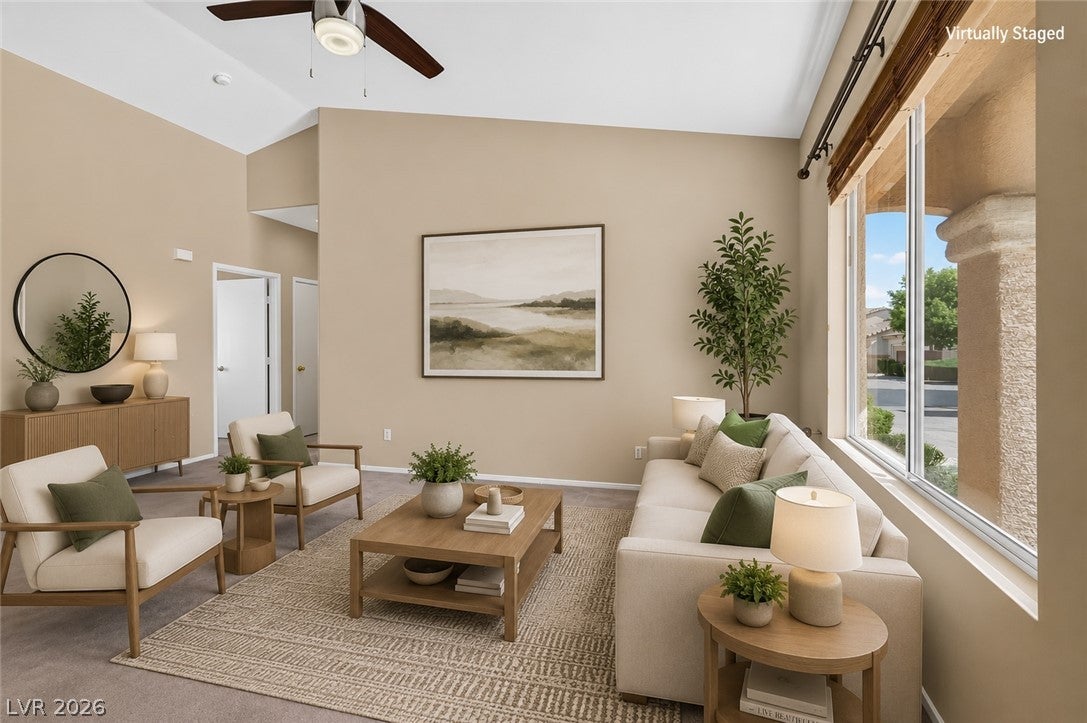
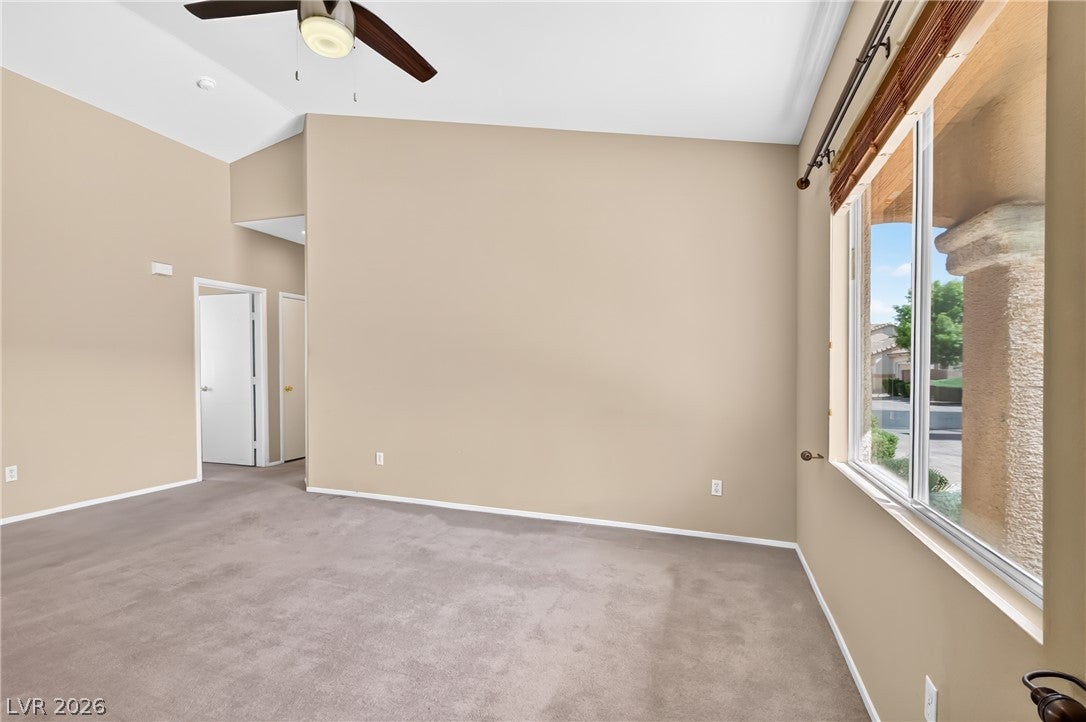
Welcome to this charming single-story home with great curb appeal, nestled within a desirable gated Green Valley community! Offering a functional and thoughtfully designed floor plan, this inviting three-bedroom home is perfectly suited for first-time buyers, those beginning the next chapter of retirement, or anyone seeking comfortable, low-maintenance living. High vaulted ceilings and abundant natural light create an open, spacious feel throughout. The bright kitchen offers generous cabinet storage and overlooks the comfortable living area, where large picture windows fill the home with warm natural light. The spacious primary suite features a vaulted ceiling and dual closets, providing both comfort and functionality. Step outside and enjoy the easy-care front and backyard landscaping, along with the added privacy of the desert belt and walking path located directly behind the home, creating a peaceful buffer from neighboring properties. You'll also appreciate the home's new high-efficiency HVAC system, designed to deliver outstanding cooling performance while helping reduce energy costs. Complementing those savings is a new leased solar system, providing significant utility savings during the hottest Las Vegas summer months. Residents have access to a private community pool, spa, and shower facilities—perfect for relaxing or cooling off during warm Southern Nevada days. Conveniently located just minutes from the 215 Beltway, shopping, restaurants, parks, and highly rated schools, this home offers the ideal combination of comfort, efficiency, convenience, and location. Complete with an attached two-car garage, this Green Valley gem is ready for you to call home!

Save
Ask
Tour
Hide
Share
Listing Snapshot
Price 
$365,000
Days On Site 
104 Days
Bedrooms 
3
Inside Area (SqFt) 
1,160 sqft
Total Baths 
2
Full Baths 
2
Partial Baths 
N/A
Lot Size 
N/A
Year Built 
2000
MLS® Number 
2791061
Status 
Active
Property Tax 
$1,310
HOA/Condo/Coop Fees 
$214 monthly
Sq Ft Source 
N/A
Friends & Family
Recent Activity
2 months agoPrice changed to $365,000
2 months agoListing updated with changes from the MLS®
3 months agoListing first seen on site
General Features
Attached Garage 
Yes
Direction Faces 
East
Disclosures 
Covenants Restrictions Disclosure
Garage 
Yes
Garage Spaces 
2
Green Energy Efficient 
Windows
Parking 
AttachedGarageGarage Door OpenerInside EntrancePrivateGuest
Property Sub Type 
Single Family Residence
Sewer 
Public Sewer
SqFt Total 
1160
Style 
OneStory
Utilities 
Underground Utilities
Water Source 
Public
Zoning 
Single Family
Interior Features
Appliances 
DryerDishwasherGas CooktopDisposalMicrowaveRefrigeratorWasher
Cooling 
Ceiling Fan(s)Central AirElectric
Electric 
Photovoltaics Third-Party Owned
Flooring 
CarpetLinoleumVinyl
Furnished 
Unfurnished
Heating 
Natural GasCentral
Interior 
Ceiling Fan(s)Master Downstairs
Laundry Features 
Electric Dryer HookupLaundry Room
Window Features 
Window CoveringsBlindsDouble Pane Windows
Bedroom 2 
Dimensions - 10X10Description - Closet,Telephone Jack,TV/ Cable
Bedroom 3 
Dimensions - 10X10Description - Closet,Telephone Jack,TV/ Cable
Dining Room 
Dimensions - 8X10Description - Living Room/Dining Combo
Family Room 
Description - None
Kitchen 
Description - Laminate Countertops,Tile Flooring
Living Room 
Dimensions - 12X18Description - Entry Foyer,Formal,Front
PrimaryBathroom 
Description - Double Sink,Tub/Shower Combo
PrimaryBedroom 
Dimensions - 13X14Description - Ceiling Fan,Downstairs,Pbr Separate From Other
Save
Ask
Tour
Hide
Share
Exterior Features
Fencing 
BlockBack Yard
Lot Features 
Landscaped
Patio And Porch 
Patio
Pool Features 
Community
Roof 
Tile
Windows/Doors 
Window CoveringsBlindsDouble Pane Windows
Community Features
Association Amenities 
GatedPoolSpa/Hot Tub
Association Fee 
$214.0
Association Fee Frequency 
Monthly
Community Features 
Pool
Horse Property 
None
Financing Terms Available 
CashConventionalVA Loan
Schools
School District
Unknown
Elementary School
Vanderburg, John C.,Vanderburg, John C.
Middle School
Miller Bob
High School
Coronado High
Listing courtesy of Compass Realty & Management (702) 245-3567

logo

Listing information is provided by Participants of the Greater Las Vegas Association of Realtors. IDX information is provided exclusively for personal, non-commercial use, and may not be used for any purpose other than to identify prospective properties consumers may be interested in purchasing. Information is deemed reliable but not guaranteed. Copyright 2026, Greater Las Vegas Association of Realtors.
Last checked: 2026-10-10 01:32 PM UTC

Neighborhood & Commute
Source: Walkscore
Disclosure: Community information and market data powered by Constellation Data Labs. Information is deemed reliable but not guaranteed.
Save
Ask
Tour
Hide
Share
Scroll to Top