Las Vegas Home Search

Find Your Perfect Home
Save
Ask
Tour
Hide
Share
$1,299,900
119 Days On Site

7028 Connor Cove Street
Las Vegas, NV 89118

For Sale|Single Family Residence|Active
6
Beds
6
Total Baths
4
Full Baths
2
Partial Baths
4,980
SqFt
$261
/SqFt
2019
Built
Subdivision:
Canyons Estates Iv
County:
Clark
Listing courtesy of Real Broker LLC (702) 349-4729
Call Now: 702-718-6001
Is this the listing for you? We can help make it yours.
702-718-6001
7028 Connor Cove Street7028 Connor Cove Street7028 Connor Cove Street7028 Connor Cove Street
Save
Ask
Tour
Hide
Share

Mortgage Calculator

Monthly Payment (Est.)

Enter an interest rate to see your estimated monthly payment.
Calculator powered by Showcase IDX, a Constellation1 Company. Copyright ©2026 Information is deemed reliable but not guaranteed.

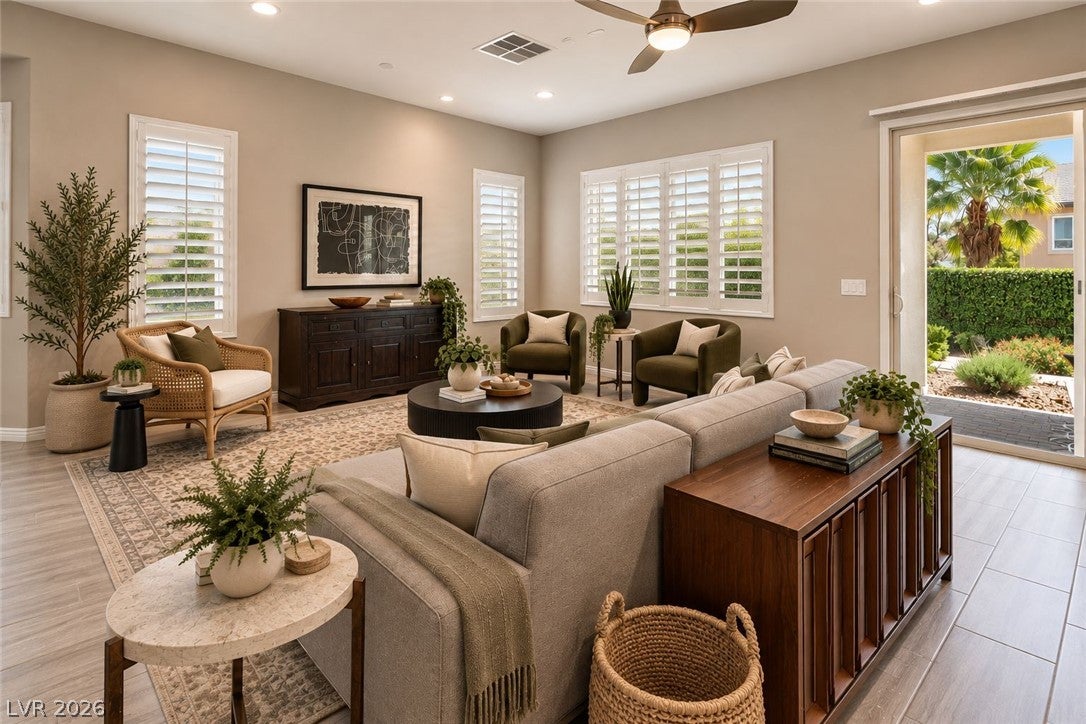
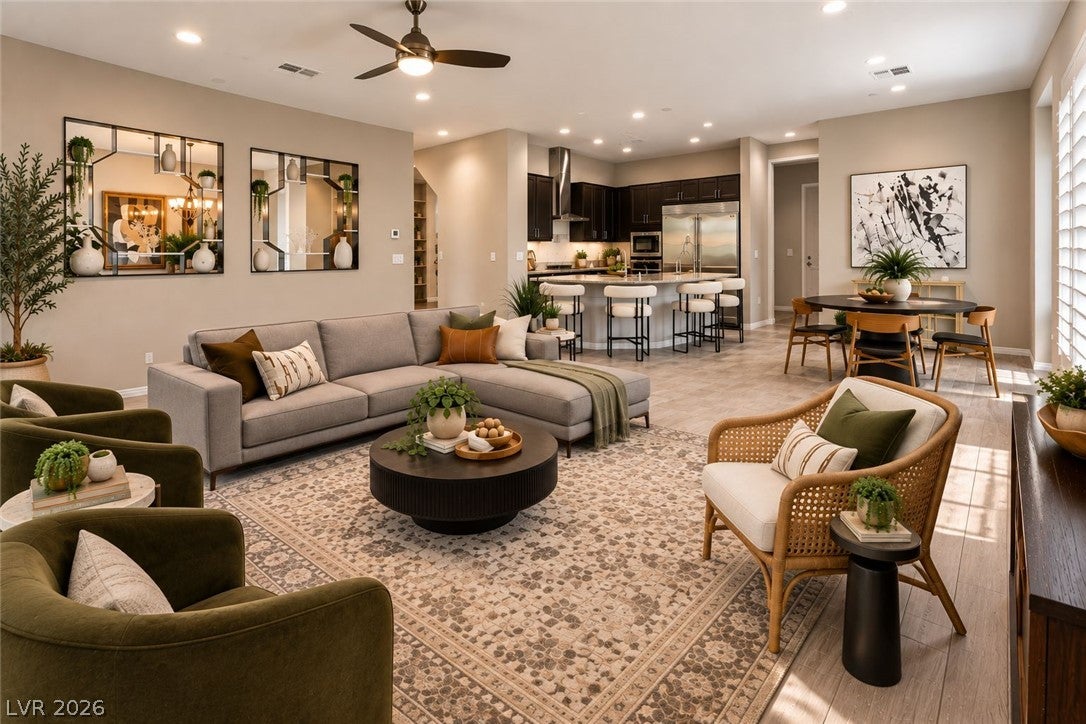
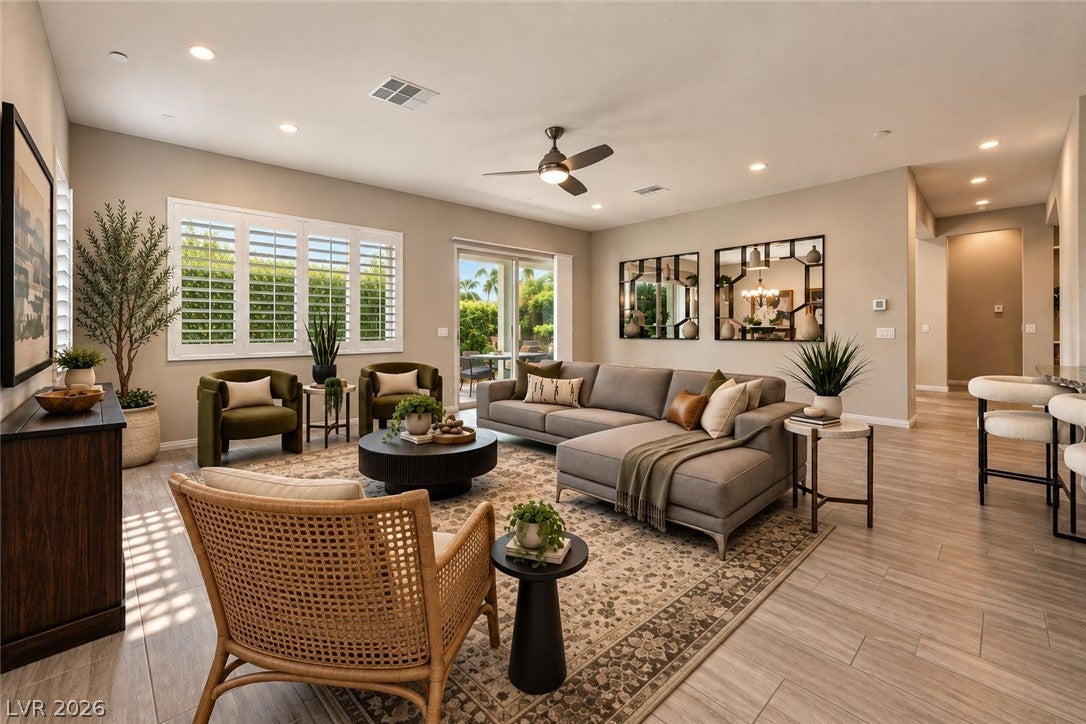
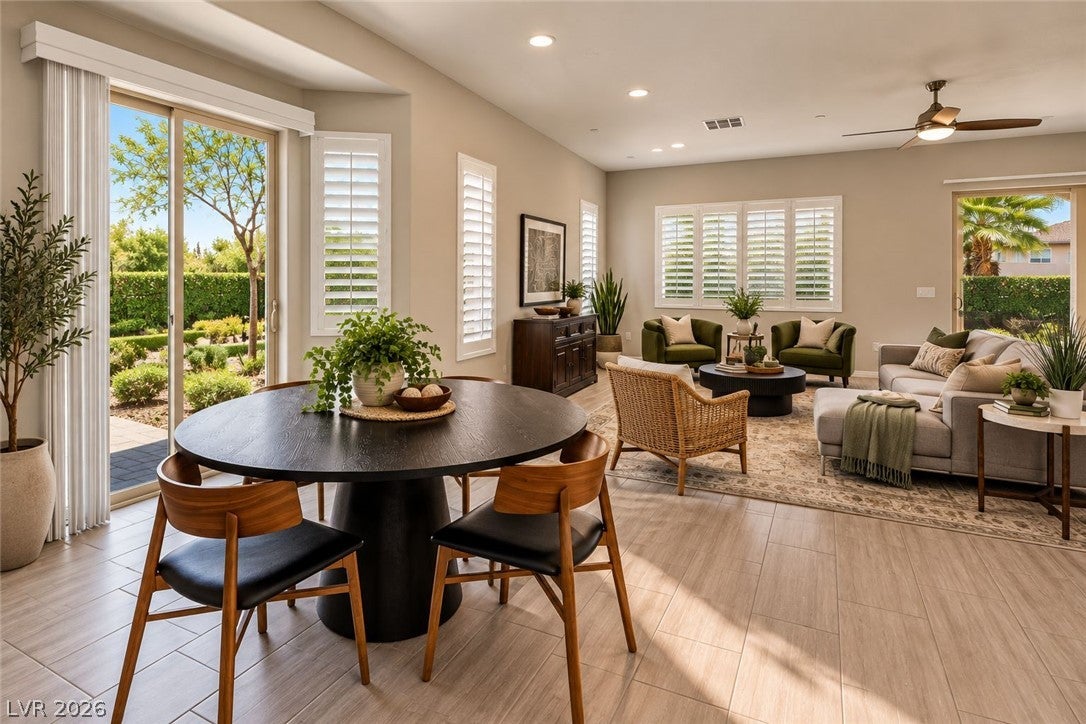
Solar paid off providing a huge savings to buyer with $19.00 per mo average energy bill on almost 5,000 sq ft house! Discover unparalleled comfort and sophistication in this stunning Las Vegas residence, perfectly designed for modern living. This spacious two-story home, boasting 6 bedrooms and 5.5 bathrooms across 4980 square feet, offers an expansive and luxurious lifestyle. The Left side of the house has ample space for RV Parking. It Boast a grand two-story entry, where high ceilings and an elegant staircase set a welcoming tone. The interior features a blend of sophisticated tile and warm wood flooring, complemented by elegant plantation shutters and blinds throughout, offering both style and privacy. The open-concept living spaces seamlessly integrate a modern kitchen, equipped with a microwave and water filtering system, alongside a comfortable seating area, perfect for entertaining or daily relaxation. Culinary creations come to life with an oversized granite island, dark wood cabinetry, and sleek stone countertops. An office space with wood flooring and shuttered windows provides a productive environment. The generous bedrooms offer plush carpeting for comfort, with several featuring en-suite bathrooms. Indulge in a primary bathroom that boast a soaking tub, separate shower, and dual vanities, all adorned with stylish granite counters and contemporary lighting. A functional laundry space includes plentiful cabinetry and a convenient utility sink. Outside, the private yard is a true oasis, meticulously xeriscaped with illuminated pathways and vibrant plantings, creating an enchanting evening garden retreat. A covered patio with a built-in barbeque offers an ideal setting for twilight gatherings and outdoor dining, extending the living space outdoors. This residence provides a lifestyle of comfort, elegance, and convenience in a desirable Las Vegas neighborhood. Seller to pay 1% towards buying down buyer's interest rate.

Save
Ask
Tour
Hide
Share
Listing Snapshot
Price 
$1,299,900
Days On Site 
119 Days
Bedrooms 
6
Inside Area (SqFt) 
4,980 sqft
Total Baths 
6
Full Baths 
4
Partial Baths 
2
Lot Size 
0.42 Acres
Year Built 
2019
MLS® Number 
2791412
Status 
Active
Property Tax 
$8,024
HOA/Condo/Coop Fees 
$142 monthly
Sq Ft Source 
N/A
Friends & Family
Recent Activity
a month agoPrice changed to $1,299,900
a month agoListing updated with changes from the MLS®
4 months agoListing first seen on site
General Features
Acres 
0.42
Attached Garage 
Yes
Direction Faces 
West
Disclosures 
Covenants Restrictions Disclosure
Energy Features 
Solar
Garage 
Yes
Garage Spaces 
3
Green Energy Efficient 
WindowsHVAC
Parking 
AttachedGarageGarage Door OpenerInside EntrancePrivateStorage
Property Sub Type 
Single Family Residence
Security 
Fire Sprinkler SystemGated Community
Sewer 
Public Sewer
SqFt Total 
4980
Style 
TwoStory
Utilities 
Underground Utilities
Water Source 
Public
Zoning 
Single Family
Interior Features
Appliances 
Built-In Gas OvenDishwasherGas CooktopDisposalMicrowaveRefrigeratorWater PurifierWater Softener
Cooling 
Ceiling Fan(s)Central AirElectric
Electric 
Photovoltaics Seller Owned
Flooring 
CarpetTile
Furnished 
Unfurnished
Heating 
Natural GasActive SolarCentralSolar
Interior 
Ceiling Fan(s)Smart Thermostat
Laundry Features 
Gas Dryer HookupMain LevelLaundry Room
Window Features 
Window CoveringsBlindsDouble Pane WindowsLow Emissivity WindowsPlantation ShuttersWindow Treatments
Bedroom 2 
Dimensions - 12x14Description - Ceiling Fan,Ceiling Light,Closet,Upstairs,With Bath
Bedroom 3 
Dimensions - 13x15Description - Ceiling Fan,Ceiling Light,Closet,Upstairs,With Bath
Bedroom 4 
Dimensions - 13x13Description - Ceiling Fan,Ceiling Light,Closet,Upstairs
Bedroom 5 
Dimensions - 12x16Description - Ceiling Fan,Ceiling Light,Closet,Downstairs,With Bath
Bedroom6 
Dimensions - 12x13Description - Ceiling Fan,Ceiling Light,Closet,Downstairs,With Bath
Den 
Dimensions - 12x15Description - Ceiling Light,Downstairs
Dining Room 
Dimensions - 15x15Description - Formal Dining Room,Vaulted Ceiling
Kitchen 
Dimensions - 11x13Description - Breakfast Bar/Counter,Breakfast Nook/Eating Area,Butler Pantry,Custom Cabinets,Granite Countertops,Island,Lighting Recessed,Stainless Steel Appliances,Tile Flooring,Walk-in Pantry
Living Room 
Dimensions - 21x25Description - Formal,Rear
Loft 
Dimensions - 16x16Description - Ceiling Fan,Family Room,Great Room
PrimaryBathroom 
Dimensions - 11x18Description - Double Sink,Make Up Table,Separate Shower,Separate Tub
PrimaryBedroom 
Dimensions - 15x18Description - Ceiling Fan,Ceiling Light,Pbr Separate From Other,Upstairs,Walk-In Closet(s)
Save
Ask
Tour
Hide
Share
Exterior Features
Exterior 
Built-in BarbecueBarbecuePrivate Yard
Fencing 
BlockBack Yard
Lot Features 
Sprinklers In RearSprinklers In FrontLandscaped
Other Structures 
Guest House
Patio And Porch 
PatioPorchCovered
Roof 
Tile
Windows/Doors 
Window CoveringsBlindsDouble Pane WindowsLow Emissivity WindowsPlantation ShuttersWindow Treatments
Community Features
Association Amenities 
Gated
Association Fee 
$142.0
Association Fee Frequency 
Monthly
Community Features 
Gated
Horse Property 
None
Financing Terms Available 
CashConventionalVA Loan
Schools
School District
Unknown
Elementary School
Mathis, Beverly Dr.,Mathis, Beverly Dr.
Middle School
Lawrence
High School
Desert Oasis
Listing courtesy of Real Broker LLC (702) 349-4729

logo

Listing information is provided by Participants of the Greater Las Vegas Association of Realtors. IDX information is provided exclusively for personal, non-commercial use, and may not be used for any purpose other than to identify prospective properties consumers may be interested in purchasing. Information is deemed reliable but not guaranteed. Copyright 2026, Greater Las Vegas Association of Realtors.
Last checked: 2026-10-10 12:34 PM UTC

Neighborhood & Commute
Source: Walkscore
Disclosure: Community information and market data powered by Constellation Data Labs. Information is deemed reliable but not guaranteed.
Save
Ask
Tour
Hide
Share
Scroll to Top