Las Vegas Home Search

Find Your Perfect Home
Save
Ask
Tour
Hide
Share
$599,900
119 Days On Site

529 Norcia Place
Henderson, NV 89011

For Sale|Single Family Residence|Active Under Contract
4
Beds
3
Total Baths
2
Full Baths
1
Partial Bath
2,648
SqFt
$227
/SqFt
2019
Built
Subdivision:
Tuscany Parcel 15
County:
Clark
Listing courtesy of Signature Real Estate Group (702) 706-4369
Call Now: 702-718-6001
Is this the listing for you? We can help make it yours.
702-718-6001
529 Norcia Place529 Norcia Place529 Norcia Place529 Norcia Place
Save
Ask
Tour
Hide
Share

Mortgage Calculator

Monthly Payment (Est.)

Enter an interest rate to see your estimated monthly payment.
Calculator powered by Showcase IDX, a Constellation1 Company. Copyright ©2026 Information is deemed reliable but not guaranteed.

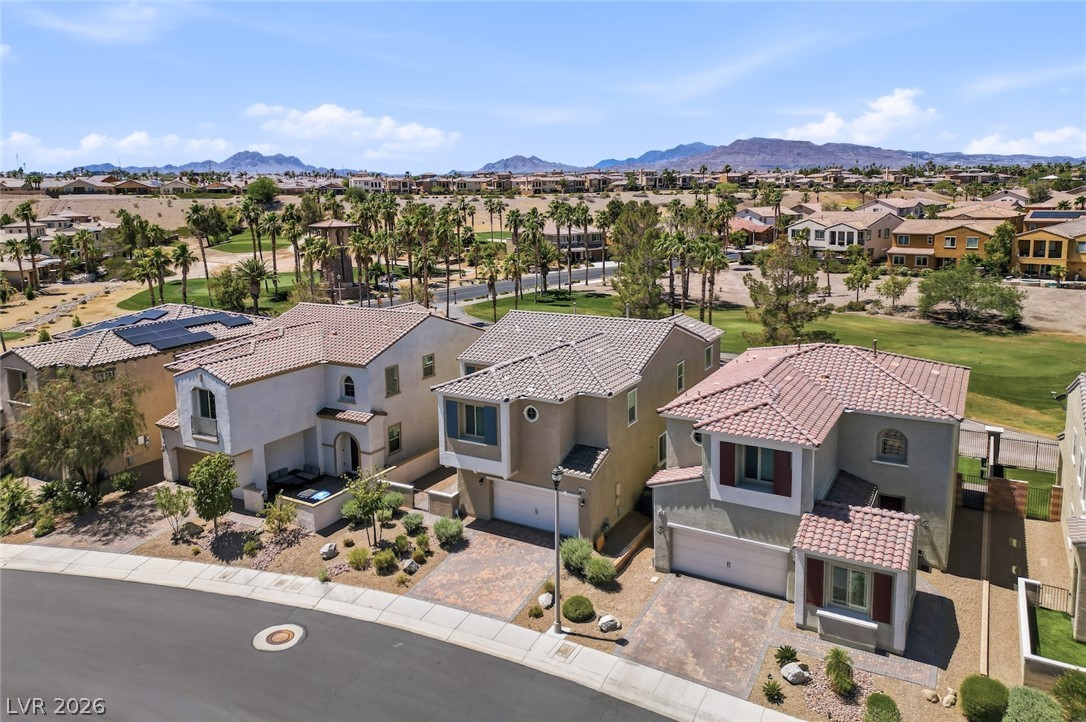
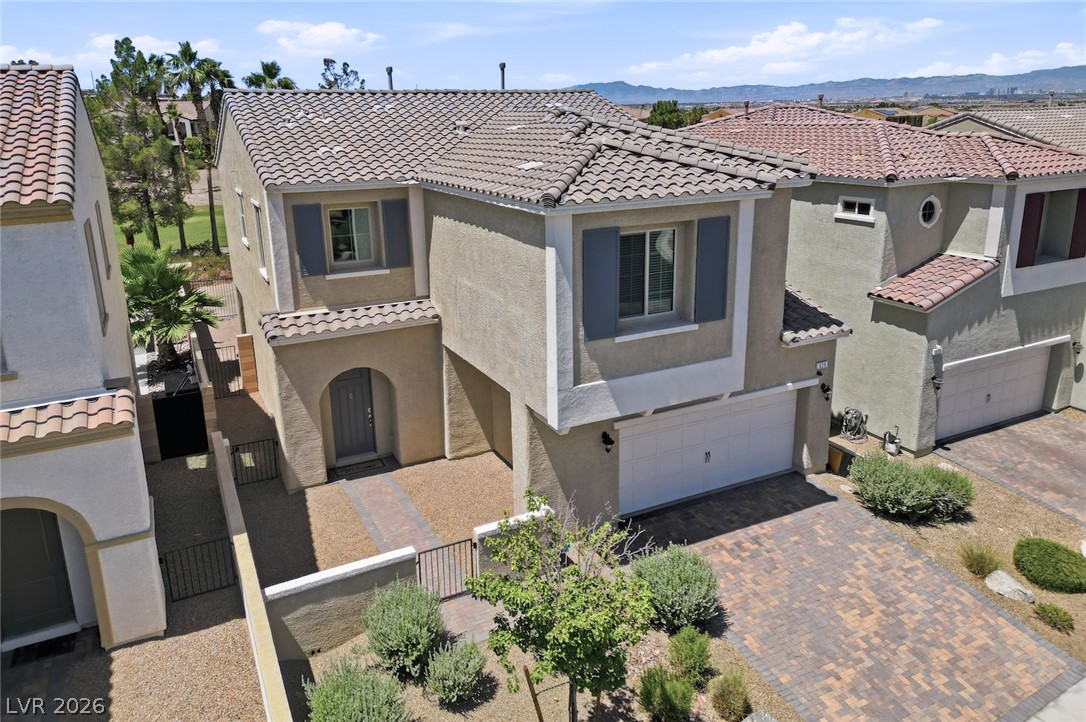
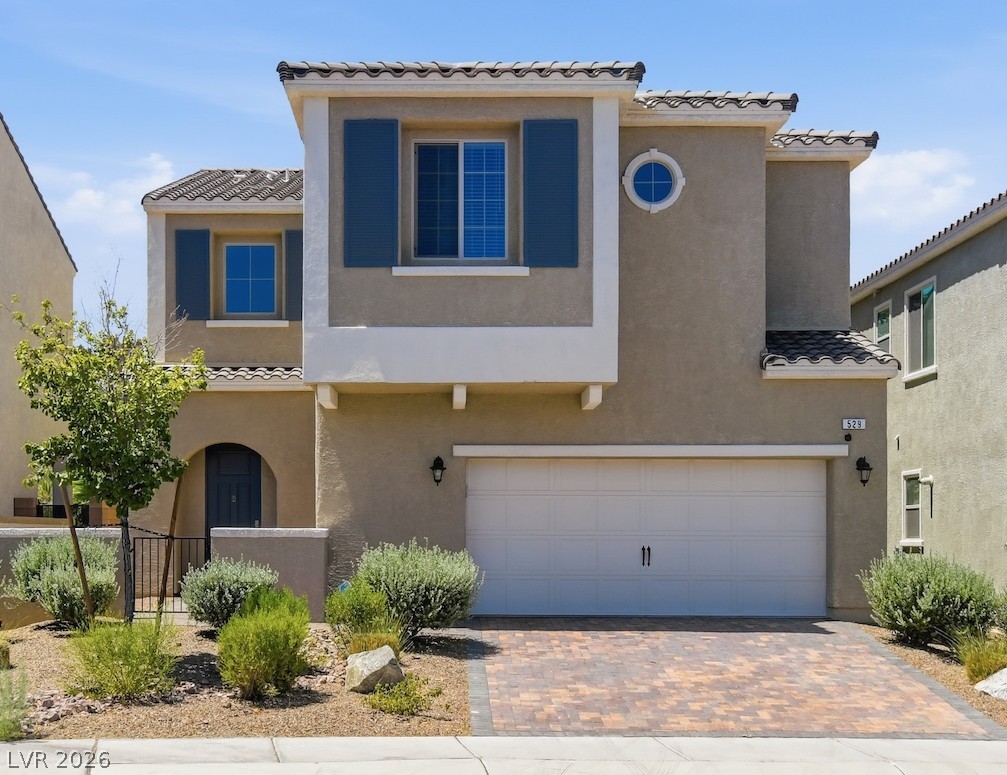
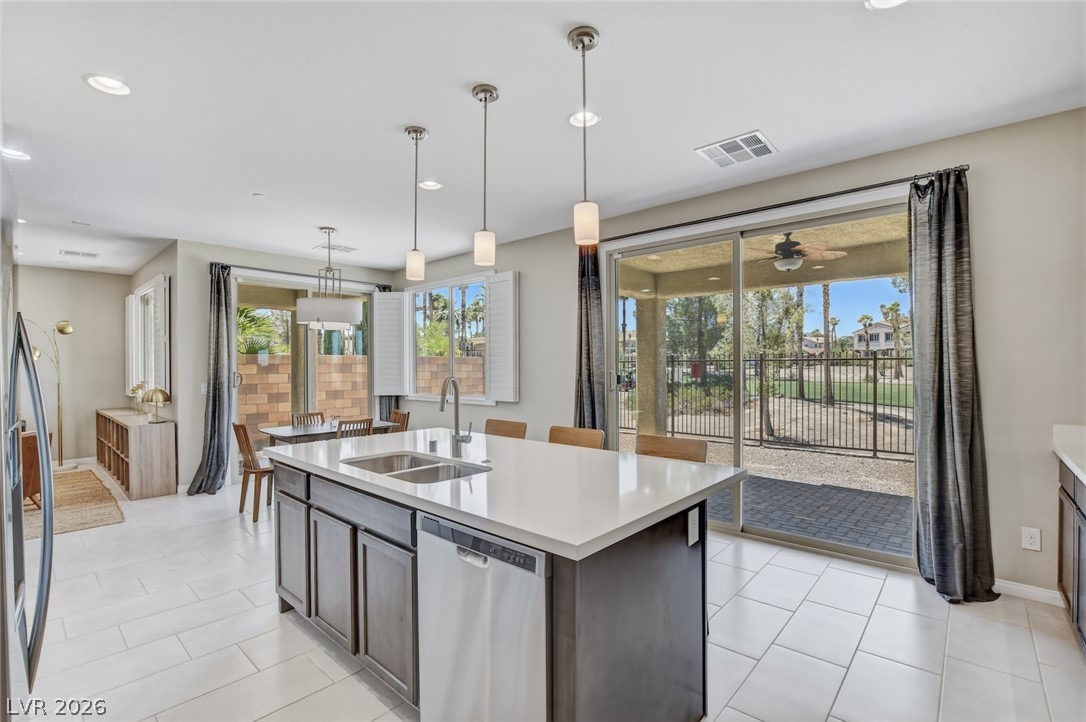
GOLF COURSE LIVING AT ITS FINEST! Welcome to your pristine, modern sanctuary nestled in Henderson’s highly coveted, guard-gated community of Tuscany. Built in 2019, this marvel blends high-end sophistication with a relaxed resort lifestyle. THE HOME: Soaring ceilings and a flood of natural light, this spacious 2,648 sq ft layout features 4 bedrooms, 3 baths, and a versatile downstairs den-a perfect home office or media room. Sleek chef’s kitchen is the heart of the home, with an expansive solid-surface island, premium Energy Star stainless appliances, and dining area framed by picturesque fairway views. Retreat upstairs to the Primary Suite, offering panoramic manicured golf course, city and mountain views, and a spa-inspired bath with a deep soaking tub and a massive glass-enclosed shower. UNMATCHED VALUE: Enjoy country club luxury without the country club price tag! Tuscany features a remarkably low HOA fee of just $220/month, granting you full access to a modern 30,000 sqft recreation center, resort pools, fitness palace, tennis, pickleball, and basketball courts. lmmaculate - ready for immediate move-in. Furnishings are fully negotiable. Schedule your private tour today and start living the resort life tomorrow!

Save
Ask
Tour
Hide
Share
Listing Snapshot
Price 
$599,900
Days On Site 
119 Days
Bedrooms 
4
Inside Area (SqFt) 
2,648 sqft
Total Baths 
3
Full Baths 
2
Partial Baths 
1
Lot Size 
0.1 Acres
Year Built 
2019
MLS® Number 
2791478
Status 
Active Under Contract
Property Tax 
$5,160
HOA/Condo/Coop Fees 
$220 monthly
Sq Ft Source 
N/A
Friends & Family
Recent Activity
2 weeks agoStatus changed to Active Under Contract
2 weeks agoListing updated with changes from the MLS®
2 months agoPrice changed to $599,900
4 months agoListing first seen on site
General Features
Acres 
0.1
Attached Garage 
Yes
Direction Faces 
South
Disclosures 
Covenants Restrictions Disclosure
Garage 
Yes
Garage Spaces 
2
Green Energy Efficient 
Windows
Parking 
AttachedGarageGarage Door OpenerGuestInside EntrancePrivateStorage
Property Sub Type 
Single Family Residence
Security 
Fire Sprinkler SystemGated Community
Sewer 
Public Sewer
SqFt Total 
2648
Style 
TwoStory
Utilities 
Underground Utilities
Water Source 
Public
Zoning 
Single Family
Interior Features
Appliances 
Built-In Gas OvenDryerDishwasherGas CooktopDisposalGas Water HeaterMicrowaveRefrigeratorTankless Water HeaterWasherWater HeaterWater Softener
Cooling 
Ceiling Fan(s)Central AirElectric
Flooring 
CarpetCeramic TileLaminateTile
Heating 
Natural GasCentral
Interior 
Ceiling Fan(s)Smart Thermostat
Laundry Features 
Electric Dryer HookupGas Dryer HookupLaundry RoomUpper Level
Window Features 
Window CoveringsBlindsDouble Pane WindowsPlantation ShuttersWindow Treatments
Bedroom 2 
Dimensions - 12x12Description - Ceiling Fan,Ceiling Light,Closet,Telephone Jack,Upstairs
Bedroom 3 
Dimensions - 12x12Description - Ceiling Light,Telephone Jack,Upstairs,Walk-In Closet(s)
Bedroom 4 
Dimensions - 12x12Description - Ceiling Light,Telephone Jack,Upstairs,Walk-In Closet(s)
Den 
Dimensions - 12x10Description - Ceiling Fan,Ceiling Light,Downstairs
Kitchen 
Dimensions - 13x12Description - Breakfast Bar/Counter,Breakfast Nook/Eating Area,Island,Lighting Recessed,Pantry,Solid Surface Countertops,Stainless Steel Appliances,Tile Flooring,Vented Outside
Living Room 
Dimensions - 18x16Description - Entry Foyer,Front,Surround Sound
PrimaryBathroom 
Dimensions - 15x11Description - Double Sink,Separate Shower,Separate Tub,Tub
PrimaryBedroom 
Dimensions - 18x16Description - Ceiling Light,Upstairs,Walk-In Closet(s)
Save
Ask
Tour
Hide
Share
Exterior Features
Exterior 
BarbecuePrivate Yard
Fencing 
BlockBack YardWrought Iron
Frontage 
Golf Course
Lot Features 
Cul-De-SacLandscapedOn Golf Course
Patio And Porch 
PatioCovered
Pool Features 
AssociationCommunity
Roof 
Tile
View 
Golf CourseMountain(s)
Waterview 
Golf CourseMountain(s)
Windows/Doors 
Window CoveringsBlindsDouble Pane WindowsPlantation ShuttersWindow Treatments
Community Features
Accessibility Features 
Grip-Accessible Features
Association Amenities 
Basketball CourtClubhouseFitness CenterGatedPlaygroundParkPoolRacquetballRecreation RoomSpa/Hot TubSecurityTennis Court(s)
Association Fee 
$220.0
Association Fee Frequency 
Monthly
Community Features 
PoolGated
Horse Property 
None
Financing Terms Available 
CashConventionalVA Loan
Roads 
Paved
Schools
School District
Unknown
Elementary School
Josh, Stevens,Josh, Stevens
Middle School
Brown B. Mahlon
High School
Basic Academy
Listing courtesy of Signature Real Estate Group (702) 706-4369

logo

Listing information is provided by Participants of the Greater Las Vegas Association of Realtors. IDX information is provided exclusively for personal, non-commercial use, and may not be used for any purpose other than to identify prospective properties consumers may be interested in purchasing. Information is deemed reliable but not guaranteed. Copyright 2026, Greater Las Vegas Association of Realtors.
Last checked: 2026-10-10 04:39 PM UTC

Neighborhood & Commute
Source: Walkscore
Disclosure: Community information and market data powered by Constellation Data Labs. Information is deemed reliable but not guaranteed.
Save
Ask
Tour
Hide
Share
Scroll to Top