Las Vegas Home Search

Find Your Perfect Home
Save
Ask
Tour
Hide
Share
$445,000
118 Days On Site

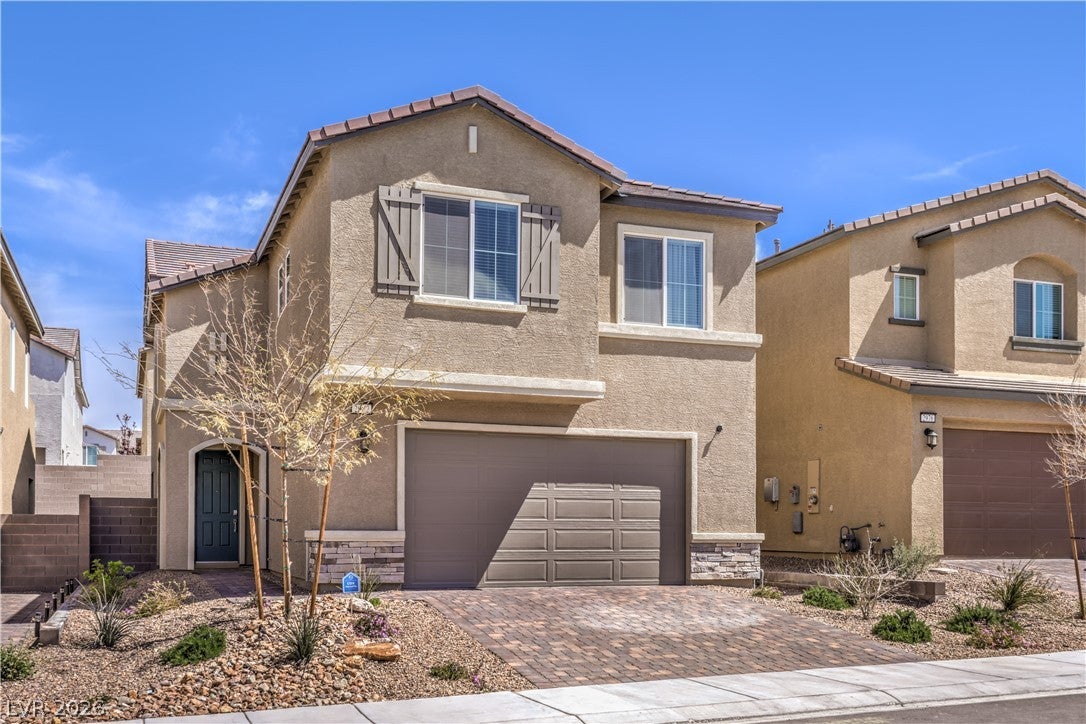
2982 Gunnery Forge Street
Las Vegas, NV 89156

For Sale|Single Family Residence|Active
5
Beds
4
Total Baths
3
Full Baths
1
Partial Bath
2,642
SqFt
$168
/SqFt
2021
Built
Subdivision:
Hollywood & Alto
County:
Clark
Listing courtesy of Showpiece Realty (725) 500-4663
Call Now: 702-718-6001
Is this the listing for you? We can help make it yours.
702-718-6001
2982 Gunnery Forge Street2982 Gunnery Forge Street2982 Gunnery Forge Street2982 Gunnery Forge Street
Save
Ask
Tour
Hide
Share

Mortgage Calculator

Monthly Payment (Est.)

Enter an interest rate to see your estimated monthly payment.
Calculator powered by Showcase IDX, a Constellation1 Company. Copyright ©2026 Information is deemed reliable but not guaranteed.

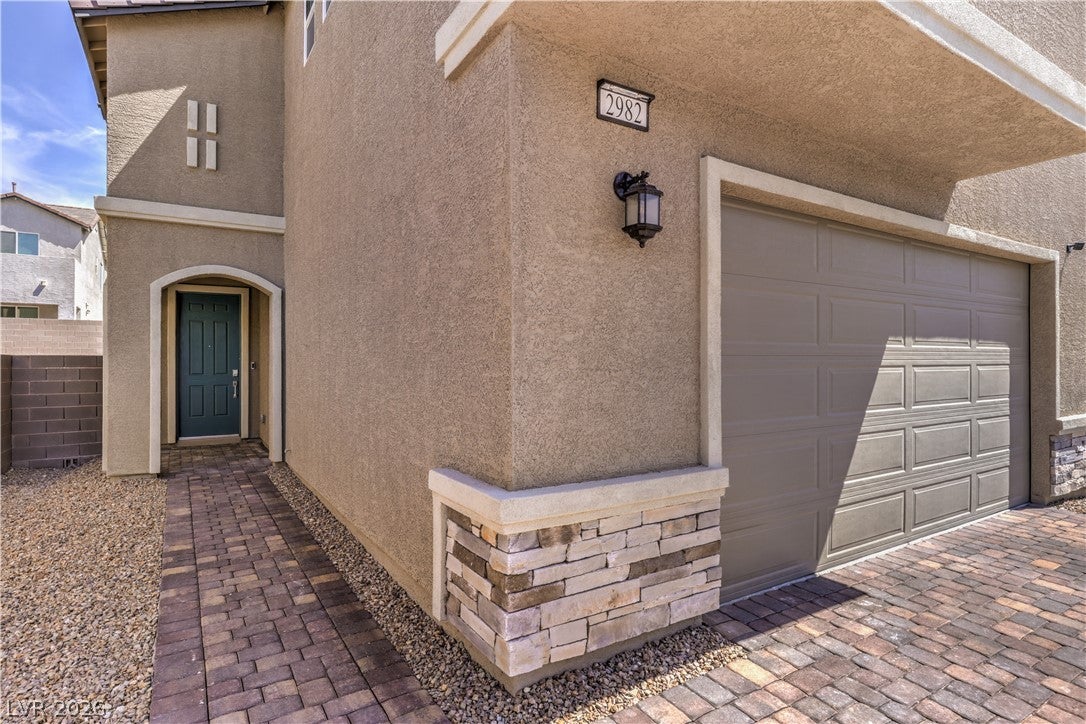
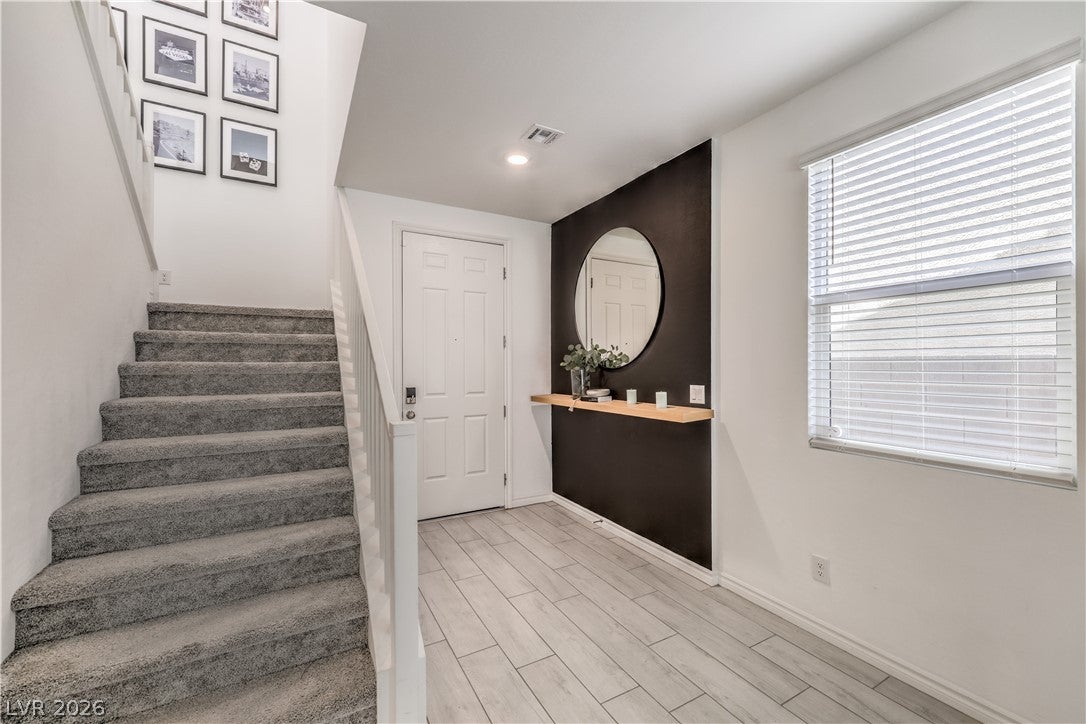
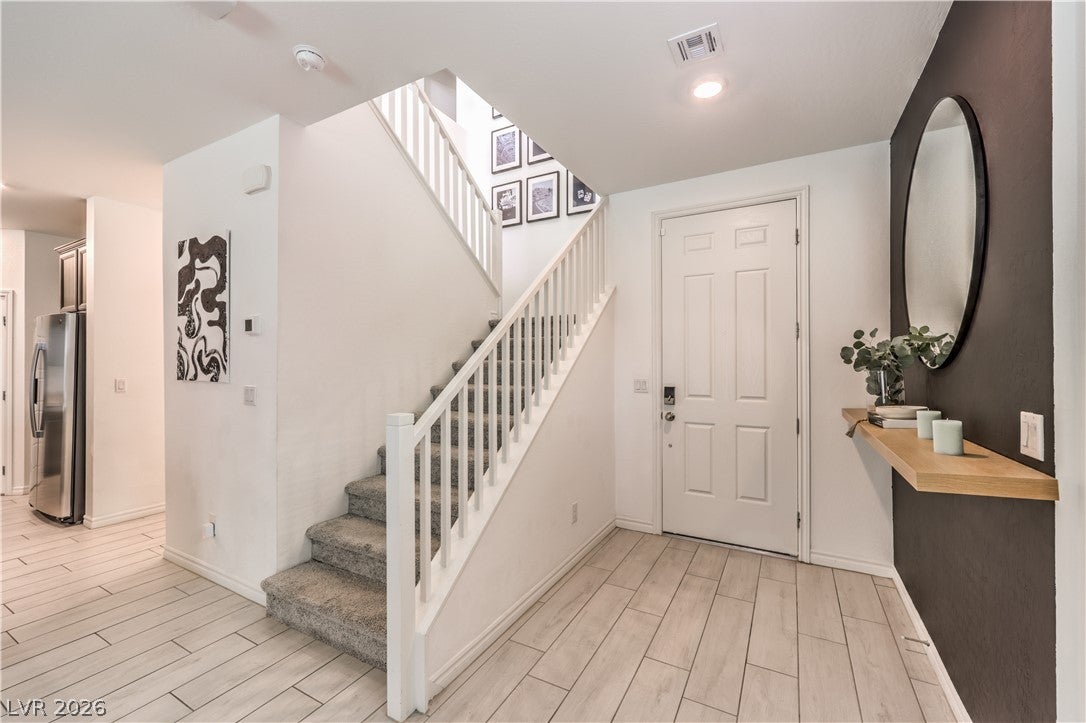
Discover unparalleled comfort and expansive living at this remarkable residence, offering a harmonious blend of thoughtful design and desirable amenities. This magnificent home, spread across two stories, features five spacious bedrooms and three and a half bathrooms, providing ample space for relaxation and rejuvenation. The property boasts a generous living area of 2642 square feet, creating an inviting atmosphere both inside and out. Step inside to a world of refined details, including an alarm system-wired for peace of mind, ceiling fans for enhanced comfort, and drywall construction throughout. Windows coverings are thoughtfully installed, providing privacy and light control. The heart of this home is equipped with Energy Star Appliances, a microwave, and a privately owned water conditioner, ensuring modern convenience and efficiency. Outdoor living is equally impressive with a private yard featuring back yard access, a balcony for serene moments, and a barbeque stub perfect for entertaining. A covered patio extends the living space outdoors, ideal for al fresco dining and gatherings. The neighborhood offers a peaceful retreat while maintaining convenient access to local amenities, creating an ideal setting for a vibrant lifestyle.

Save
Ask
Tour
Hide
Share
Listing Snapshot
Price 
$445,000
Days On Site 
118 Days
Bedrooms 
5
Inside Area (SqFt) 
2,642 sqft
Total Baths 
4
Full Baths 
3
Partial Baths 
1
Lot Size 
0.09 Acres
Year Built 
2021
MLS® Number 
2791584
Status 
Active
Property Tax 
$4,357
HOA/Condo/Coop Fees 
$48 monthly
Sq Ft Source 
N/A
Friends & Family
Recent Activity
a month agoPrice changed to $445,000
a month agoListing updated with changes from the MLS®
3 months agoStatus changed to Active
4 months agoListing first seen on site
General Features
Acres 
0.09
Attached Garage 
Yes
Direction Faces 
West
Disclosures 
Covenants Restrictions Disclosure
Garage 
Yes
Garage Spaces 
2
Green Energy Efficient 
Windows
Parking 
AttachedGarageInside EntrancePrivate
Property Sub Type 
Single Family Residence
Security 
Prewired
Sewer 
Public Sewer
SqFt Total 
2642
Style 
TwoStory
Utilities 
Underground Utilities
Water Source 
Public
Zoning 
Single Family
Interior Features
Appliances 
Convection OvenDryerDishwasherENERGY STAR Qualified AppliancesDisposalGas RangeMicrowaveRefrigeratorWater Softener OwnedWasherOven
Cooling 
Ceiling Fan(s)Central AirElectric
Flooring 
CarpetVinyl
Furnished 
Unfurnished
Heating 
Natural GasCentralZoned
Interior 
Ceiling Fan(s)
Laundry Features 
Gas Dryer HookupLaundry RoomSinkUpper Level
Window Features 
Window CoveringsDouble Pane WindowsWindow Treatments
Bedroom 2 
Dimensions - 12X12Description - Upstairs
Bedroom 3 
Dimensions - 12X12Description - Upstairs
Bedroom 4 
Dimensions - 12X12Description - Upstairs
Bedroom 5 
Dimensions - 12X12Description - Downstairs
Kitchen 
Description - Island
Loft 
Description - Family Room
PrimaryBedroom 
Dimensions - 15X15Description - Upstairs
Save
Ask
Tour
Hide
Share
Exterior Features
Construction Details 
BlockStucco
Exterior 
BalconyBarbecuePrivate Yard
Fencing 
BlockBack Yard
Lot Features 
Landscaped
Patio And Porch 
PatioCovered
Roof 
Tile
Windows/Doors 
Window CoveringsDouble Pane WindowsWindow Treatments
Community Features
Association Fee 
$24.0
Association Fee Frequency 
Monthly
Additional Association Fee 
$24.0
Additional Association Fee Frequency 
Monthly
Horse Property 
None
Financing Terms Available 
CashConventionalFHAVA Loan
Schools
School District
Unknown
Elementary School
Hickey, Liliam Lujan,Hickey, Liliam Lujan
Middle School
Bailey Dr William(Bob)H
High School
Sunrise Mountain School
Listing courtesy of Showpiece Realty (725) 500-4663

logo

Listing information is provided by Participants of the Greater Las Vegas Association of Realtors. IDX information is provided exclusively for personal, non-commercial use, and may not be used for any purpose other than to identify prospective properties consumers may be interested in purchasing. Information is deemed reliable but not guaranteed. Copyright 2026, Greater Las Vegas Association of Realtors.
Last checked: 2026-10-10 07:11 PM UTC

Neighborhood & Commute
Source: Walkscore
Disclosure: Community information and market data powered by Constellation Data Labs. Information is deemed reliable but not guaranteed.
Save
Ask
Tour
Hide
Share
Scroll to Top