Las Vegas Home Search

Find Your Perfect Home
Save
Ask
Tour
Hide
Share
$499,000
99 Days On Site

2533 Banora Point Drive
Las Vegas, NV 89134

For Sale|Single Family Residence|Active
2
Beds
2
Total Baths
1
Full Bath
1
Partial Bath
1,816
SqFt
$275
/SqFt
1995
Built
Subdivision:
Sun City Las Vegas
County:
Clark
Listing courtesy of Signature Real Estate Group (702) 755-6166
Call Now: 702-718-6001
Is this the listing for you? We can help make it yours.
702-718-6001
Upcoming Open Houses
Sat, Oct 10, 1:00 PM - 3:00 PM
2533 Banora Point Drive2533 Banora Point Drive2533 Banora Point Drive2533 Banora Point Drive
Save
Ask
Tour
Hide
Share

Mortgage Calculator

Monthly Payment (Est.)

Enter an interest rate to see your estimated monthly payment.
Calculator powered by Showcase IDX, a Constellation1 Company. Copyright ©2026 Information is deemed reliable but not guaranteed.

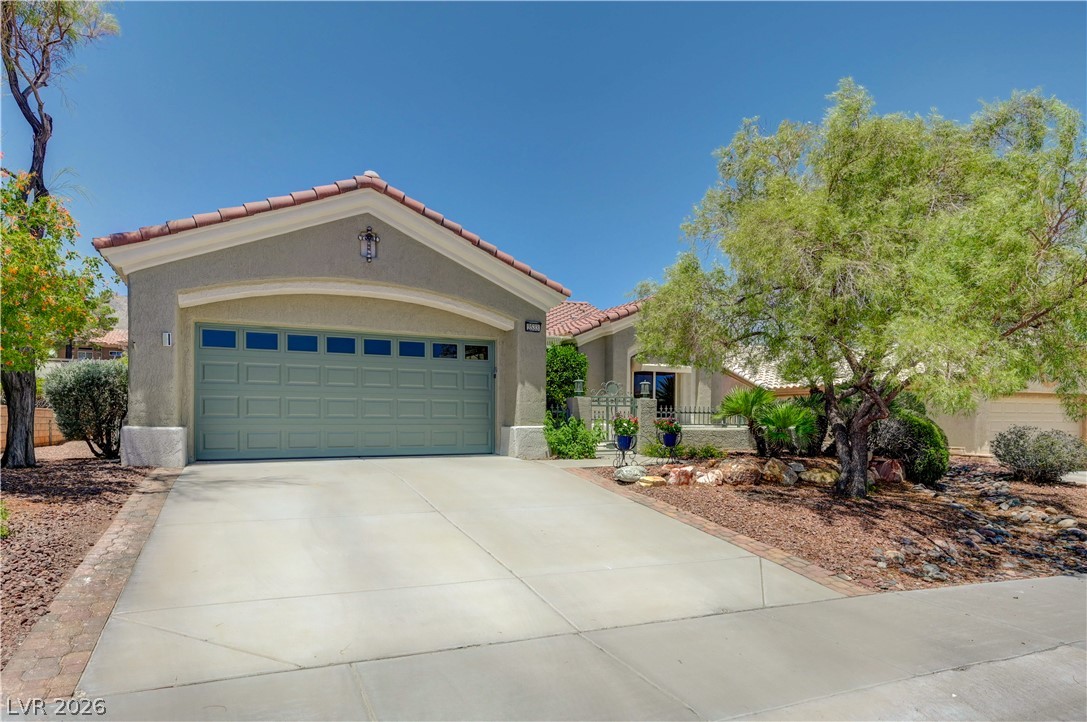
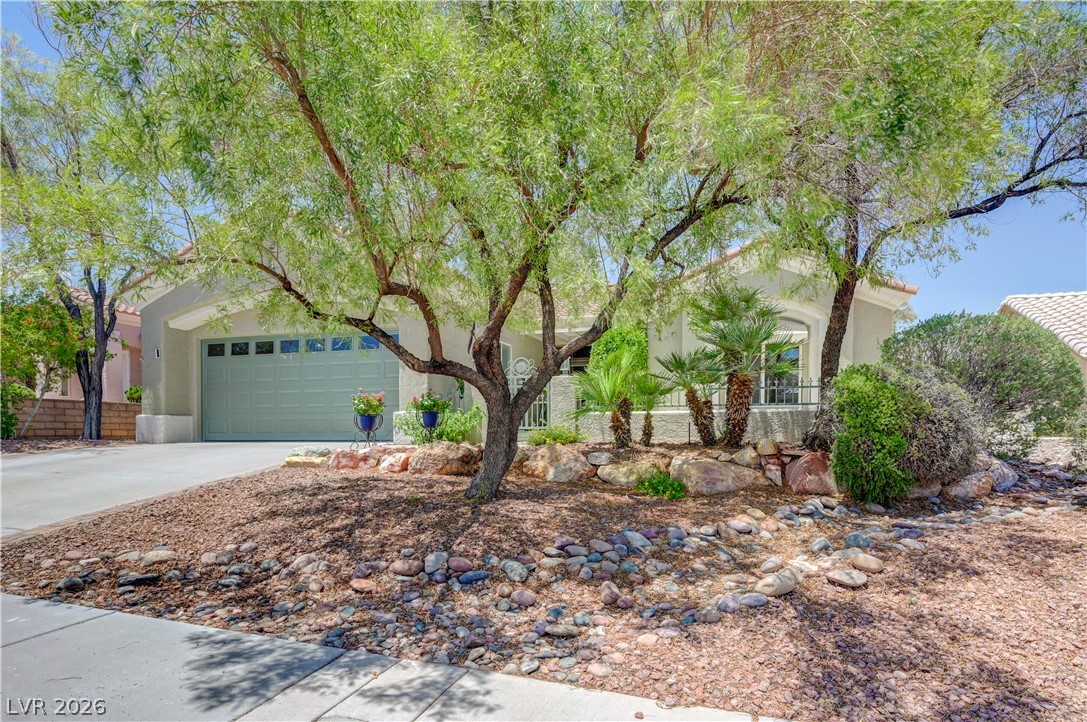
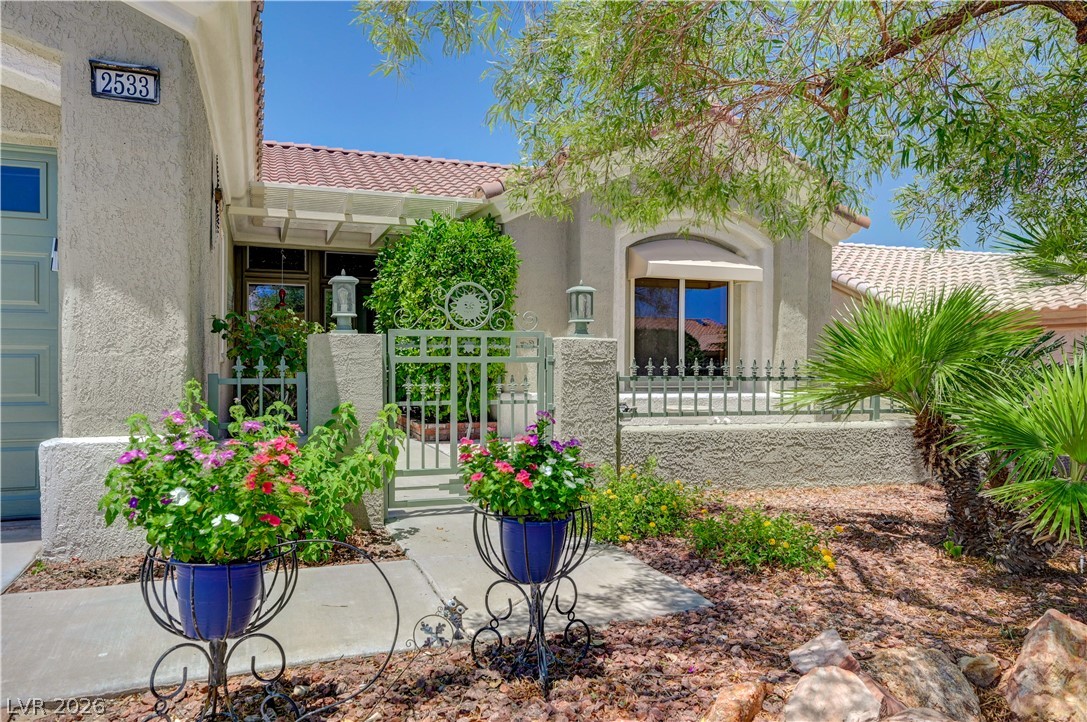
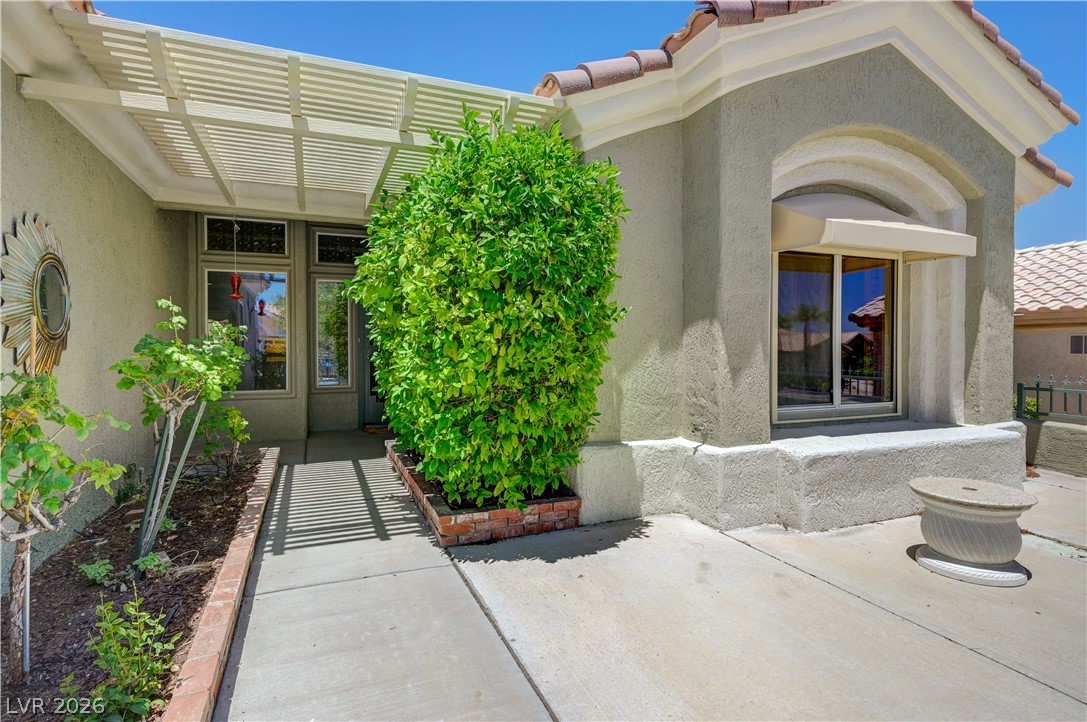
Discover a truly exceptional living experience at this meticulously maintained single-story residence in the heart of Sun City Summerlin, a vibrant 55+ community. From the moment you step into the fully fenced courtyard, enveloped by fragrant roses, a sense of tranquility washes over you. A custom entry door welcomes you into an inviting open-concept layout, where every detail has been thoughtfully curated for comfort and elegance. The gourmet kitchen is a chef's delight, featuring custom stainless steel appliances, gleaming tile flooring, and sophisticated granite countertops. The spacious living room is ideal for entertaining, offering a designated space for a large television, enhanced by a two-way fireplace and recessed lighting, perfect for creating an ambient atmosphere. Practicality meets luxury with shutters and rolladen window coverings throughout, ensuring energy efficiency and enhanced security. The private backyard oasis boasts mature fruit trees, serene desert landscaping, and a covered patio, creating an idyllic setting for outdoor enjoyment. Inside, two generous bedrooms offer ceiling fans, expansive closets, and elegant laminate flooring. Both full bathrooms are adorned with tile flooring. A dedicated office space with a built-in desk provides a perfect environment for productivity, complete with ample storage solutions. The two-car garage includes a convenient slop sink. This remarkable home offers access to Sun City Summerlin's unparalleled amenities, including four community centers, swimming facilities, fully equipped gyms, tennis and pickleball courts, a theater, golfing, softball fields, and diverse arts and crafts, promising an active and fulfilling lifestyle.

Save
Ask
Tour
Hide
Share
Listing Snapshot
Price 
$499,000
Days On Site 
99 Days
Bedrooms 
2
Inside Area (SqFt) 
1,816 sqft
Total Baths 
2
Full Baths 
1
Partial Baths 
1
Lot Size 
0.15 Acres
Year Built 
1995
MLS® Number 
2791589
Status 
Active
Property Tax 
$2,714
HOA/Condo/Coop Fees 
$231 monthly
Sq Ft Source 
N/A
Friends & Family
Recent Activity
yesterdayPrice changed to $499,000
yesterdayListing updated with changes from the MLS®
3 months agoListing first seen on site
General Features
Acres 
0.15
Additional Property Use 
Residential
Attached Garage 
Yes
Direction Faces 
East
Disclosures 
Covenants Restrictions Disclosure
Garage 
Yes
Garage Spaces 
2
Green Energy Efficient 
Windows
Parking 
AttachedGarageGolf Cart GarageGarage Door OpenerGuestInside EntranceOpenPrivate
Property Sub Type 
Single Family Residence
Sewer 
Public Sewer
SqFt Total 
1816
Style 
OneStory
Utilities 
Cable AvailableUnderground Utilities
Water Source 
Public
Zoning 
Single Family
Interior Features
Appliances 
Convection OvenDryerDishwasherDisposalMicrowaveRefrigeratorWasherOven
Cooling 
Ceiling Fan(s)Central AirElectric
Fireplace 
Yes
Fireplace Features 
Family RoomGasGlass Doors
Fireplaces 
1
Flooring 
CarpetLinoleumTileVinyl
Furnished 
Unfurnished
Heating 
Natural GasCentral
Interior 
Ceiling Fan(s)Master Downstairs
Laundry Features 
Electric Dryer HookupGas Dryer HookupMain Level
Window Features 
Window CoveringsDouble Pane WindowsPlantation ShuttersWindow Treatments
Bedroom 2 
Dimensions - 12x11Description - Ceiling Fan,Closet,Downstairs
Dining Room 
Dimensions - 18x13Description - Family Room/Dining Combo
Family Room 
Description - None
Kitchen 
Description - Breakfast Bar/Counter,Granite Countertops,Tile Flooring
PrimaryBedroom 
Dimensions - 14x13Description - Ceiling Fan,Closet,Downstairs
Save
Ask
Tour
Hide
Share
Exterior Features
Exterior 
CourtyardPrivate Yard
Fencing 
BlockPartial
Lot Features 
Landscaped
Patio And Porch 
PatioCovered
Pool Features 
Community
Roof 
Tile
Windows/Doors 
Window CoveringsDouble Pane WindowsPlantation ShuttersWindow Treatments
Community Features
Association Amenities 
PoolBasketball CourtDog ParkFitness CenterGolf CourseIndoor PoolBarbecueRacquetballRecreation RoomSpa/Hot TubTennis Court(s)
Association Fee 
$231.0
Association Fee Frequency 
Monthly
Community Features 
Pool
Senior Community 
Yes
Horse Property 
None
Financing Terms Available 
CashConventionalFHAVA Loan
Schools
School District
Unknown
Elementary School
Lummis, William,Lummis, William
Middle School
Becker
High School
Palo Verde
Listing courtesy of Signature Real Estate Group (702) 755-6166

logo

Listing information is provided by Participants of the Greater Las Vegas Association of Realtors. IDX information is provided exclusively for personal, non-commercial use, and may not be used for any purpose other than to identify prospective properties consumers may be interested in purchasing. Information is deemed reliable but not guaranteed. Copyright 2026, Greater Las Vegas Association of Realtors.
Last checked: 2026-10-10 04:29 PM UTC

Neighborhood & Commute
Source: Walkscore
Disclosure: Community information and market data powered by Constellation Data Labs. Information is deemed reliable but not guaranteed.
Save
Ask
Tour
Hide
Share
Scroll to Top