Las Vegas Home Search

Find Your Perfect Home
Save
Ask
Tour
Hide
Share
$1,149,000
117 Days On Site

6535 Lyon Estates Avenue
Las Vegas, NV 89131

For Sale|Single Family Residence|Active
4
Beds
4
Total Baths
3
Full Baths
1
Partial Bath
4,300
SqFt
$267
/SqFt
2014
Built
Subdivision:
Cancun Estate
County:
Clark
Listing courtesy of Yamane Property Insights (702) 370-0989
Call Now: 702-718-6001
Is this the listing for you? We can help make it yours.
702-718-6001
6535 Lyon Estates Avenue6535 Lyon Estates Avenue6535 Lyon Estates Avenue6535 Lyon Estates Avenue
Save
Ask
Tour
Hide
Share

Mortgage Calculator

Monthly Payment (Est.)

Enter an interest rate to see your estimated monthly payment.
Calculator powered by Showcase IDX, a Constellation1 Company. Copyright ©2026 Information is deemed reliable but not guaranteed.

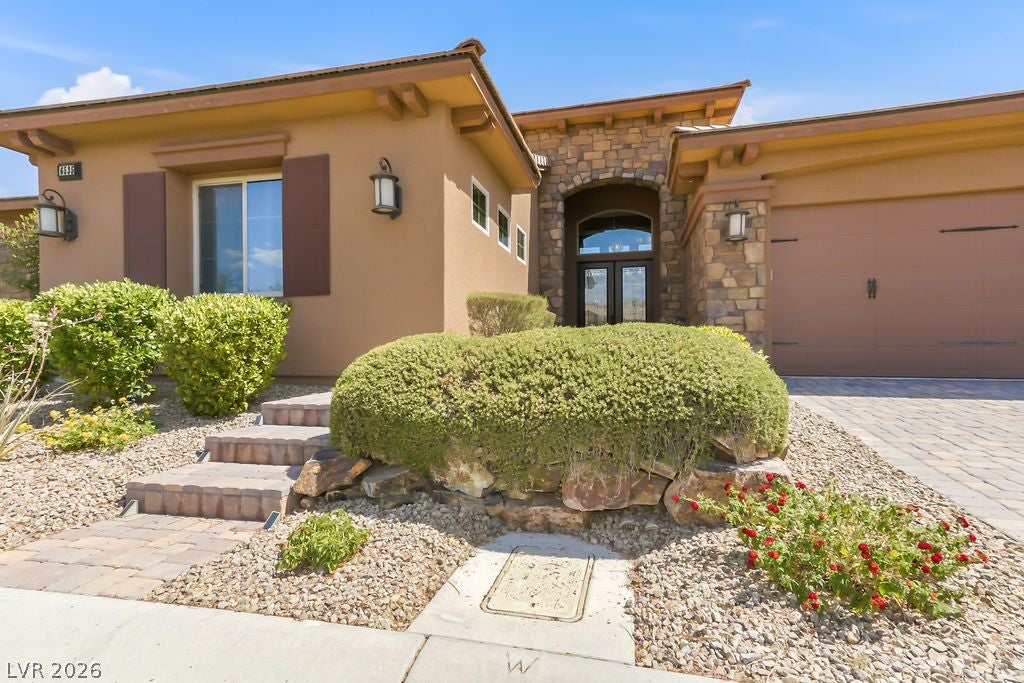
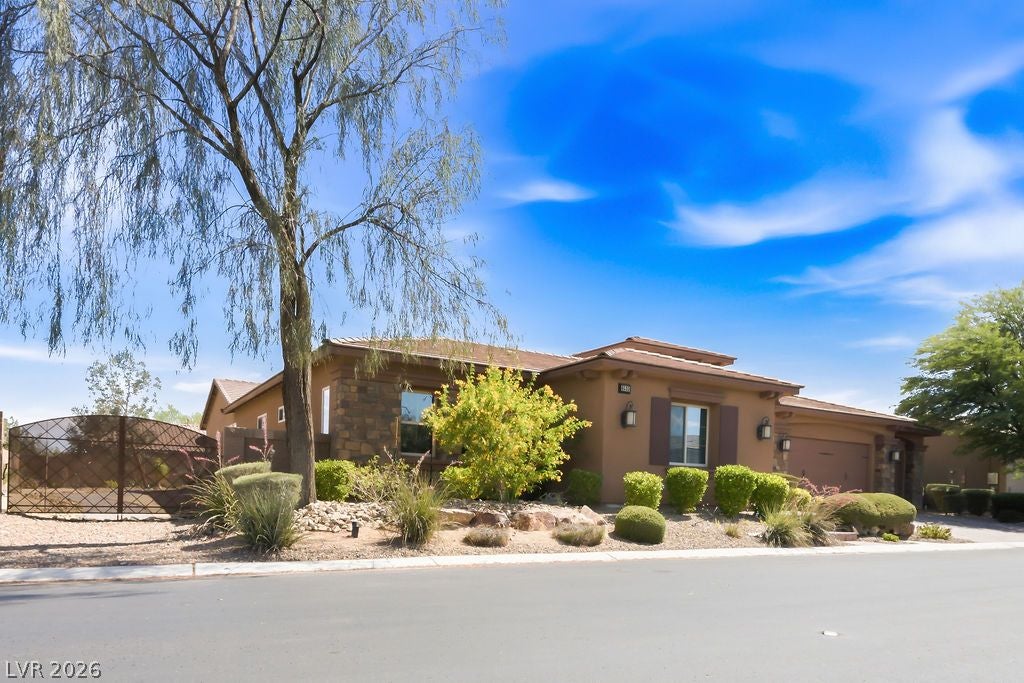
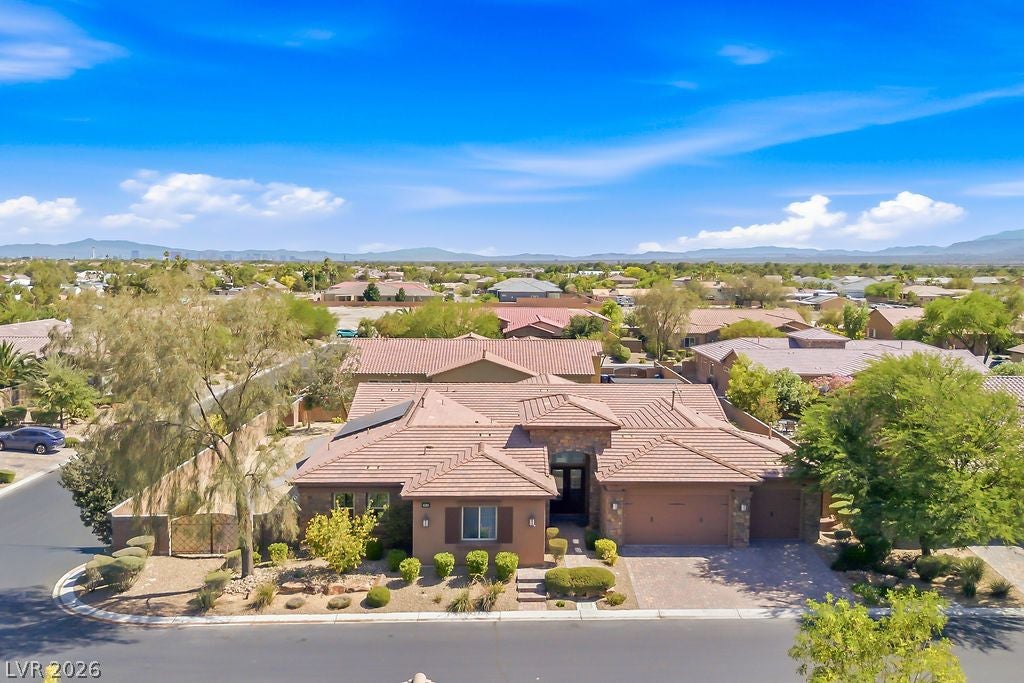
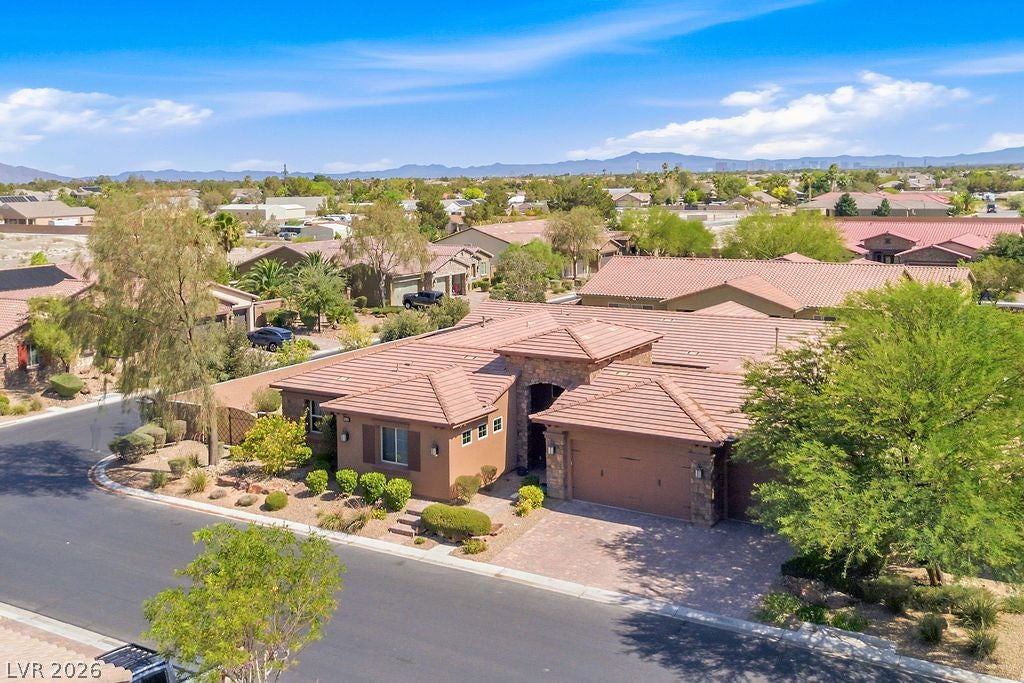
Tucked within an exclusive gated enclave of just 25 residences, this hidden gem offers an exceptional blend of privacy, space, and comfort on a generous 0.46-acre homesite. With approximately 4,300 square feet of thoughtfully designed living space, this home creates the ideal setting for both entertaining & everyday living. Inside, you’ll find 4 bedrooms and 3.5 bathrooms with a flexible floor plan designed for modern lifestyles. The spacious primary suite serves as a private retreat, complete with a sitting area ideal for a home office, reading lounge, or fitness space. A secondary bedroom functions beautifully as a “Next Gen” suite, featuring direct bathroom access, a 13’ x 8’ living area, wet bar, & wine cabinet perfect for multigenerational living, long term guests, or private quarters. Two additional bedrooms are connected by a convenient Jack-and-Jill bathroom. Designed to impress, the chef’s kitchen showcases dual islands, granite countertops, stainless steel appliances including a microwave, dishwasher, & refrigerator, a generous 19’ x 10’ dining area, and an oversized walk-in pantry with extensive built-in shelving. The expansive 22’ x 20’ Great Room is anchored by sliding glass doors that seamlessly connect to the covered patio and private interior courtyard, creating effortless indoor-outdoor living. Throughout the home, bedrooms feature plush carpeting, vaulted ceilings, ceiling fans, and abundant natural light. The luxurious primary bath offers a spa-inspired experience with a freestanding soaking tub, separate glass-enclosed shower, dual vanities with dedicated makeup space, and an oversized walk-in closet. Additional highlights include a well-appointed laundry room with rich cabinetry and utility sink, extensive solar panels for enhanced energy efficiency, and a tranquil backyard retreat complete with an in-ground spa.Rarely does a home offer this balance of expansive living, flexible spaces, and the exclusivity of a boutique residential community.

Save
Ask
Tour
Hide
Share
Listing Snapshot
Price 
$1,149,000
Days On Site 
117 Days
Bedrooms 
4
Inside Area (SqFt) 
4,300 sqft
Total Baths 
4
Full Baths 
3
Partial Baths 
1
Lot Size 
0.46 Acres
Year Built 
2014
MLS® Number 
2791632
Status 
Active
Property Tax 
$6,823
HOA/Condo/Coop Fees 
$180 monthly
Sq Ft Source 
N/A
Friends & Family
Recent Activity
4 weeks agoPrice changed to $1,149,000
4 weeks agoListing updated with changes from the MLS®
4 months agoListing first seen on site
General Features
Acres 
0.46
Attached Garage 
Yes
Direction Faces 
North
Energy Features 
Solar
Garage 
Yes
Garage Spaces 
3
Green Energy Efficient 
Windows
Parking 
AttachedGarageGarage Door OpenerInside EntrancePrivateRV Access/Parking
Property Sub Type 
Single Family Residence
Security 
Gated Community
Sewer 
Public Sewer
SqFt Total 
4300
Style 
OneStory
Utilities 
Cable AvailableUnderground Utilities
Water Source 
Public
Zoning 
Single Family
Interior Features
Appliances 
DryerDishwasherGas CooktopDisposalGas Water HeaterMicrowaveRefrigeratorWater PurifierWine RefrigeratorWasherWater Heater
Cooling 
Ceiling Fan(s)Central AirElectric
Electric 
Photovoltaics Third-Party Owned
Flooring 
CarpetTile
Furnished 
Unfurnished
Heating 
Natural GasCentral
Interior 
Ceiling Fan(s)Smart ThermostatMaster Downstairs
Laundry Features 
Gas Dryer HookupMain LevelLaundry Room
Spa 
Yes
Window Features 
Window CoveringsLow Emissivity Windows
Bedroom 2 
Dimensions - 12X11Description - Ceiling Fan,Ceiling Light,Closet,With Bath
Bedroom 3 
Dimensions - 15X13Description - Ceiling Fan,Ceiling Light
Bedroom 4 
Dimensions - 15X12Description - Ceiling Fan,Ceiling Light
Dining Room 
Dimensions - 12X11Description - Formal Dining Room
Great Room 
Dimensions - 22X20Description - Downstairs
Kitchen 
Description - Granite Countertops,Island,Stainless Steel Appliances,Walk-in Pantry
Living Room 
Dimensions - 13X8Description - Wet Bar
PrimaryBathroom 
Description - Double Sink,Make Up Table,Separate Shower,Separate Tub
PrimaryBedroom 
Dimensions - 17X25Description - Ceiling Fan,Sitting Room
Save
Ask
Tour
Hide
Share
Exterior Features
Construction Details 
FrameStucco
Fencing 
BlockBack Yard
Lot Features 
Sprinklers In RearLandscaped
Patio And Porch 
PatioCovered
Roof 
Tile
Spa 
Yes
Spa Features 
Above Ground
Windows/Doors 
Window CoveringsLow Emissivity Windows
Community Features
Association Amenities 
Gated
Association Fee 
$180.0
Association Fee Frequency 
Monthly
Community Features 
Gated
Horse Property 
None
Financing Terms Available 
CashConventionalVA Loan
Schools
School District
Unknown
Elementary School
Heckethorn, Howard E.,Heckethorn, Howard E.
Middle School
Saville Anthony
High School
Shadow Ridge
Listing courtesy of Yamane Property Insights (702) 370-0989

logo

Listing information is provided by Participants of the Greater Las Vegas Association of Realtors. IDX information is provided exclusively for personal, non-commercial use, and may not be used for any purpose other than to identify prospective properties consumers may be interested in purchasing. Information is deemed reliable but not guaranteed. Copyright 2026, Greater Las Vegas Association of Realtors.
Last checked: 2026-10-10 12:39 PM UTC

Neighborhood & Commute
Source: Walkscore
Disclosure: Community information and market data powered by Constellation Data Labs. Information is deemed reliable but not guaranteed.
Save
Ask
Tour
Hide
Share
Scroll to Top