Las Vegas Home Search

Find Your Perfect Home
Save
Ask
Tour
Hide
Share
$399,000
117 Days On Site

1208 Meridian Bay Drive
Las Vegas, NV 89128

Single Family Residence|Pending
3
Beds
2
Total Baths
2
Full Baths
1,423
SqFt
$280
/SqFt
1992
Built
Subdivision:
Jonathans Place Amd
County:
Clark
Listing courtesy of Realty ONE Group, Inc (702) 592-8867
Call Now: 702-718-6001
Is this the listing for you? We can help make it yours.
702-718-6001
1208 Meridian Bay Drive1208 Meridian Bay Drive1208 Meridian Bay Drive1208 Meridian Bay Drive
Save
Ask
Tour
Hide
Share

Mortgage Calculator

Monthly Payment (Est.)

Enter an interest rate to see your estimated monthly payment.
Calculator powered by Showcase IDX, a Constellation1 Company. Copyright ©2026 Information is deemed reliable but not guaranteed.

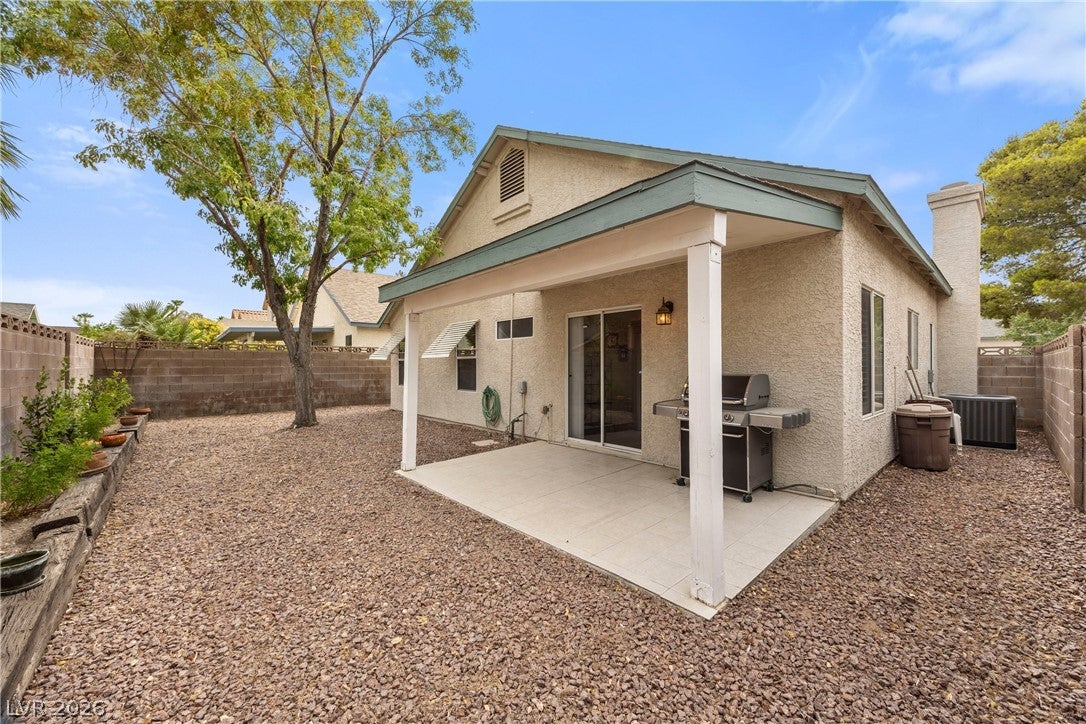
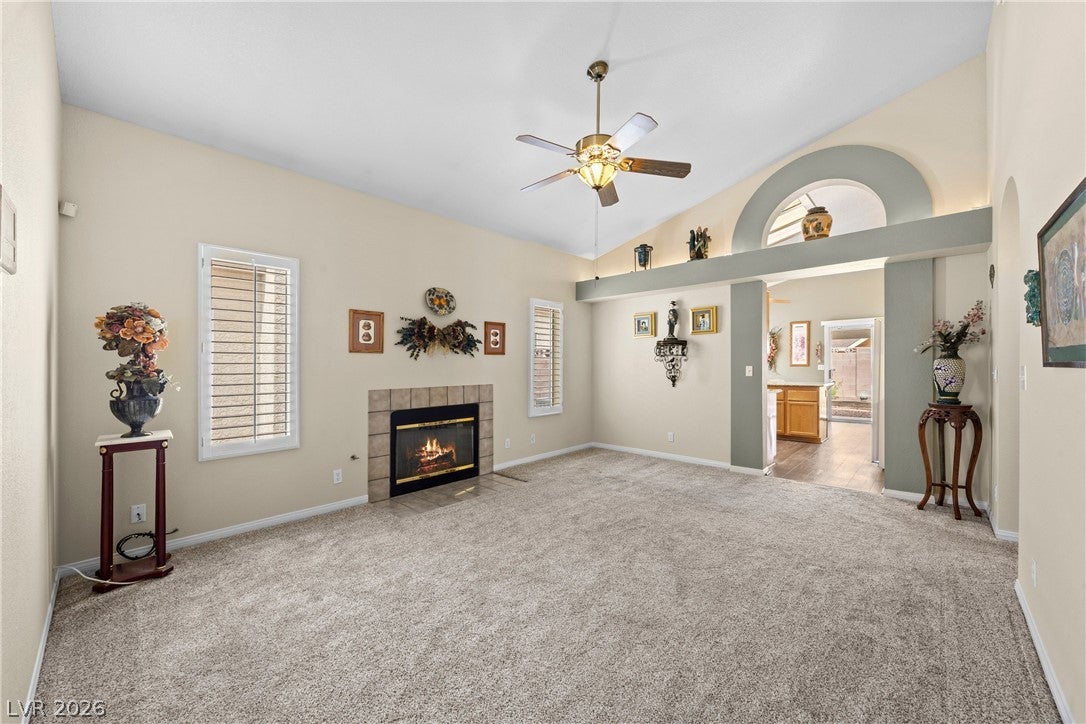
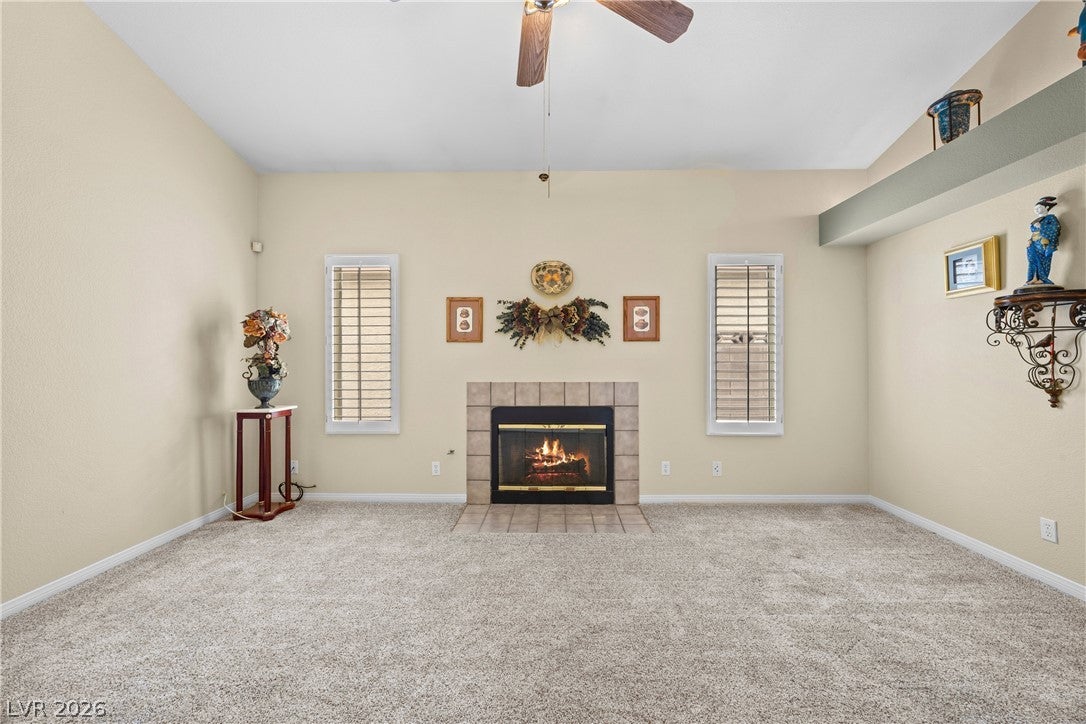
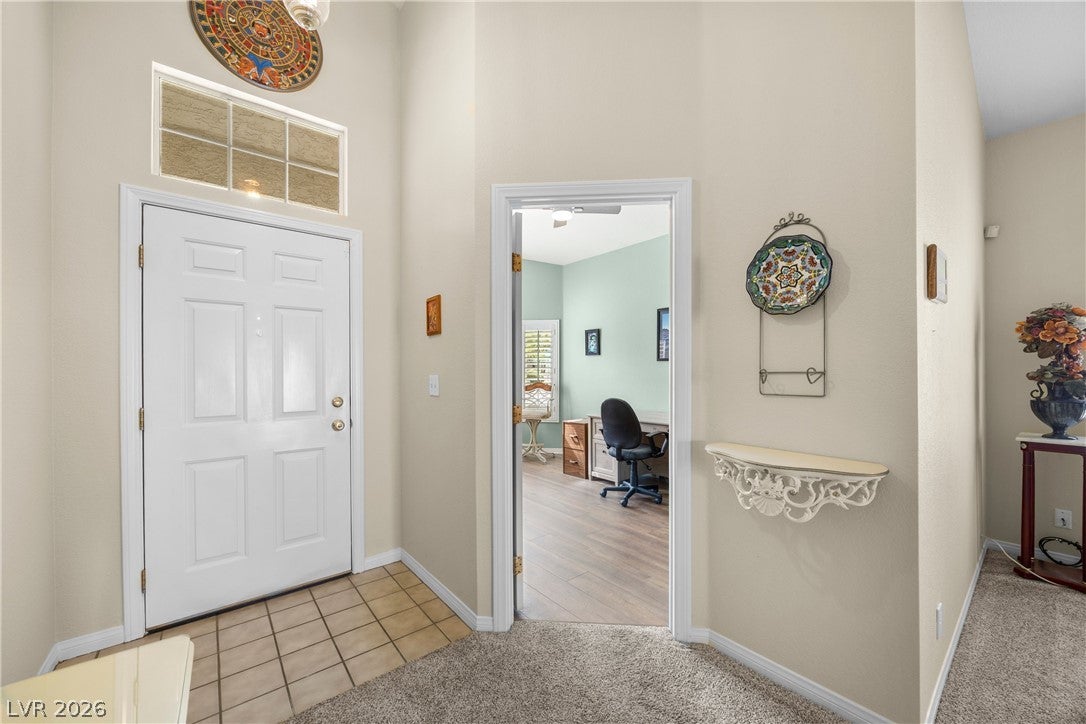
Near Durango & Washington! Spotless move in ready 1-Story Home! WOW 2 Primary Suites & the 3rd bedroom is separate! Features include an open and bright floor plan with vaulted ceilings, pot shelves, shutters, and a cozy gas fireplace. The spacious kitchen offers granite countertops, Peninsula Island, breakfast bar and eat-in nook dining area that is ideal for everyday living and entertaining. Step outside to a serene backyard with a large covered patio and as added privacy, all homes behind are single stories. NO 2-Stories behind or surrounding this home! A unique and desirable feature of this home is the dual (2) primary-style bedroom setup, offering flexibility for multi-generational living, guests, roommates, or a home office. Two of the three bedrooms include walk-in closets, and both primary-style suites offer convenient access to their own bathrooms. Additional highlights include a freshly painted 2-car garage with a handicap ramp, and storage cabinets!! All Appliances Stay. Enjoy and cool off in community pool! Conveniently located near parks, shopping, dining, and freeway access. Clean, well-maintained, and move-in ready, this home offers comfortable living in a desirable neighborhood. ***Newer AC** and ***Newer Water heater. Energy efficient home. See it TODAY! HOA maintains front landscaping, community pool and Roof. Seller offering First American Eagle Premier Home Warranty for buyer. Come see all this beautiful home has to offer! Clean and ready to go! Seller offering to pay up to 6 months solar payments!

Save
Ask
Tour
Hide
Share
Listing Snapshot
Price 
$399,000
Days On Site 
117 Days
Bedrooms 
3
Inside Area (SqFt) 
1,423 sqft
Total Baths 
2
Full Baths 
2
Partial Baths 
N/A
Lot Size 
0.07 Acres
Year Built 
1992
MLS® Number 
2791670
Status 
Pending
Property Tax 
$1,437
HOA/Condo/Coop Fees 
$175 monthly
Sq Ft Source 
N/A
Friends & Family
Recent Activity
6 days agoStatus changed to Pending
6 days agoListing updated with changes from the MLS®
2 months agoPrice changed to $399,000
4 months agoListing first seen on site
General Features
Acres 
0.07
Attached Garage 
Yes
Direction Faces 
West
Garage 
Yes
Garage Spaces 
2
Parking 
AttachedGarageGarage Door OpenerOpenGuest
Property Sub Type 
Single Family Residence
Security 
Security System Owned
Sewer 
Public Sewer
Special Circumstances 
Probate Listing
SqFt Total 
1423
Style 
OneStory
Utilities 
Cable Available
Water Source 
Public
Zoning 
Single Family
Interior Features
Appliances 
Built-In Gas OvenDouble OvenDryerDishwasherGas CooktopDisposalGas Water HeaterMicrowaveRefrigeratorWasherWater Heater
Cooling 
Ceiling Fan(s)Central AirElectric
Electric 
Photovoltaics Third-Party Owned
Fireplace 
Yes
Fireplace Features 
Family RoomGas
Fireplaces 
1
Flooring 
CarpetLaminate
Heating 
Natural GasCentral
Interior 
Ceiling Fan(s)Master Downstairs
Laundry Features 
Electric Dryer HookupGas Dryer HookupLaundry Room
Window Features 
Window CoveringsPlantation Shutters
Bedroom 2 
Dimensions - 12x12Description - Ceiling Fan,Ceiling Light,Downstairs,Walk-In Closet(s)
Bedroom 3 
Dimensions - 12x12Description - Ceiling Fan,Ceiling Light,Downstairs,Walk-In Closet(s)
Dining Room 
Dimensions - 13x13Description - Breakfast Nook/Eating Area,Dining Area,Living Room/Dining Combo,Vaulted Ceiling
Kitchen 
Description - Breakfast Bar/Counter,Breakfast Nook/Eating Area,Granite Countertops,Lighting Recessed,Pantry
Living Room 
Dimensions - 24x16Description - Entry Foyer,Vaulted Ceiling
PrimaryBathroom 
Description - Double Sink,Separate Shower,Separate Tub
PrimaryBedroom 
Dimensions - 11x11Description - Ceiling Fan,Ceiling Light,Downstairs,Walk-In Closet(s)
Save
Ask
Tour
Hide
Share
Exterior Features
Exterior 
Private Yard
Fencing 
BlockBack Yard
Lot Features 
Front YardSprinklers In FrontLandscaped
Patio And Porch 
PatioPorchCovered
Pool Features 
Community
Roof 
Tile
Windows/Doors 
Window CoveringsPlantation Shutters
Community Features
Accessibility Features 
Accessible EntranceAccessible Approach with RampGrip-Accessible Features
Association Amenities 
Pool
Association Fee 
$175.0
Association Fee Frequency 
Monthly
Community Features 
Pool
Horse Property 
None
Financing Terms Available 
CashConventionalFHAVA Loan
Schools
School District
Unknown
Elementary School
McMillian, James B.,Katz, Edythe & Lloyd
Middle School
Johnson Walter
High School
Palo Verde
Listing courtesy of Realty ONE Group, Inc (702) 592-8867

logo

Listing information is provided by Participants of the Greater Las Vegas Association of Realtors. IDX information is provided exclusively for personal, non-commercial use, and may not be used for any purpose other than to identify prospective properties consumers may be interested in purchasing. Information is deemed reliable but not guaranteed. Copyright 2026, Greater Las Vegas Association of Realtors.
Last checked: 2026-10-10 02:12 PM UTC

Neighborhood & Commute
Source: Walkscore
Disclosure: Community information and market data powered by Constellation Data Labs. Information is deemed reliable but not guaranteed.
Save
Ask
Tour
Hide
Share
Scroll to Top