Las Vegas Home Search

Find Your Perfect Home
Save
Ask
Tour
Hide
Share
$489,900
111 Days On Site

2652 Youngdale Dr. Drive
Las Vegas, NV 89134

For Sale|Single Family Residence|Active Under Contract
2
Beds
2
Total Baths
2
Full Baths
1,533
SqFt
$320
/SqFt
1992
Built
Subdivision:
Sun City Las Vegas
County:
Clark
Listing courtesy of Galindo Group Real Estate (702) 609-9624
Call Now: 702-718-6001
Is this the listing for you? We can help make it yours.
702-718-6001
2652 Youngdale Dr. Drive2652 Youngdale Dr. Drive2652 Youngdale Dr. Drive2652 Youngdale Dr. Drive
Save
Ask
Tour
Hide
Share

Mortgage Calculator

Monthly Payment (Est.)

Enter an interest rate to see your estimated monthly payment.
Calculator powered by Showcase IDX, a Constellation1 Company. Copyright ©2026 Information is deemed reliable but not guaranteed.

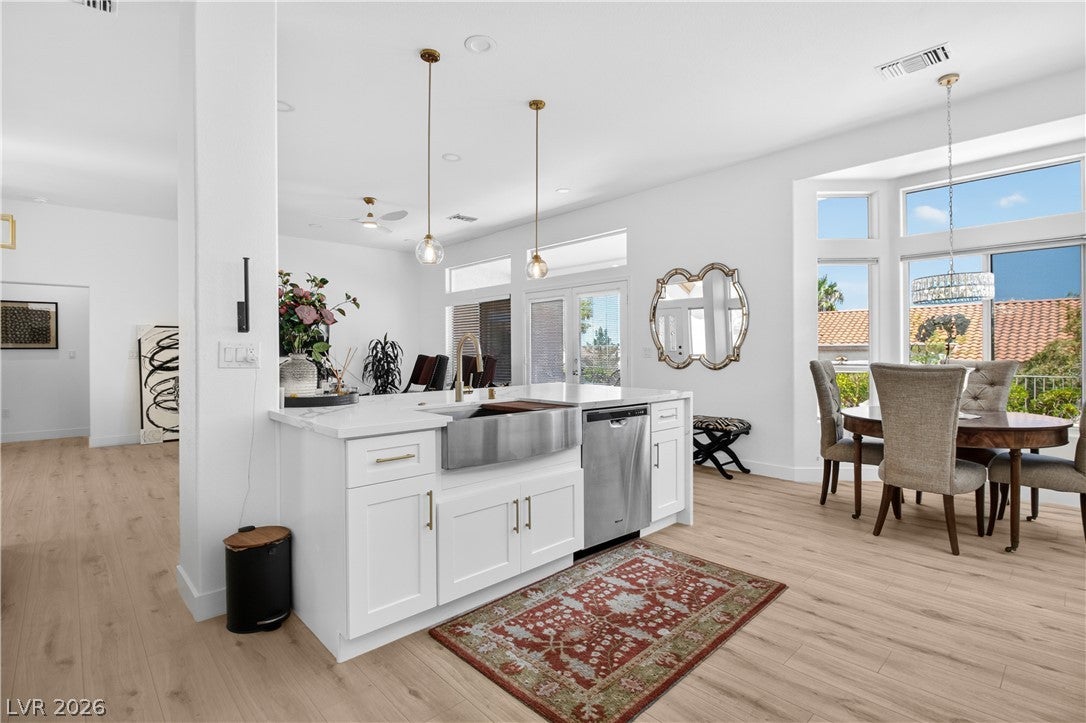
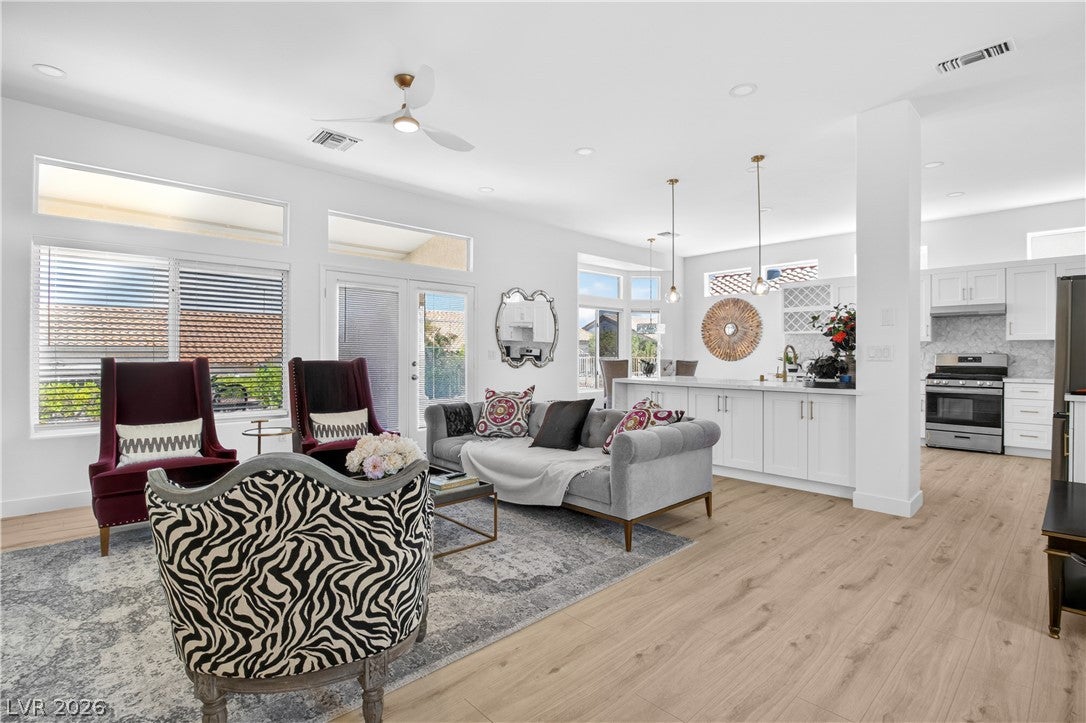
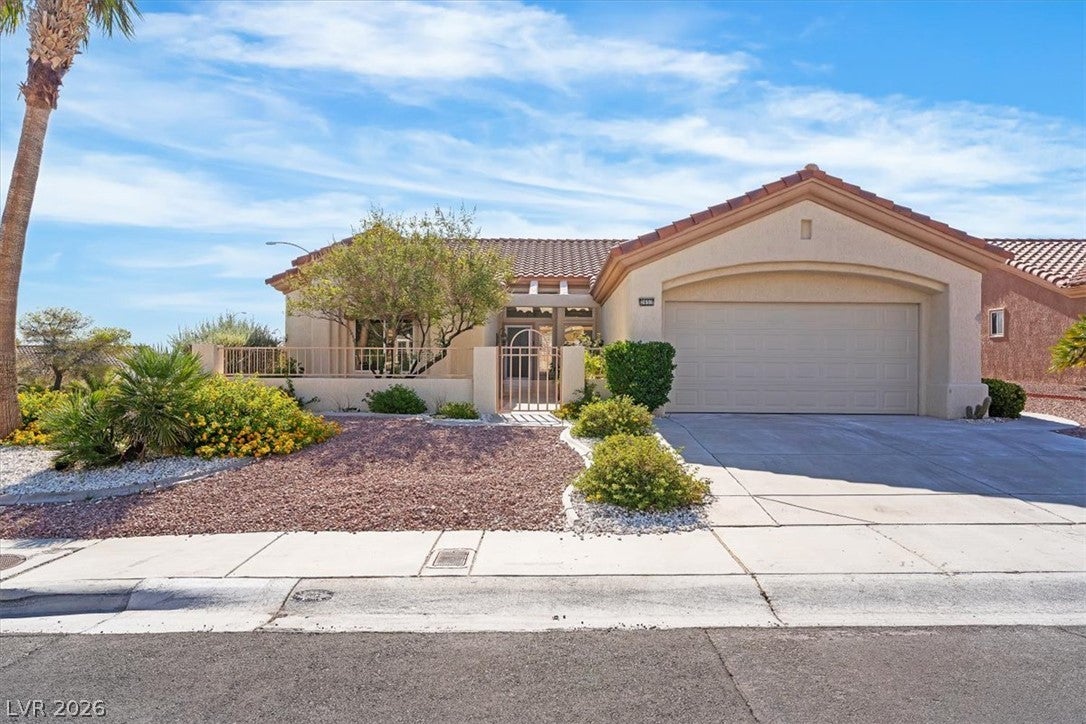
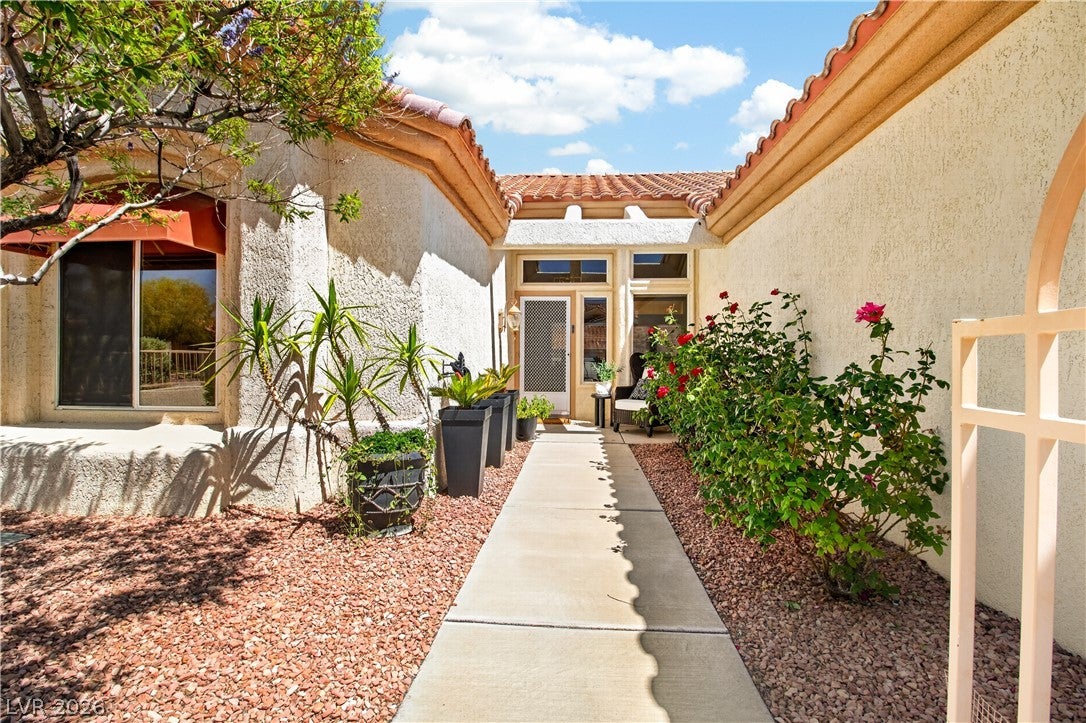
This single story home in Sun City Summerlin is a winner! If your buyers want a luxurious active lifestyle in a newly renovated home, this is the one. Located inside of the award winning 55+ Master Planned Community, this home sits on a large corner lot, and has all new modern LVP flooring throughout. Both bathrooms have been completely gutted and updated with modern tile and fixtures. The kitchen includes modern cabinets, luxurious backsplash, and stainless steel appliances. A huge island with brand new luxurious quartz countertops is at the center of this open floorplan that includes extra storage or office space. The community features 3 World Class Golf Courses, four spacious clubhouses. Each clubhouse in Sun City Summerlin offers a variety of resort-style amenities such as indoor and outdoor pools, spas, aerobics and fitness studios, card rooms, meeting rooms, and arts and crafts spaces.

Save
Ask
Tour
Hide
Share
Listing Snapshot
Price 
$489,900
Days On Site 
111 Days
Bedrooms 
2
Inside Area (SqFt) 
1,533 sqft
Total Baths 
2
Full Baths 
2
Partial Baths 
N/A
Lot Size 
0.18 Acres
Year Built 
1992
MLS® Number 
2791762
Status 
Active Under Contract
Property Tax 
$2,733
HOA/Condo/Coop Fees 
$241 monthly
Sq Ft Source 
N/A
Friends & Family
Recent Activity
4 weeks agoStatus changed to Active Under Contract
4 weeks agoListing updated with changes from the MLS®
2 months agoPrice changed to $489,900
4 months agoListing first seen on site
General Features
Acres 
0.18
Attached Garage 
Yes
Direction Faces 
North
Disclosures 
Principal Is Real Estate Licensed
Energy Features 
Solar
Garage 
Yes
Garage Spaces 
2
Green Energy Efficient 
Windows
Parking 
AttachedGaragePrivate
Property Sub Type 
Single Family Residence
Sewer 
Public Sewer
SqFt Total 
1533
Style 
OneStoryCustom
Water Source 
Public
Zoning 
Single Family
Interior Features
Appliances 
Built-In Gas OvenDryerDisposalRefrigeratorWater Softener OwnedWater HeaterWine RefrigeratorWasher
Cooling 
Ceiling Fan(s)Central AirElectric
Flooring 
Ceramic TileVinylTile
Furnished 
Unfurnished
Heating 
Natural GasCentral
Interior 
Ceiling Fan(s)Master Downstairs
Laundry Features 
Gas Dryer HookupIn GarageMain Level
Window Features 
Window CoveringsDouble Pane Windows
Bedroom 2 
Dimensions - 12x14Description - Ceiling Fan,Ceiling Light,Closet
Kitchen 
Description - Breakfast Bar/Counter,Breakfast Nook/Eating Area,Luxury Vinyl Plank
PrimaryBedroom 
Dimensions - 14x16Description - Ceiling Fan,Ceiling Light,Walk-In Closet(s)
Save
Ask
Tour
Hide
Share
Exterior Features
Exterior 
Courtyard
Fencing 
None
Lot Features 
Landscaped
Patio And Porch 
PatioCovered
Roof 
Tile
Windows/Doors 
Window CoveringsDouble Pane Windows
Community Features
Association Fee 
$241.0
Association Fee Frequency 
Monthly
Senior Community 
Yes
Horse Property 
None
Financing Terms Available 
CashConventionalFHAVA Loan
Schools
School District
Unknown
Elementary School
Lummis, William,Lummis, William
Middle School
Becker
High School
Palo Verde
Listing courtesy of Galindo Group Real Estate (702) 609-9624

logo

Listing information is provided by Participants of the Greater Las Vegas Association of Realtors. IDX information is provided exclusively for personal, non-commercial use, and may not be used for any purpose other than to identify prospective properties consumers may be interested in purchasing. Information is deemed reliable but not guaranteed. Copyright 2026, Greater Las Vegas Association of Realtors.
Last checked: 2026-10-10 12:44 PM UTC

Neighborhood & Commute
Source: Walkscore
Disclosure: Community information and market data powered by Constellation Data Labs. Information is deemed reliable but not guaranteed.
Save
Ask
Tour
Hide
Share
Scroll to Top