Las Vegas Home Search

Find Your Perfect Home
Save
Ask
Tour
Hide
Share
$890,000
116 Days On Site

1199 N Water Street
Henderson, NV 89011

For Sale|Single Family Residence|Active
3
Beds
3
Total Baths
2
Full Baths
1
Partial Bath
2,331
SqFt
$382
/SqFt
2019
Built
Subdivision:
Cadence Village Parcel 1-F5-1
County:
Clark
Listing courtesy of Royal Diamond Realty (702) 308-6432
Call Now: 702-718-6001
Is this the listing for you? We can help make it yours.
702-718-6001
1199 N Water Street1199 N Water Street1199 N Water Street1199 N Water Street
Save
Ask
Tour
Hide
Share

Mortgage Calculator

Monthly Payment (Est.)

Enter an interest rate to see your estimated monthly payment.
Calculator powered by Showcase IDX, a Constellation1 Company. Copyright ©2026 Information is deemed reliable but not guaranteed.

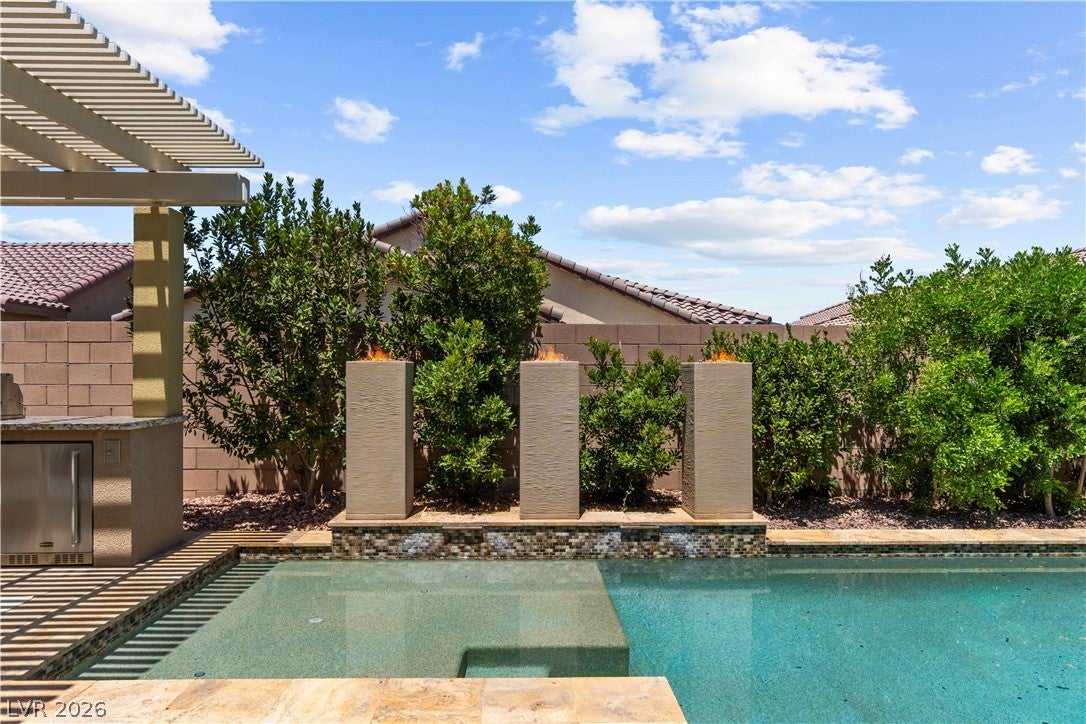
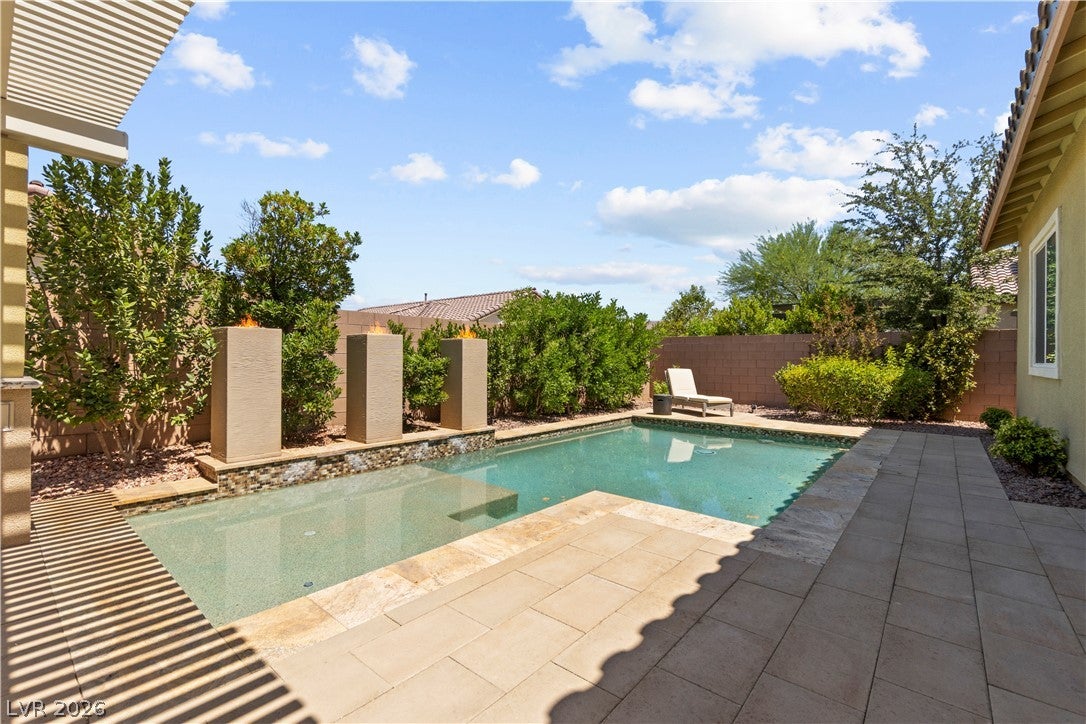
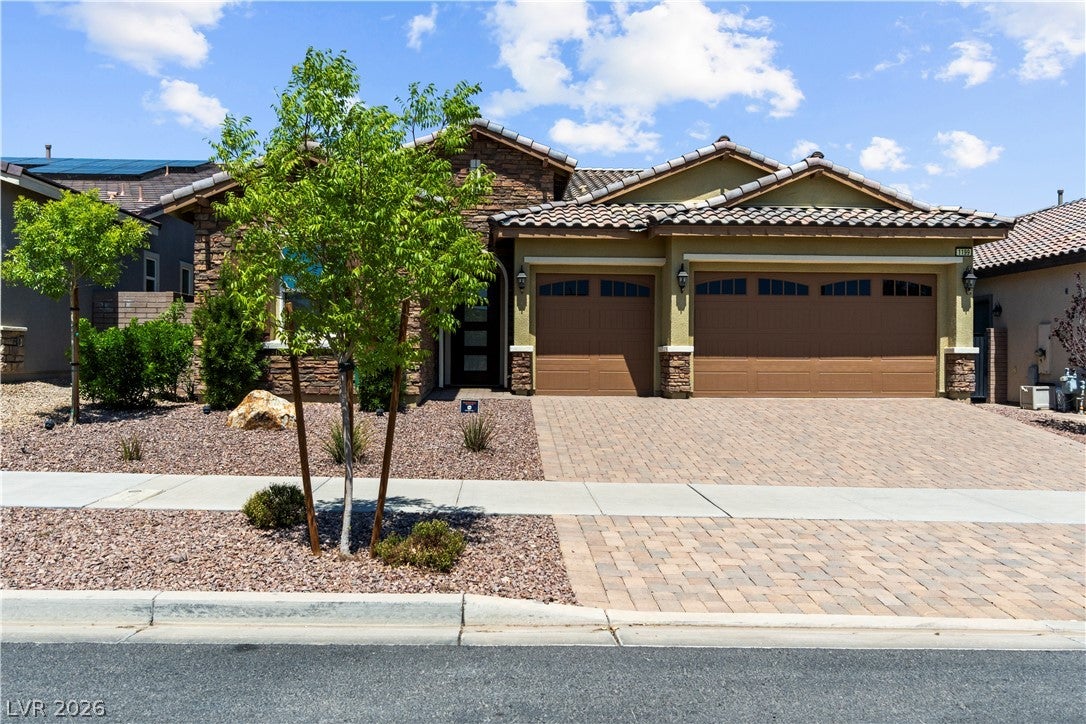
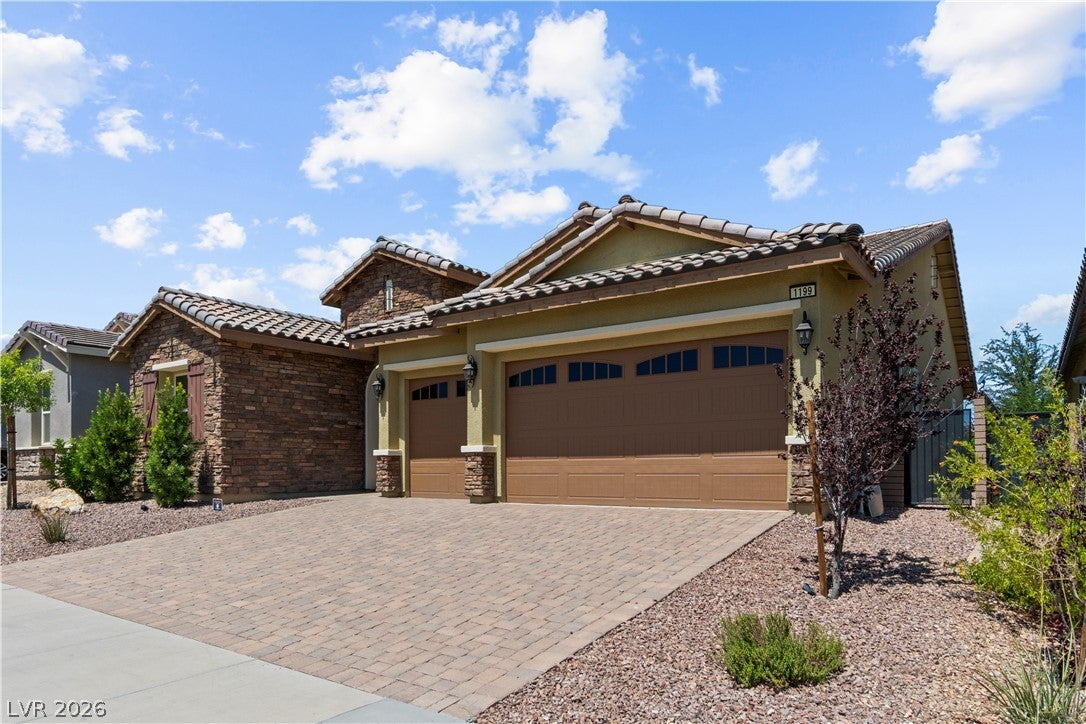
Henderson Nevada luxurious former Toll Brothers model home with all the upgrades you can imagine. This exquisite home comes fully FURNISHED & hardly lived in! Everything you see in the home and its oasis of a backyard with the heated pool stays with the home. The inviting Pebble Tech pool offers a refreshing way to enjoy your backyard on hot summer days. The two cover patios offer shade to relax & enjoy your backyard. This Smart home offers surround sound throughout the home and backyard for your enjoyment. This beauty has 3 Bedroooms, 2 & half bathrooms, a well appointed Den, Formal dining room with wine rack wall unit. A spacious living room tastefully decorated to appeal to most people. Open concept kitchen with upgraded cabinets & an eat-in kitchen area for enjoyable meals watching your beautiful backyard and pool. This former model home features quality wood flooring through most of the home with a combination a carpet & tile. The kitchen has a gourmet appliances stainless-kitchenaid package, & upgraded sinks and faucets (Kohler) throughout the home. The primary bedroom sits on its own on the west side of the home with door access to the pool. The beautiful wood ceiling & the well designed furniture in the primary bedroom will entice you to enjoy your private quarters. The primary closet has upgraded organizer. Professionally installed upgraded window coverings throughout the home. This fantastic home sits in the Cadence community of Henderson and it offers parks, private & public schools, tennis courts, pickleball, walk ways, major shopping within 15 minute radius.big box stores, casinos for entertainment, restaurants, major freeways, & the Harry Reid airport only minutes away. Lets not forget the iconic Water Street District that offers lots of entertainment & restaurants. This home has it all when it comes to beauty and style and the Cadence community offers lots of activities and entertainment for your enjoyment. List of all upgrades available for you.

Save
Ask
Tour
Hide
Share
Listing Snapshot
Price 
$890,000
Days On Site 
116 Days
Bedrooms 
3
Inside Area (SqFt) 
2,331 sqft
Total Baths 
3
Full Baths 
2
Partial Baths 
1
Lot Size 
0.15 Acres
Year Built 
2019
MLS® Number 
2791986
Status 
Active
Property Tax 
$5,668
HOA/Condo/Coop Fees 
$75 monthly
Sq Ft Source 
N/A
Friends & Family
Recent Activity
4 months agoListing first seen on site
4 months agoListing updated with changes from the MLS®
General Features
Acres 
0.15
Attached Garage 
Yes
Direction Faces 
East
Disclosures 
Covenants Restrictions Disclosure
Garage 
Yes
Garage Spaces 
3
Green Energy Efficient 
Windows
Parking 
AttachedGarageGarage Door OpenerInside EntranceOpen
Property Sub Type 
Single Family Residence
Security 
Security System LeasedFire Sprinkler System
Sewer 
Public Sewer
SqFt Total 
2331
Style 
OneStory
Utilities 
Underground Utilities
Water Source 
Public
Zoning 
Single Family
Interior Features
Appliances 
Built-In Gas OvenDouble OvenDryerDishwasherGas CooktopDisposalMicrowaveRefrigeratorTankless Water HeaterWasherWater Heater
Cooling 
Ceiling Fan(s)Central AirElectric
Flooring 
CarpetHardwoodTile
Furnished 
Furnished
Heating 
Natural GasCentral
Interior 
Ceiling Fan(s)Master Downstairs
Laundry Features 
Gas Dryer HookupMain LevelLaundry RoomSink
Window Features 
Window CoveringsBlindsDouble Pane WindowsWindow Treatments
Bedroom 2 
Dimensions - 11x10Description - Ceiling Light,Closet
Bedroom 3 
Dimensions - 10x10Description - Ceiling Light,Custom Closet
Den 
Dimensions - 12x11Description - Built-Ins,Ceiling Light,Downstairs,Entertainment Center
Dining Room 
Dimensions - 11x10Description - Dining Area,Formal Dining Room
Kitchen 
Description - Custom Cabinets,Island,Quartz Countertops,Stainless Steel Appliances,Tile Flooring,Walk-in Pantry
Living Room 
Dimensions - 17x16Description - Built-In Entertainment Center,Surround Sound
PrimaryBathroom 
Description - Double Sink,Shower Only
PrimaryBedroom 
Dimensions - 17x16Description - Ceiling Light,Custom Closet,Downstairs,Pbr Separate From Other,Walk-In Closet(s)
Save
Ask
Tour
Hide
Share
Exterior Features
Exterior 
Built-in BarbecueBarbecuePrivate Yard
Fencing 
BlockBack Yard
Lot Features 
Landscaped
Patio And Porch 
PatioCovered
Pool Features 
HeatedIn GroundPrivateWaterfallCommunity
Private Pool 
Yes
Roof 
Tile
Windows/Doors 
Window CoveringsBlindsDouble Pane WindowsWindow Treatments
Community Features
Association Amenities 
Dog ParkPlaygroundParkPoolTennis Court(s)
Association Fee 
$225.0
Association Fee Frequency 
Quarterly
Community Features 
Pool
Horse Property 
None
Financing Terms Available 
CashConventionalFHAVA Loan
Schools
School District
Unknown
Elementary School
Sewell, C.T.,Sewell, C.T.
Middle School
Brown B. Mahlon
High School
Basic Academy
Listing courtesy of Royal Diamond Realty (702) 308-6432

logo

Listing information is provided by Participants of the Greater Las Vegas Association of Realtors. IDX information is provided exclusively for personal, non-commercial use, and may not be used for any purpose other than to identify prospective properties consumers may be interested in purchasing. Information is deemed reliable but not guaranteed. Copyright 2026, Greater Las Vegas Association of Realtors.
Last checked: 2026-10-10 04:39 PM UTC

Neighborhood & Commute
Source: Walkscore
Disclosure: Community information and market data powered by Constellation Data Labs. Information is deemed reliable but not guaranteed.
Save
Ask
Tour
Hide
Share
Scroll to Top