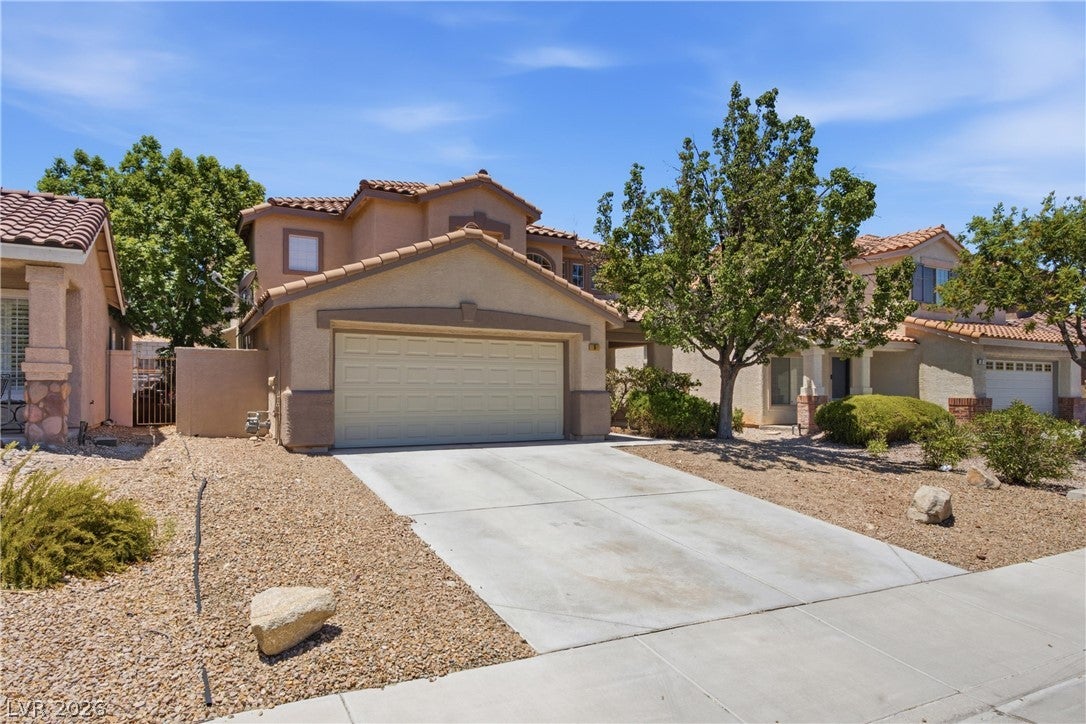
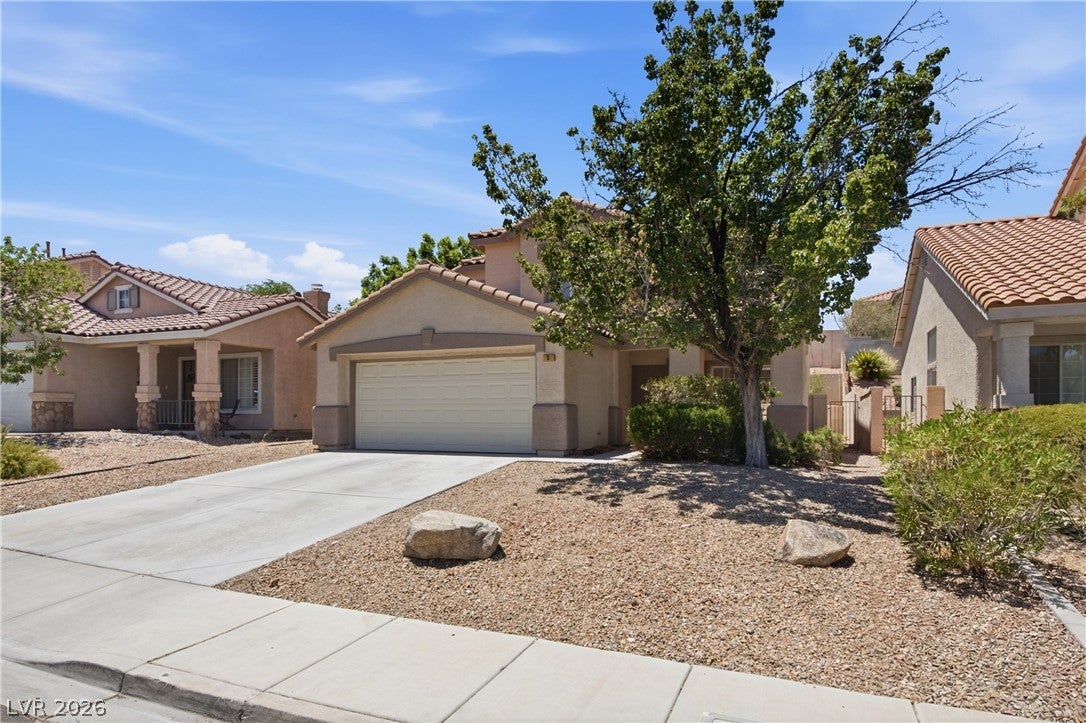
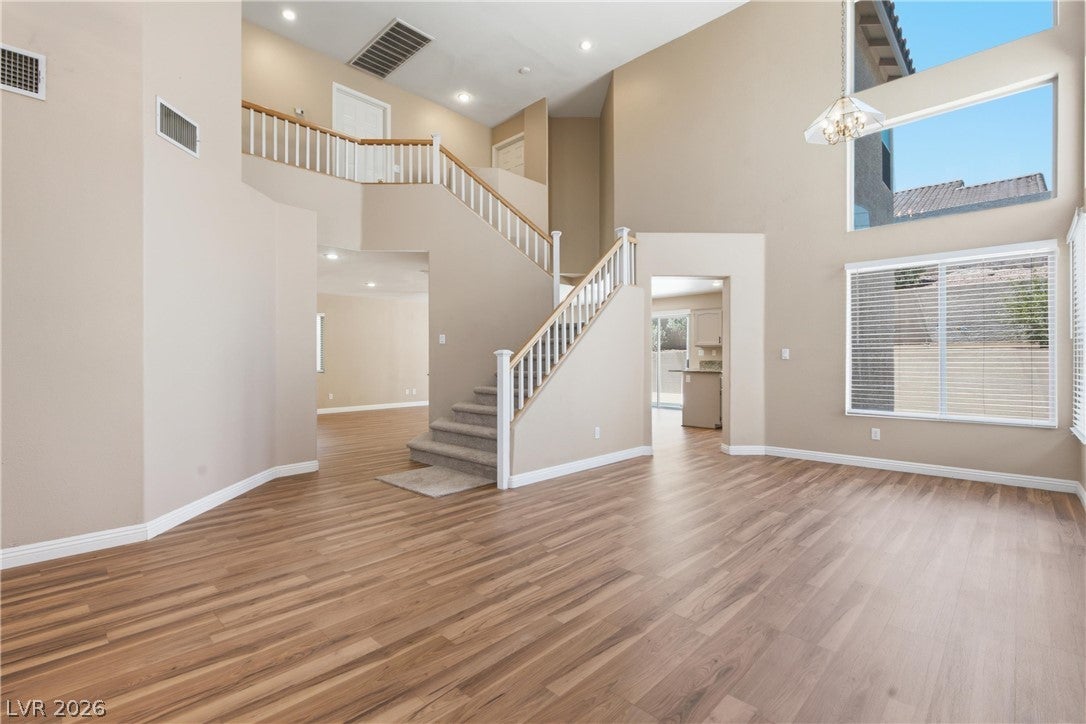
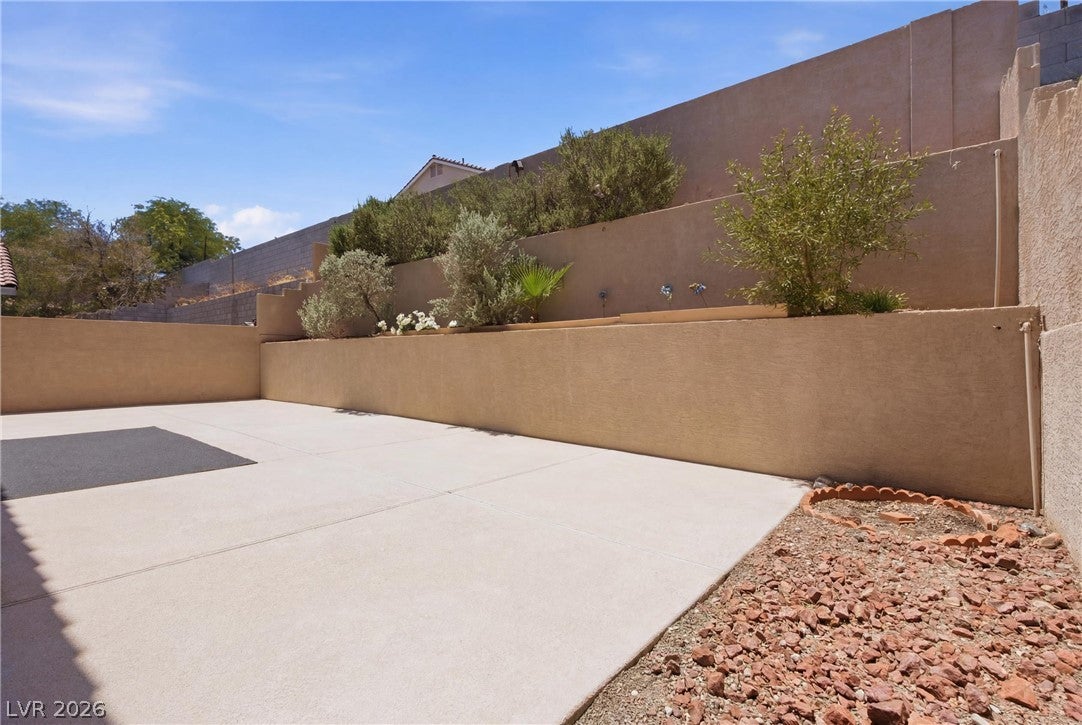
ABSOLUTE LOWEST PRICE PER SQFT IN GVR! REDUCED OVER $80,000! A RARE FIND LOCATED IN FABULOUS, CENTRAL GREEN VALLEY RANCH IN THE HEART OF HENDERSON! THE PERFECT LOCATION NEAR VANDENBERG ELEMENTARY, GREEN VALLEY REC CENTER, PARKS, AND THE DISTRICT AT GREEN VALLEY RANCH! THIS PROPERTY HAS IT ALL; NEW APPLIANCES, NEW FLOORING, AND PAINT! THIS PROPERTY HAS BEEN REDONE WITH PLUMBING, A/C AND MORE! YOU CAN'T BEAT THE LOCATION AND COMMUNITY AMMENTITITIES WITH COMMUNITY POOL, PROXIMITY TO SHOPPING, FREEWAY, SCHOOLS AND SO MUCH MORE! LOW HOA DUES! LOCATED IN THE HEART OF GREEN VALLEY! CHECK COMPS, THIS IS A RARE FIND WITH OVER 1,800 SQFT, 3 BEDROOM/3 FULL B ATHS BATH, LOCATED ON SECLUDED CIRCLE OF HOMES! PLEASE CONTACT LISTING AGENT FOR ANY QUESTIONS! REDUCED OVER $80,000!!!!
Save
Ask
Tour
Hide
Share
Listing Snapshot
Price
$459,999
Days On Site
116 Days
Bedrooms
3
Inside Area (SqFt)
1,801 sqft
Total Baths
3
Full Baths
3
Partial Baths
N/A
Lot Size
0.11 Acres
Year Built
1996
MLS® Number
2791990
Status
Pending
Property Tax
$2,470
HOA/Condo/Coop Fees
$75 monthly
Sq Ft Source
N/A
Friends & Family
React
Comment
Invite
No Comments Yet
Did you know? You can invite friends and family to your search. They can join your search, rate and discuss listings with you.
Recent Activity
2 weeks ago
Status changed to Pending
2 weeks ago
Listing updated with changes from the MLS®
3 weeks ago
Price changed to $459,999
4 months ago
Listing first seen on site
General Features
Acres
0.11
Additional Property Use
Residential
Attached Garage
Yes
Direction Faces
South
Disclosures
Covenants Restrictions Disclosure
Garage
Yes
Garage Spaces
2
Green Energy Efficient
Windows
Parking
AttachedGarageGarage Door OpenerInside EntrancePrivate
Property Sub Type
Single Family Residence
Sewer
Public Sewer
SqFt Total
1801
Style
TwoStory
Utilities
Cable AvailableUnderground Utilities
Water Source
Public
Zoning
Single Family
Interior Features
Appliances
Built-In Gas OvenDryerDishwasherENERGY STAR Qualified AppliancesDisposalGas RangeGas Water HeaterMicrowaveRefrigeratorWater HeaterWasher
Cooling
Ceiling Fan(s)Central AirElectric
Fireplace
Yes
Fireplace Features
Family RoomGas
Fireplaces
1
Flooring
CarpetLaminateTileVinyl
Furnished
Unfurnished
Heating
Natural GasCentral
Interior
Ceiling Fan(s)
Laundry Features
Electric Dryer HookupGas Dryer HookupMain LevelLaundry Room
Listing courtesy of North American Realty of NV (702) 596-8000
Listing information is provided by Participants of the Greater Las Vegas Association of Realtors. IDX information is provided exclusively for personal, non-commercial use, and may not be used for any purpose other than to identify prospective properties consumers may be interested in purchasing. Information is deemed reliable but not guaranteed. Copyright 2026, Greater Las Vegas Association of Realtors.
Last checked: 2026-10-10 03:52 PM UTC
Neighborhood & Commute
Source: Walkscore
Disclosure: Community information and market data powered by Constellation Data Labs. Information is deemed reliable but not guaranteed.


Did you know? You can invite friends and family to your search. They can join your search, rate and discuss listings with you.