Las Vegas Home Search

Find Your Perfect Home
Save
Ask
Tour
Hide
Share
$429,900
115 Days On Site

7617 Moore Creek Lane
North Las Vegas, NV 89084

For Sale|Single Family Residence|Active
4
Beds
3
Total Baths
1
Full Bath
2
Partial Baths
1,855
SqFt
$232
/SqFt
2023
Built
Subdivision:
The Villages At Tule Spgs Parcel 104
County:
Clark
Listing courtesy of Nevada Asset Preservation & Ma (702) 328-3589
Call Now: 702-718-6001
Is this the listing for you? We can help make it yours.
702-718-6001
7617 Moore Creek Lane7617 Moore Creek Lane7617 Moore Creek Lane7617 Moore Creek Lane
Save
Ask
Tour
Hide
Share

Mortgage Calculator

Monthly Payment (Est.)

Enter an interest rate to see your estimated monthly payment.
Calculator powered by Showcase IDX, a Constellation1 Company. Copyright ©2026 Information is deemed reliable but not guaranteed.

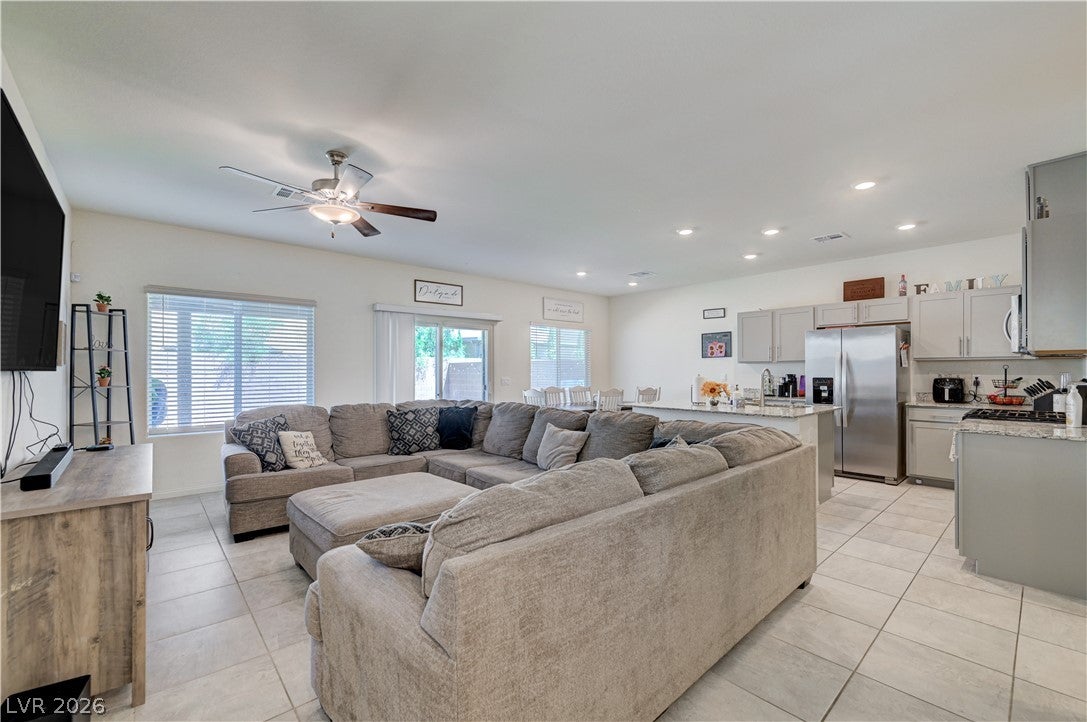
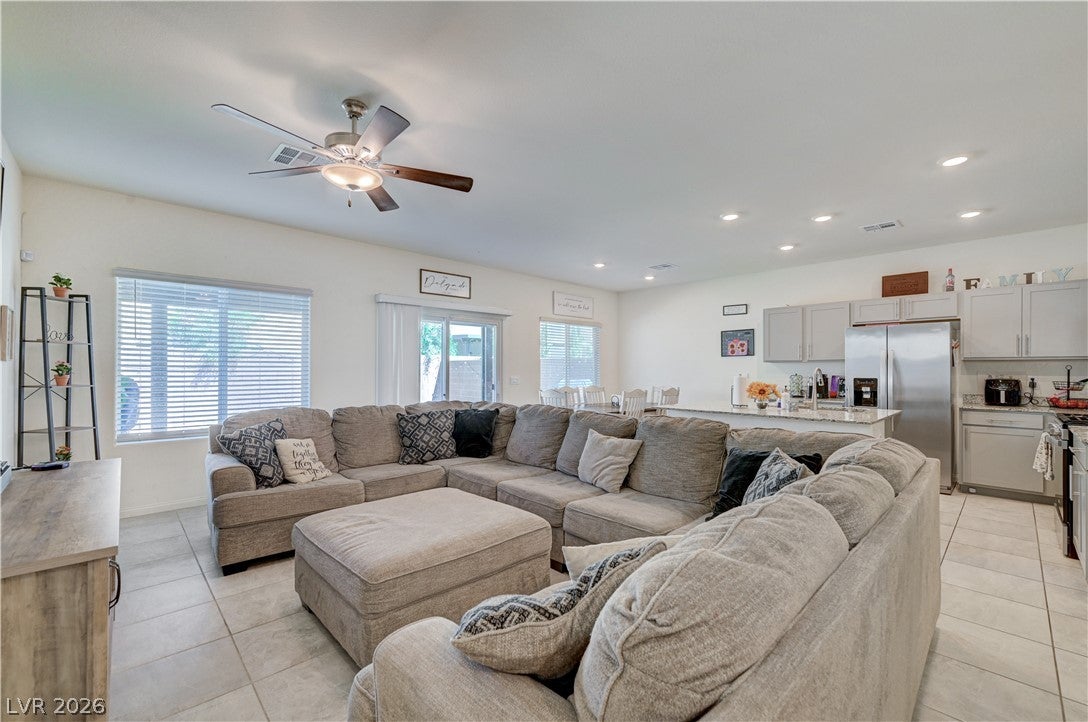
Discover unparalleled tranquility at 7617 Moore Creek Lane, a residence that offers a perfect blend of comfort and convenience in the vibrant community of North Las Vegas. This home provides a peaceful retreat while ensuring easy access to local amenities and the dynamic energy of the city. The inviting atmosphere of the neighborhood complements the serene living experience, making it an ideal setting for a balanced lifestyle. This property represents a unique opportunity to embrace refined living in a sought-after location. Experience the harmonious fusion of suburban calm and urban accessibility that defines this exceptional North Las Vegas address. This well appointed home boasts several upgrades, why wait for one to be built when you can have it all right now. The gourmet kitchen features elegant granite counters, stylish gray shaker cabinets with soft-close doors and brushed nickel pulls, and a convenient island, perfect for culinary endeavors and entertaining. Throughout the home, discover the beauty of 18x18 tile floors & upgraded plush carpeting, adding a touch of sophistication and easy maintenance. Step outside to enjoy the covered patio, an ideal space for relaxation or al fresco dining, complemented by synthetic water-conservative landscaping for effortless outdoor living. This remarkable property is nestled within Heartland, a master-planned community offering a desirable lifestyle.

Save
Ask
Tour
Hide
Share
Listing Snapshot
Price 
$429,900
Days On Site 
115 Days
Bedrooms 
4
Inside Area (SqFt) 
1,855 sqft
Total Baths 
3
Full Baths 
1
Partial Baths 
2
Lot Size 
0.08 Acres
Year Built 
2023
MLS® Number 
2792188
Status 
Active
Property Tax 
$4,682
HOA/Condo/Coop Fees 
$96 monthly
Sq Ft Source 
N/A
Friends & Family
Recent Activity
2 months agoPrice changed to $429,900
2 months agoListing updated with changes from the MLS®
4 months agoStatus changed to Active
4 months agoListing first seen on site
General Features
Acres 
0.08
Attached Garage 
Yes
Direction Faces 
East
Disclosures 
Covenants Restrictions Disclosure
Garage 
Yes
Garage Spaces 
2
Green Energy Efficient 
Windows
Parking 
AttachedGarageGarage Door OpenerInside EntrancePrivate
Property Sub Type 
Single Family Residence
Security 
Prewired
Sewer 
Public Sewer
Special Circumstances 
In ForeclosureShort Sale
SqFt Total 
1855
Style 
TwoStory
Utilities 
Underground Utilities
Water Source 
Public
Zoning 
Single Family
Interior Features
Appliances 
DryerDishwasherDisposalGas RangeMicrowaveWasher
Cooling 
Ceiling Fan(s)Central AirElectricENERGY STAR Qualified Equipment
Flooring 
CarpetCeramic TileTile
Furnished 
Unfurnished
Heating 
Natural GasCentral
Interior 
Ceiling Fan(s)
Laundry Features 
Gas Dryer HookupLaundry RoomUpper Level
Window Features 
Window CoveringsBlindsLow Emissivity Windows
Bedroom 2 
Dimensions - 11x10Description - Ceiling Light,Closet,Upstairs
Bedroom 3 
Dimensions - 11x10Description - Ceiling Light,Closet,Upstairs
Bedroom 4 
Dimensions - 11x10Description - Ceiling Light,Closet,Upstairs
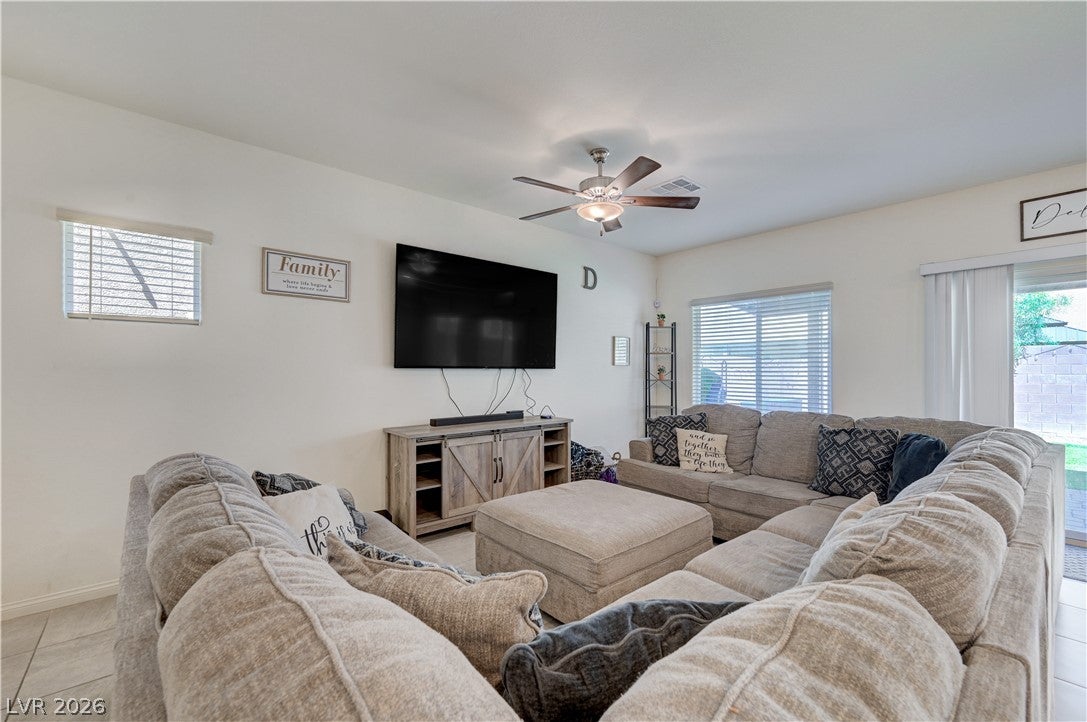
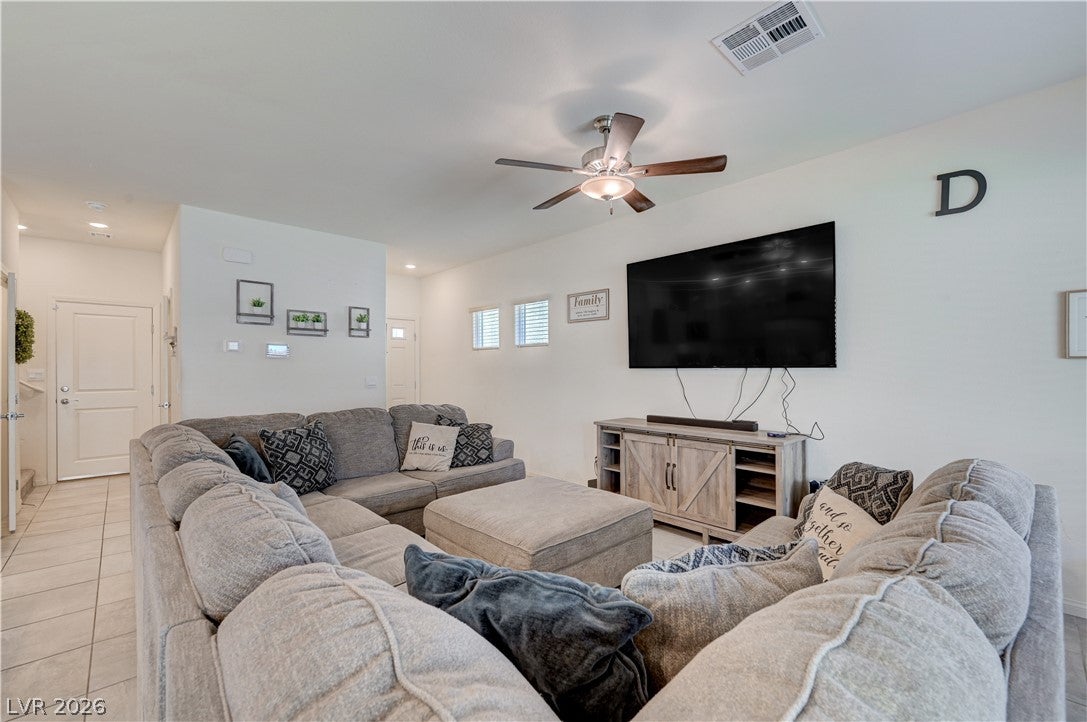
Great Room 
Dimensions - 13x20Description - Downstairs
Kitchen 
Dimensions - 10x10Description - Breakfast Bar/Counter,Breakfast Nook/Eating Area,Granite Countertops,Island,Lighting Recessed,Pantry,Stainless Steel Appliances,Tile Flooring
Loft 
Dimensions - 10x10Description - Other
PrimaryBathroom 
Description - Double Sink,Separate Shower
PrimaryBedroom 
Dimensions - 14x15Description - Ceiling Fan,Ceiling Light,Upstairs,Walk-In Closet(s)
Save
Ask
Tour
Hide
Share
Exterior Features
Construction Details 
FrameStucco
Exterior 
Private Yard
Fencing 
BlockBack Yard
Lot Features 
Back YardLandscaped
Roof 
Tile
Windows/Doors 
Window CoveringsBlindsLow Emissivity Windows
Community Features
Association Amenities 
Dog ParkGatedJogging PathPark
Association Fee 
$77.0
Association Fee Frequency 
Monthly
Additional Association Fee 
$19.0
Additional Association Fee Frequency 
Monthly
Horse Property 
None
Financing Terms Available 
CashFHAVA Loan
Schools
School District
Unknown
Elementary School
Triggs, Vincent,Triggs, Vincent
Middle School
Saville Anthony
High School
Legacy
Listing courtesy of Nevada Asset Preservation & Ma (702) 328-3589

logo

Listing information is provided by Participants of the Greater Las Vegas Association of Realtors. IDX information is provided exclusively for personal, non-commercial use, and may not be used for any purpose other than to identify prospective properties consumers may be interested in purchasing. Information is deemed reliable but not guaranteed. Copyright 2026, Greater Las Vegas Association of Realtors.
Last checked: 2026-10-10 03:57 PM UTC

Neighborhood & Commute
Source: Walkscore
Disclosure: Community information and market data powered by Constellation Data Labs. Information is deemed reliable but not guaranteed.
Save
Ask
Tour
Hide
Share
Scroll to Top