Las Vegas Home Search

Find Your Perfect Home
Save
Ask
Tour
Hide
Share
$594,800
115 Days On Site

4401 Parkchester Circle
Las Vegas, NV 89108

For Sale|Single Family Residence|Active
4
Beds
4
Total Baths
2
Full Baths
2
Partial Baths
3,211
SqFt
$185
/SqFt
1974
Built
Subdivision:
Parkchester Estate
County:
Clark
Listing courtesy of LPT Realty, LLC (702) 241-0909
Call Now: 702-718-6001
Is this the listing for you? We can help make it yours.
702-718-6001
4401 Parkchester Circle4401 Parkchester Circle4401 Parkchester Circle4401 Parkchester Circle
Save
Ask
Tour
Hide
Share

Mortgage Calculator

Monthly Payment (Est.)

Enter an interest rate to see your estimated monthly payment.
Calculator powered by Showcase IDX, a Constellation1 Company. Copyright ©2026 Information is deemed reliable but not guaranteed.

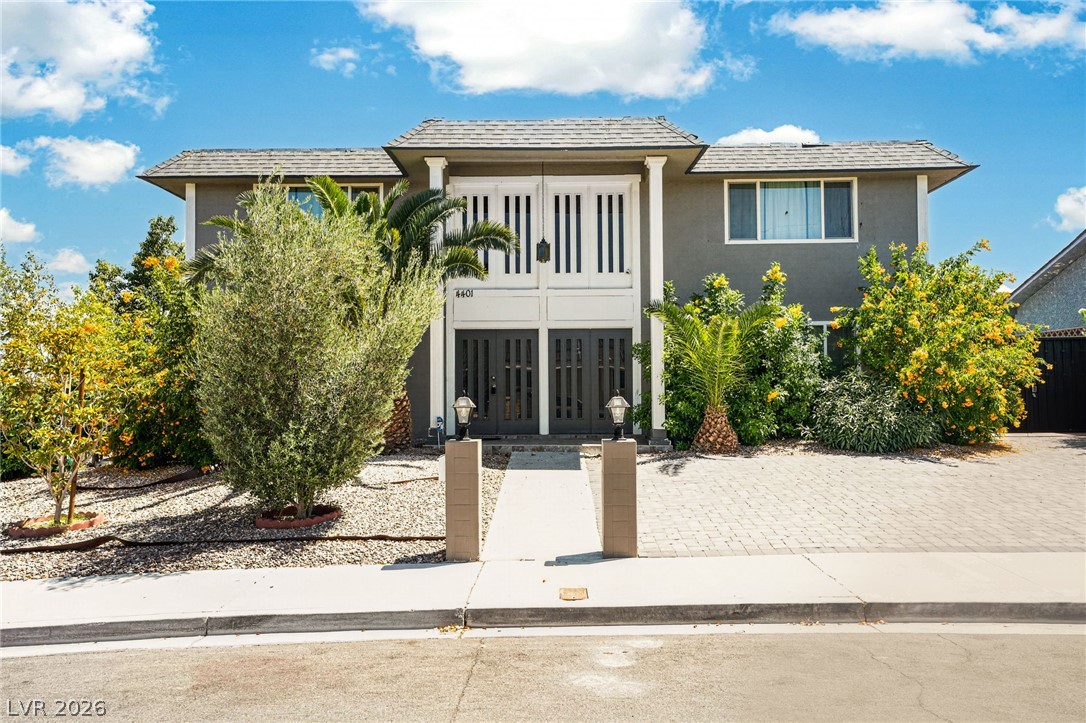
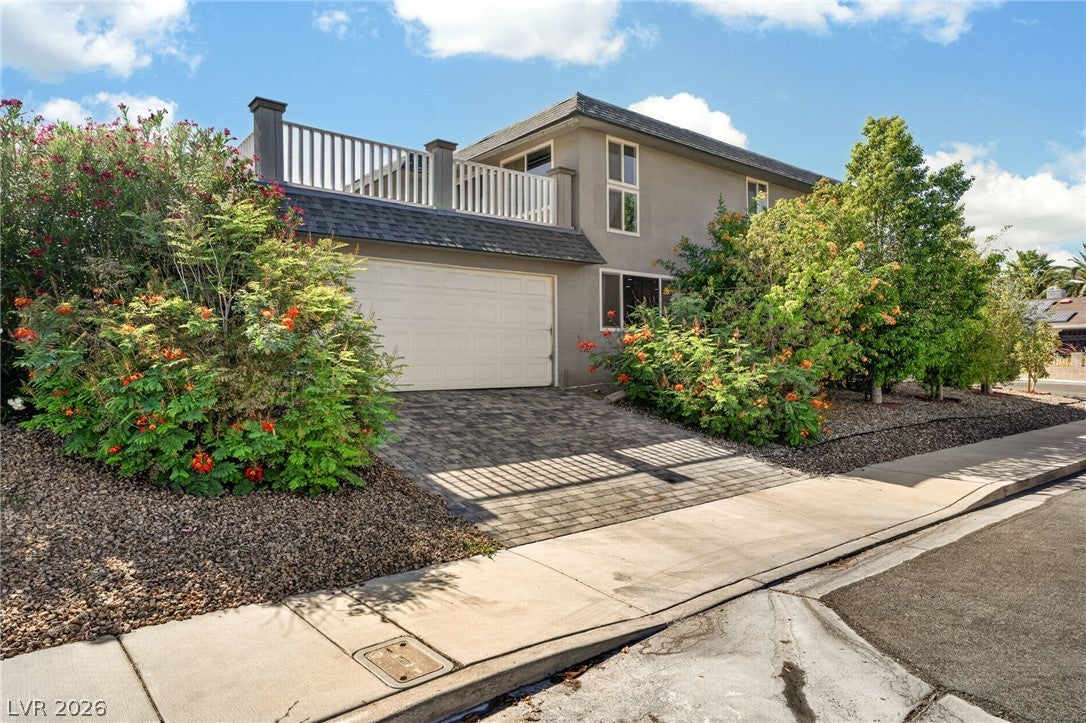
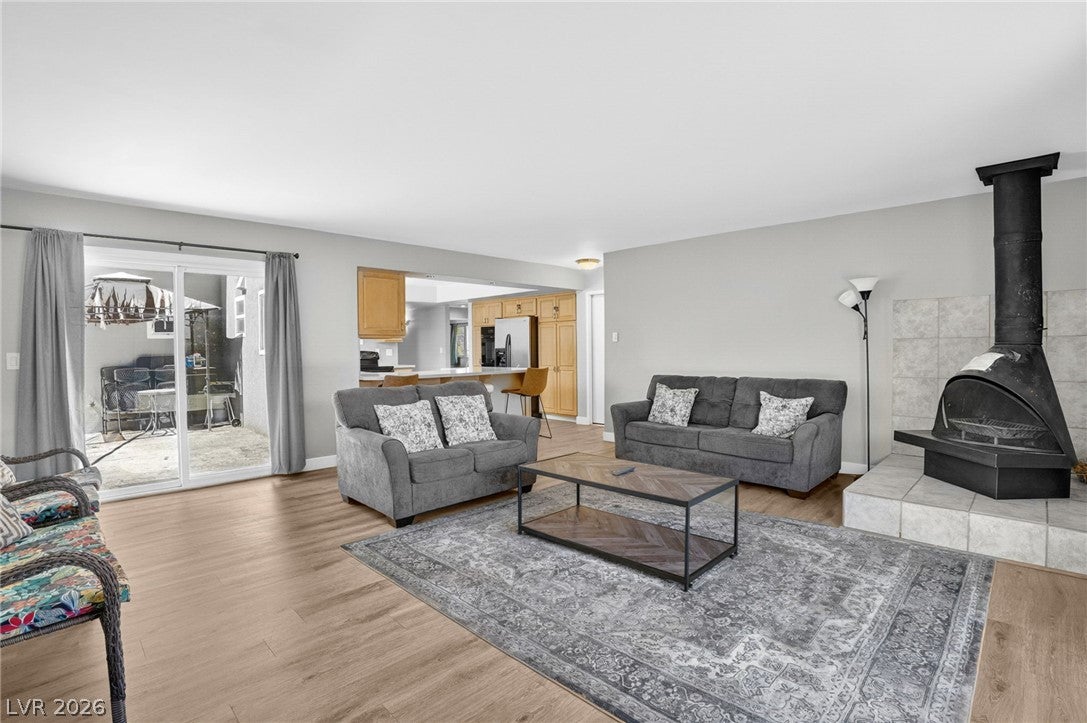
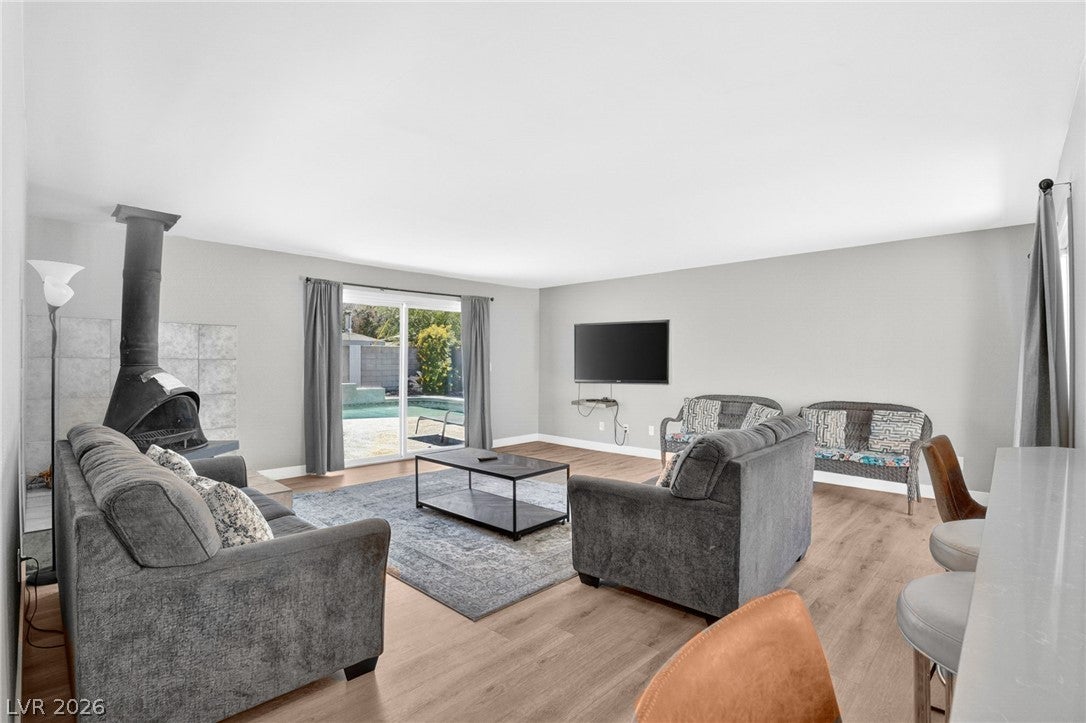
Exceptional corner-lot home with gated RV parking, a resort-style pool with tranquil water feature, and a rooftop balcony offering the perfect place to unwind and enjoy breathtaking Las Vegas sunsets. This spacious and versatile floor plan features 4 bedrooms, 3.5 bathrooms, and a 2-car garage with an attractive paver driveway. Step inside to find upgraded luxury vinyl flooring throughout, soaring living spaces, and room for everyone with both a formal living room and separate family room. The expansive primary suite serves as a true retreat, complete with generous closet space, mirrored closet doors, and direct access to the rooftop balcony. The oversized primary bathroom offers plenty of space, featuring dual vanities with separate his-and-her sinks and a spacious layout designed for comfort. Secondary bedrooms are generously sized, while the downstairs bedroom with ensuite bath is ideal for guests, multigenerational living, or a private Next Gen setup. The well-appointed kitchen is designed for both everyday living and entertaining, featuring ample cabinet and counter space, plus convenient breakfast bar seating. The backyard is ready for summer enjoyment with a sparkling pool and soothing water feature, while the rooftop balcony creates a unique outdoor living space rarely found in today's market. Enjoy the freedom of **NO HOA** while being conveniently located near parks, shopping, dining, freeway access, and the Las Vegas Strip. Combining space, flexibility, and sought-after amenities, this all-electric home is a rare opportunity you won't want to miss.

Save
Ask
Tour
Hide
Share
Listing Snapshot
Price 
$594,800
Days On Site 
115 Days
Bedrooms 
4
Inside Area (SqFt) 
3,211 sqft
Total Baths 
4
Full Baths 
2
Partial Baths 
2
Lot Size 
0.2 Acres
Year Built 
1974
MLS® Number 
2792312
Status 
Active
Property Tax 
$3,164
HOA/Condo/Coop Fees 
N/A
Sq Ft Source 
N/A
Friends & Family
Recent Activity
2 months agoPrice changed to $594,800
2 months agoListing updated with changes from the MLS®
3 months agoStatus changed to Active
4 months agoListing first seen on site
General Features
Acres 
0.2
Attached Garage 
Yes
Direction Faces 
North
Garage 
Yes
Garage Spaces 
2
Green Energy Efficient 
Windows
Parking 
AttachedGarageGarage Door OpenerInside EntrancePrivateRV GatedRV Access/Parking
Property Sub Type 
Single Family Residence
Sewer 
Public Sewer
SqFt Total 
3211
Style 
TwoStory
Utilities 
Electricity AvailableUnderground Utilities
Water Source 
Public
Zoning 
Single Family
Interior Features
Appliances 
Built-In Electric OvenDryerDishwasherElectric RangeDisposalRefrigeratorWasher
Cooling 
Central AirElectric
Fireplace 
Yes
Fireplace Features 
Free StandingLiving RoomWood Burning
Fireplaces 
1
Flooring 
CarpetVinyl
Heating 
CentralElectric
Laundry Features 
Electric Dryer HookupLaundry Room
Window Features 
Window CoveringsDouble Pane WindowsWindow Treatments
Bedroom 2 
Dimensions - 11x11Description - Upstairs,Walk-In Closet(s)
Bedroom 3 
Dimensions - 11x11Description - Closet,Mirrored Door,Upstairs
Bedroom 4 
Dimensions - 12x11Description - Ceiling Light,Downstairs,Walk-In Closet(s),With Bath
Kitchen 
Description - Breakfast Bar/Counter,Breakfast Nook/Eating Area,Lighting Recessed,Luxury Vinyl Plank,Quartz Countertops,Stainless Steel Appliances
PrimaryBathroom 
Description - Double Sink,Shower Only
PrimaryBedroom 
Dimensions - 15x12Description - Balcony,Mirrored Door,Pbr Separate From Other,Upstairs,Walk-In Closet(s)
Save
Ask
Tour
Hide
Share
Exterior Features
Exterior 
BalconyPrivate Yard
Fencing 
BlockBack Yard
Lot Features 
Corner LotLandscaped
Patio And Porch 
PatioDeck
Pool Features 
In GroundPrivate
Private Pool 
Yes
Roof 
CompositionFlatShingle
Windows/Doors 
Window CoveringsDouble Pane WindowsWindow Treatments
Community Features
Horse Property 
None
Financing Terms Available 
CashConventionalFHAVA Loan
Roads 
Paved
Schools
School District
Unknown
Elementary School
Twin Lakes,Twin Lakes
Middle School
Brinley J. Harold
High School
Western
Listing courtesy of LPT Realty, LLC (702) 241-0909

logo

Listing information is provided by Participants of the Greater Las Vegas Association of Realtors. IDX information is provided exclusively for personal, non-commercial use, and may not be used for any purpose other than to identify prospective properties consumers may be interested in purchasing. Information is deemed reliable but not guaranteed. Copyright 2026, Greater Las Vegas Association of Realtors.
Last checked: 2026-10-10 07:16 PM UTC

Neighborhood & Commute
Source: Walkscore
Disclosure: Community information and market data powered by Constellation Data Labs. Information is deemed reliable but not guaranteed.
Save
Ask
Tour
Hide
Share
Scroll to Top