Las Vegas Home Search

Find Your Perfect Home
Save
Ask
Tour
Hide
Share
$1,017,000
115 Days On Site

7220 Lake Farm Avenue
Las Vegas, NV 89131

For Sale|Single Family Residence|Active
4
Beds
3
Total Baths
2
Full Baths
1
Partial Bath
3,596
SqFt
$283
/SqFt
2001
Built
Subdivision:
Saltcreek
County:
Clark
Listing courtesy of LVREAL (315) 264-6412
Call Now: 702-718-6001
Is this the listing for you? We can help make it yours.
702-718-6001
7220 Lake Farm Avenue7220 Lake Farm Avenue7220 Lake Farm Avenue7220 Lake Farm Avenue
Save
Ask
Tour
Hide
Share

Mortgage Calculator

Monthly Payment (Est.)

Enter an interest rate to see your estimated monthly payment.
Calculator powered by Showcase IDX, a Constellation1 Company. Copyright ©2026 Information is deemed reliable but not guaranteed.

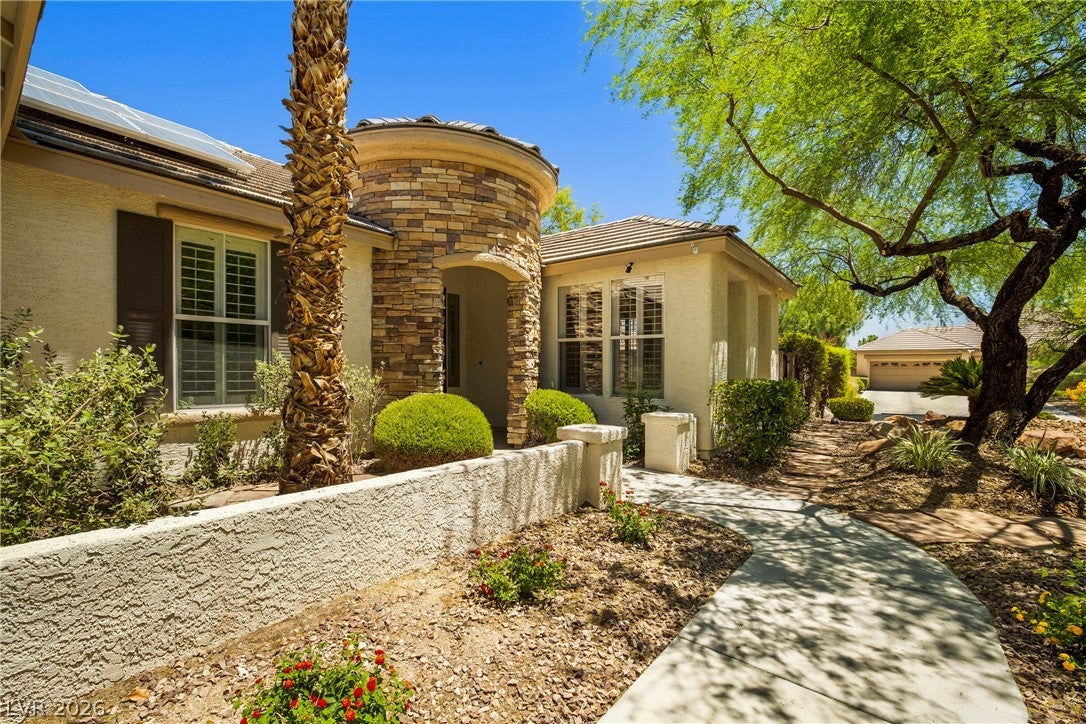
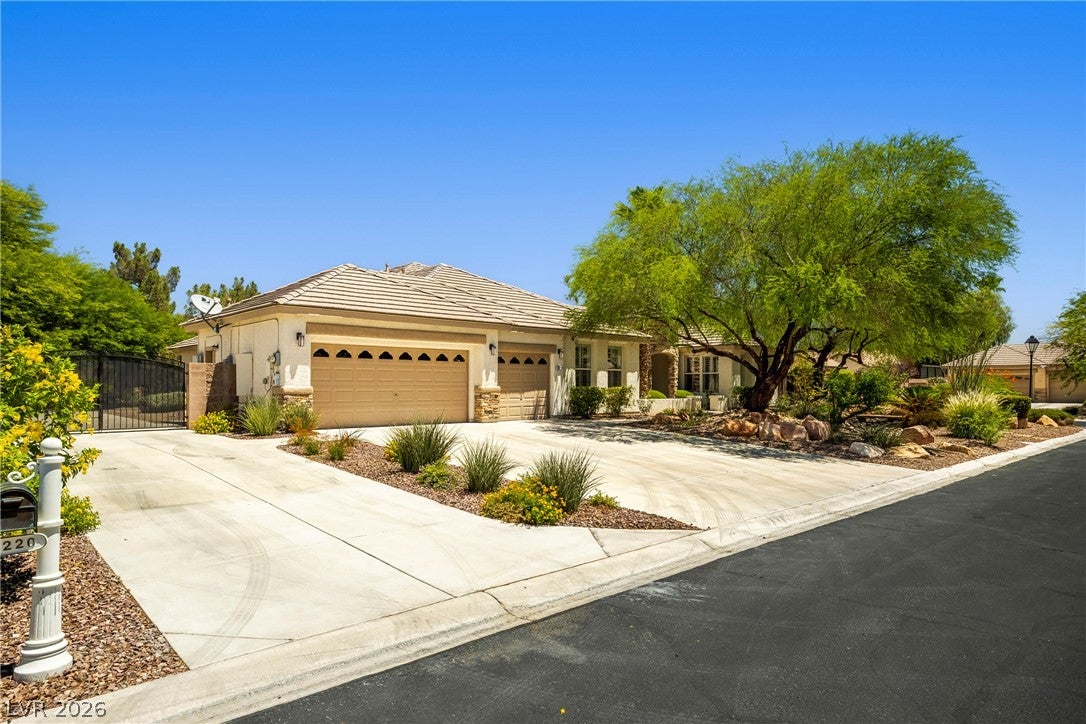
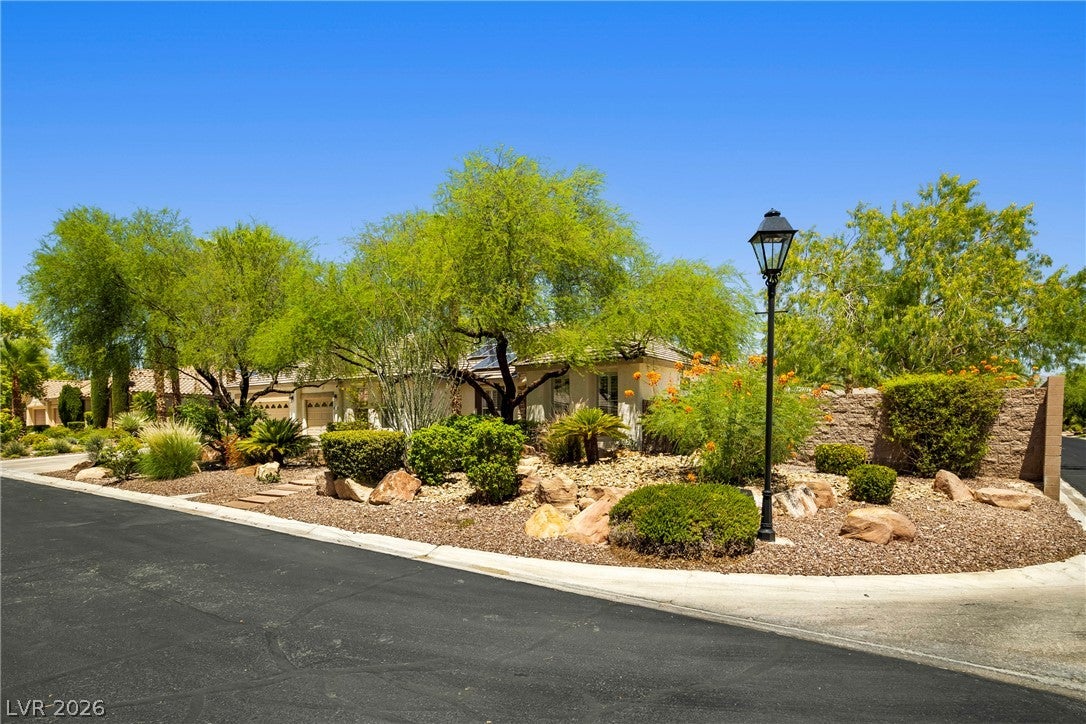
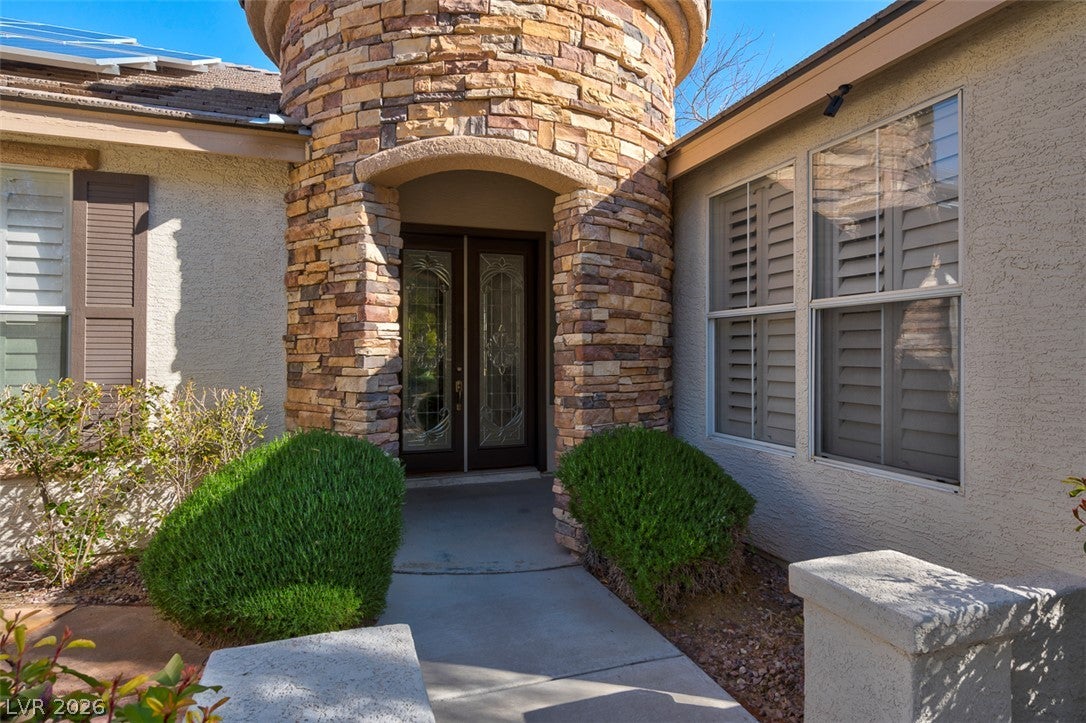
Discover an exceptional living experience in this sprawling single-story residence, ideally positioned for those appreciating generous proportions and exquisite details. This distinguished home offers an unparalleled fusion of comfort and refined style, cultivating an inviting ambiance from the moment of entry. The substantial 3,596 square foot living area affords abundant space and vaulted ceilings for tranquil relaxation and grand entertaining, meticulously designed for a sophisticated lifestyle. The property features four meticulously appointed bedrooms and two-and-a-half elegantly finished bathrooms, ensuring utmost privacy and convenience. Indulge in the luxury of a private swimming pool, an idyllic temperature controlled sun room, for sun-drenched afternoons and a captivating centerpiece for outdoor social events. Venture outdoors to a meticulously landscaped private yard, featuring a gracious covered patio, a charming courtyard, gated RV or boat parking, creating a true entertainer's haven. Distinctive interior amenities include large open floor plan, and vaulted ceilings. This remarkable residence embodies a significant opportunity to embrace a lifestyle characterized by comfort, distinction, and timeless allure. Located in a small, gated neighborhood, Salt Creek, this community is unique with a large corner lot, nearly half an acre! This home is truly one of a kind. Seller offering up to $20,000 contribution towards buyer's rate buy down or closing costs.

Save
Ask
Tour
Hide
Share
Listing Snapshot
Price 
$1,017,000
Days On Site 
115 Days
Bedrooms 
4
Inside Area (SqFt) 
3,596 sqft
Total Baths 
3
Full Baths 
2
Partial Baths 
1
Lot Size 
0.48 Acres
Year Built 
2001
MLS® Number 
2792347
Status 
Active
Property Tax 
$7,174
HOA/Condo/Coop Fees 
$103 monthly
Sq Ft Source 
N/A
Friends & Family
Recent Activity
yesterdayPrice changed to $1,017,000
yesterdayListing updated with changes from the MLS®
3 months agoStatus changed to Active
4 months agoListing first seen on site
General Features
Acres 
0.48
Attached Garage 
Yes
Direction Faces 
South
Disclosures 
Covenants Restrictions Disclosure
Energy Features 
Solar
Garage 
Yes
Garage Spaces 
3
Green Energy Efficient 
Windows
Parking 
AttachedGarageGarage Door OpenerInside EntrancePrivateRV GatedRV Access/ParkingStorage
Property Sub Type 
Single Family Residence
Security 
Security System OwnedGated Community
Sewer 
Public Sewer
SqFt Total 
3596
Style 
OneStory
Utilities 
Underground Utilities
Water Source 
Public
Zoning 
Single Family
Interior Features
Appliances 
Built-In Electric OvenDouble OvenDryerDishwasherGas CooktopDisposalMicrowaveRefrigeratorWasher
Cooling 
Ceiling Fan(s)Central AirElectric
Electric 
Photovoltaics Third-Party Owned
Fireplace 
Yes
Fireplace Features 
ElectricFamily RoomGasGlass DoorsMaster Bedroom
Fireplaces 
2
Flooring 
TileVinyl
Furnished 
Unfurnished
Heating 
Natural GasCentral
Interior 
Ceiling Fan(s)Central VacuumSmart ThermostatMaster Downstairs
Laundry Features 
Gas Dryer HookupMain Level
Window Features 
Window CoveringsLow Emissivity WindowsPlantation ShuttersWindow Treatments
Bedroom 2 
Dimensions - 11x16Description - Ceiling Fan,TV/ Cable,Walk-In Closet(s)
Bedroom 3 
Dimensions - 12x12Description - Ceiling Fan,Mirrored Door
Bedroom 4 
Dimensions - 12x15Description - Ceiling Fan
Den 
Dimensions - 13x13Description - Ceiling Fan
Dining Room 
Dimensions - 14x18Description - Formal Dining Room
Family Room 
Dimensions - 19x20Description - Built-in Bookcases,Ceiling Fan,Downstairs,Vaulted Ceiling
Kitchen 
Description - Breakfast Bar/Counter,Island,Vaulted Ceiling
Living Room 
Dimensions - 14x16Description - Entry Foyer,Formal,Front
PrimaryBathroom 
Description - Double Sink,Make Up Table,Separate Shower,Separate Tub,Tub With Jets
PrimaryBedroom 
Dimensions - 17x24Description - Built-in Bookcases,Ceiling Fan,Sitting Room,Walk-In Closet(s)
Save
Ask
Tour
Hide
Share
Exterior Features
Exterior 
Built-in BarbecueBarbecuePrivate Yard
Fencing 
BlockBack Yard
Lot Features 
Landscaped
Patio And Porch 
PatioCovered
Pool Features 
Pool/Spa Combo
Private Pool 
Yes
Roof 
Tile
Windows/Doors 
Window CoveringsLow Emissivity WindowsPlantation ShuttersWindow Treatments
Community Features
Association Amenities 
Gated
Association Fee 
$103.0
Association Fee Frequency 
Monthly
Community Features 
Gated
Horse Property 
None
Financing Terms Available 
CashConventionalFHAVA Loan
Schools
School District
Unknown
Elementary School
Rhodes, Betsy,Rhodes, Betsy
Middle School
Cadwallader Ralph
High School
Arbor View
Listing courtesy of LVREAL (315) 264-6412

logo

Listing information is provided by Participants of the Greater Las Vegas Association of Realtors. IDX information is provided exclusively for personal, non-commercial use, and may not be used for any purpose other than to identify prospective properties consumers may be interested in purchasing. Information is deemed reliable but not guaranteed. Copyright 2026, Greater Las Vegas Association of Realtors.
Last checked: 2026-10-10 01:37 PM UTC

Neighborhood & Commute
Source: Walkscore
Disclosure: Community information and market data powered by Constellation Data Labs. Information is deemed reliable but not guaranteed.
Save
Ask
Tour
Hide
Share
Scroll to Top