Las Vegas Home Search

Find Your Perfect Home
Save
Ask
Tour
Hide
Share
$1,138,500
113 Days On Site

1522 Ravanusa Drive
Henderson, NV 89052

For Sale|Single Family Residence|Active
6
Beds
4
Total Baths
2
Full Baths
2
Partial Baths
4,008
SqFt
$284
/SqFt
1999
Built
Subdivision:
Parcel T1
County:
Clark
Listing courtesy of Huntington & Ellis, A Real Est (702) 400-4400
Call Now: 702-718-6001
Is this the listing for you? We can help make it yours.
702-718-6001
1522 Ravanusa Drive1522 Ravanusa Drive1522 Ravanusa Drive1522 Ravanusa Drive
Save
Ask
Tour
Hide
Share

Mortgage Calculator

Monthly Payment (Est.)

Enter an interest rate to see your estimated monthly payment.
Calculator powered by Showcase IDX, a Constellation1 Company. Copyright ©2026 Information is deemed reliable but not guaranteed.

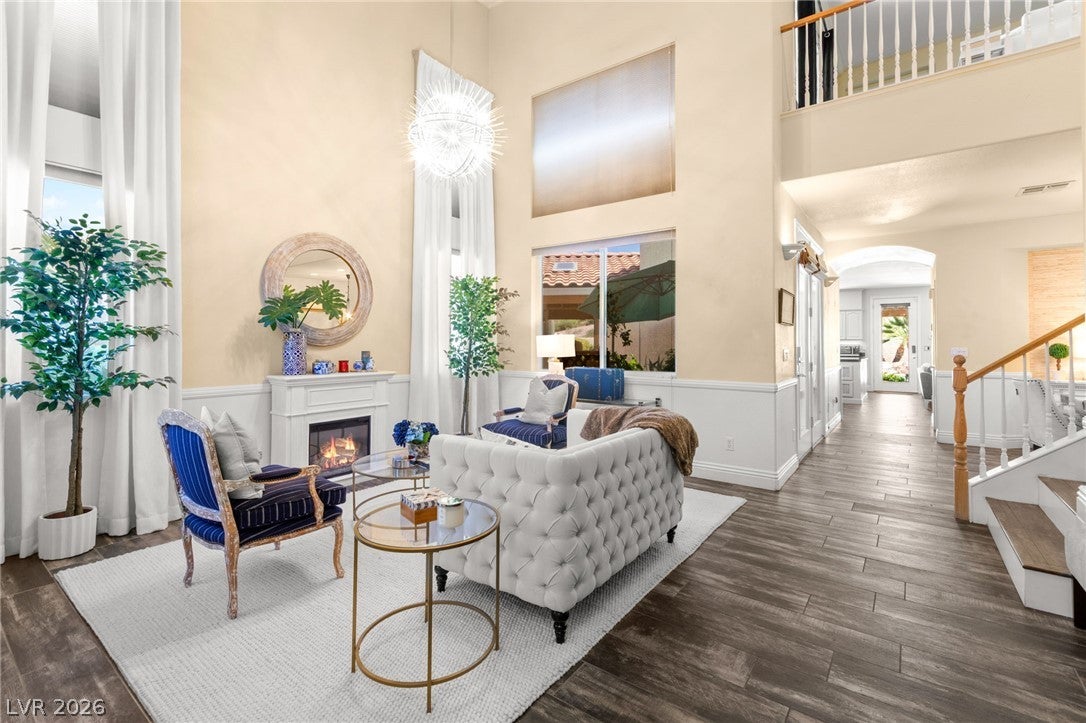
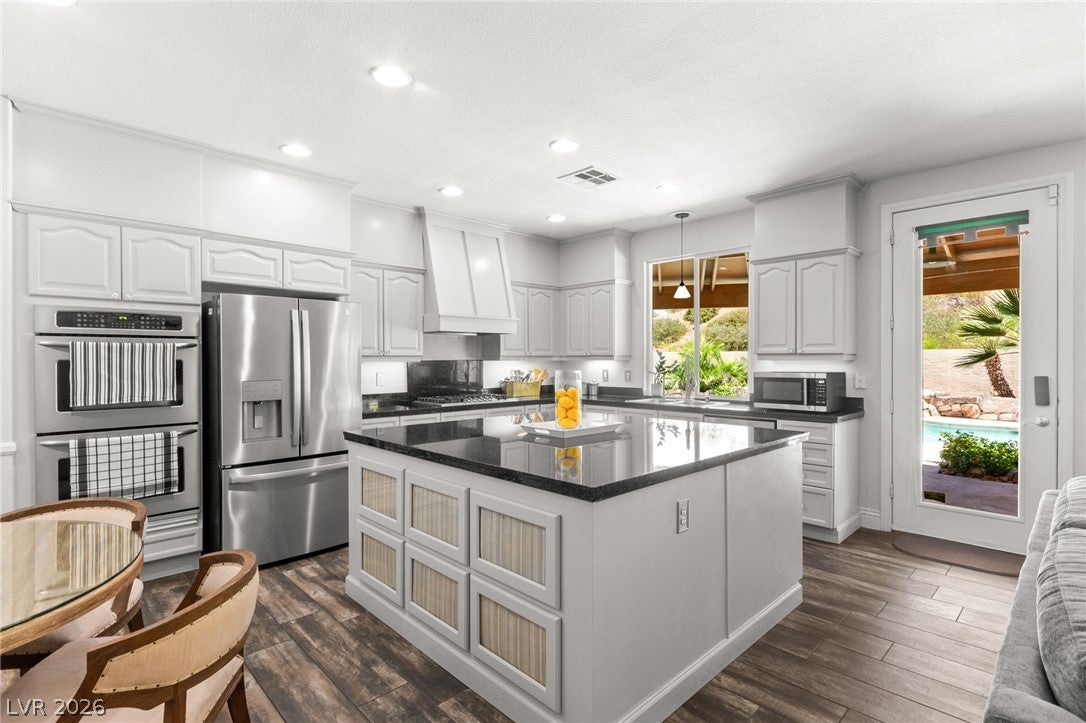
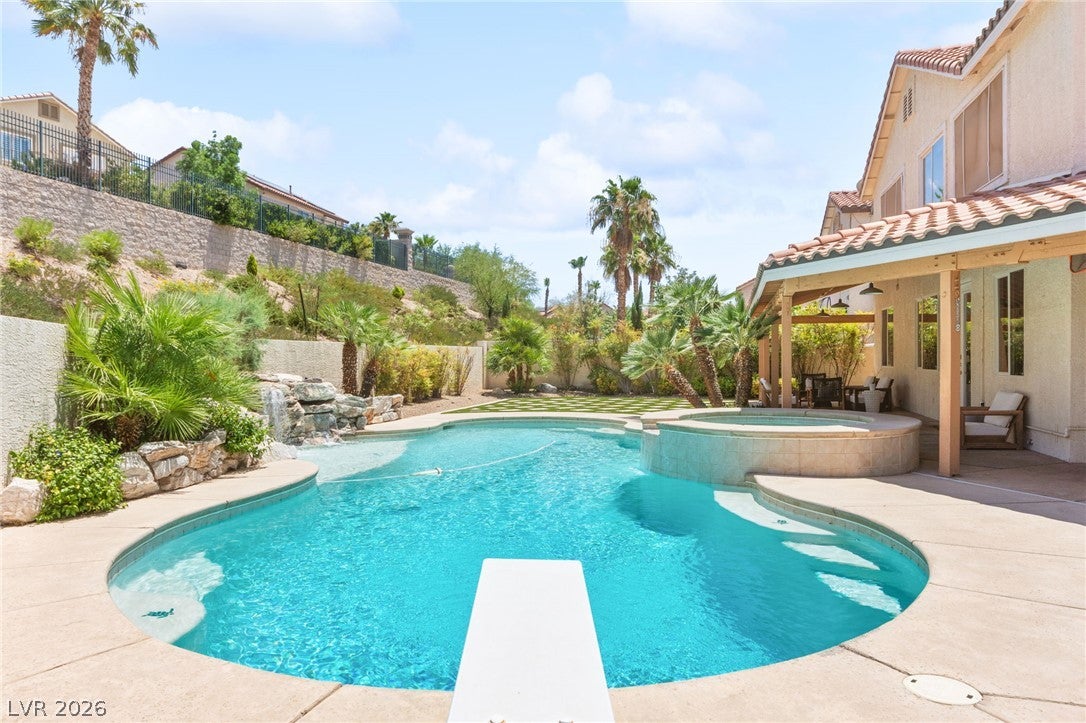
**Detached Casita** Exceptional corner lot residence in Seven Hills, this property offers one of the most unique living opportunities in the area thanks to its incredible detached casita, the only one of its kind in Majestic Hills. Spanning 783 square feet, this fully independent space feels more like a private guest house than a traditional casita, complete with its own entrance, attached 1-car garage, kitchenette, sauna shower, walk-in closet, and direct access to the pool and patio. Whether used for multigenerational living, long-term guests, a private executive office, home gym, creative studio, man cave, or the ultimate pool house, its flexibility is unmatched and impossible to find in this neighborhood. The main residence offers 3,225 square feet of living space with 5 bedrooms, 3 bathrooms, soaring two-story ceilings, loft, a private dining room, an updated kitchen with an oversized island, and inviting gathering spaces designed for comfortable living and entertaining. Situated on a 10,890-square-foot corner lot with a circular driveway, the backyard creates a resort-like setting with a rare 9.5-foot-deep, east facing pool and diving board, attached spa, rock waterfall, covered patio, outdoor misters, and peaceful views of a landscaped hillside with no visible neighboring homes. A private side garden adds yet another tranquil outdoor retreat. Located approximately one-half mile from the Serket Golf Club and zoned for Coronado High School, this is a rare opportunity to own a property that offers not only a beautiful home, but a truly one-of-a-kind detached casita that sets it apart in Seven Hills.

Save
Ask
Tour
Hide
Share
Listing Snapshot
Price 
$1,138,500
Days On Site 
113 Days
Bedrooms 
6
Inside Area (SqFt) 
4,008 sqft
Total Baths 
4
Full Baths 
2
Partial Baths 
2
Lot Size 
0.25 Acres
Year Built 
1999
MLS® Number 
2792664
Status 
Active
Property Tax 
$4,867
HOA/Condo/Coop Fees 
$133 monthly
Sq Ft Source 
N/A
Friends & Family
Recent Activity
2 weeks agoPrice changed to $1,138,500
2 weeks agoListing updated with changes from the MLS®
4 months agoListing first seen on site
General Features
Acres 
0.25
Attached Garage 
Yes
Direction Faces 
West
Disclosures 
Covenants Restrictions Disclosure
Energy Features 
Solar
Garage 
Yes
Garage Spaces 
4
Parking 
AttachedGarageInside EntrancePrivateTandem
Property Sub Type 
Single Family Residence
Sewer 
Public Sewer
SqFt Total 
3225
Style 
TwoStory
Utilities 
Underground Utilities
Water Source 
Public
Zoning 
Single Family
Interior Features
Appliances 
Built-In Electric OvenDouble OvenDishwasherGas CooktopDisposal
Cooling 
Ceiling Fan(s)Central AirElectric
Fireplace 
Yes
Fireplace Features 
Family RoomGas
Fireplaces 
1
Flooring 
TileVinyl
Furnished 
Unfurnished
Heating 
Natural GasCentral
Interior 
Ceiling Fan(s)
Laundry Features 
Gas Dryer HookupMain LevelLaundry Room
Spa 
Yes
Bedroom 2 
Dimensions - 16x21Description - Upstairs,Walk-In Closet(s)
Bedroom 3 
Dimensions - 11x15Description - Closet,Upstairs
Bedroom 4 
Dimensions - 11x11Description - Upstairs,Walk-In Closet(s)
Bedroom 5 
Dimensions - 12x12Description - Closet,Downstairs
Bedroom6 
Dimensions - 23x29Description - With Bath
Dining Room 
Dimensions - 16x12Description - Dining Area
Family Room 
Dimensions - 16x18Description - Downstairs,Separate Family Room
Kitchen 
Dimensions - 11x20Description - Breakfast Bar/Counter,Breakfast Nook/Eating Area,Island
Living Room 
Dimensions - 19x15Description - Entry Foyer,Front
Loft 
Dimensions - 22x15Description - Ceiling Fan
PrimaryBathroom 
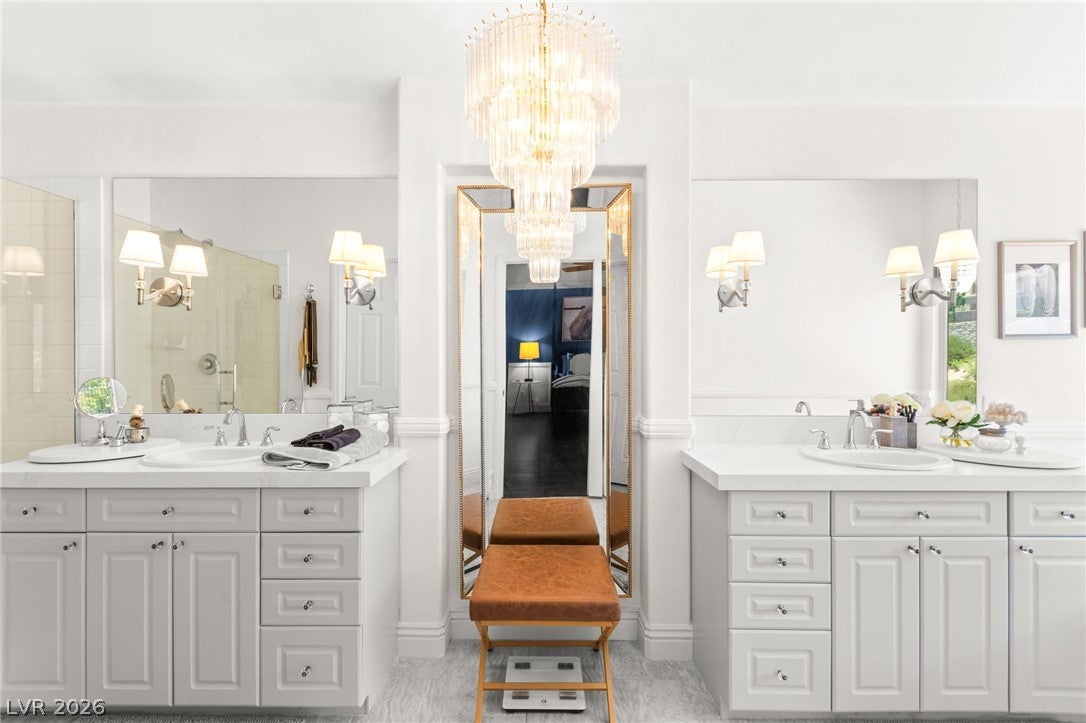
Dimensions - 6x21Description - Double Sink,Separate Shower,Separate Tub
PrimaryBedroom 
Dimensions - 16x20Description - Upstairs,Walk-In Closet(s)
Save
Ask
Tour
Hide
Share
Exterior Features
Exterior 
Private Yard
Fencing 
BlockBack Yard
Lot Features 
Landscaped
Other Structures 
Guest House
Patio And Porch 
PatioCovered
Pool Features 
In GroundPrivate
Private Pool 
Yes
Roof 
Tile
Spa 
Yes
Community Features
Association Fee 
$73.0
Association Fee Frequency 
Monthly
Additional Association Fee 
$60.0
Additional Association Fee Frequency 
Monthly
Horse Property 
None
Financing Terms Available 
CashConventionalVA Loan
Schools
School District
Unknown
Elementary School
Wolff, Elise L.,Wolff, Elise L.
Middle School
Webb, Del E.
High School
Coronado High
Listing courtesy of Huntington & Ellis, A Real Est (702) 400-4400

logo

Listing information is provided by Participants of the Greater Las Vegas Association of Realtors. IDX information is provided exclusively for personal, non-commercial use, and may not be used for any purpose other than to identify prospective properties consumers may be interested in purchasing. Information is deemed reliable but not guaranteed. Copyright 2026, Greater Las Vegas Association of Realtors.
Last checked: 2026-10-10 11:42 AM UTC

Neighborhood & Commute
Source: Walkscore
Disclosure: Community information and market data powered by Constellation Data Labs. Information is deemed reliable but not guaranteed.
Save
Ask
Tour
Hide
Share
Scroll to Top