Las Vegas Home Search

Find Your Perfect Home
Save
Ask
Tour
Hide
Share
$1,925,000
104 Days On Site

9940 TERRASTONE Drive
Las Vegas, NV 89148

For Sale|Single Family Residence|Active
4
Beds
4
Total Baths
2
Full Baths
2
Partial Baths
3,355
SqFt
$574
/SqFt
2020
Built
Subdivision:
Onyx Point
County:
Clark
Listing courtesy of Xpand Realty & Property Mgmt (702) 308-9670
Call Now: 702-718-6001
Is this the listing for you? We can help make it yours.
702-718-6001
Upcoming Open Houses
Sun, Oct 11, 12:00 PM - 3:00 PM
9940 TERRASTONE Drive9940 TERRASTONE Drive9940 TERRASTONE Drive9940 TERRASTONE Drive
Save
Ask
Tour
Hide
Share

Mortgage Calculator

Monthly Payment (Est.)

Enter an interest rate to see your estimated monthly payment.
Calculator powered by Showcase IDX, a Constellation1 Company. Copyright ©2026 Information is deemed reliable but not guaranteed.

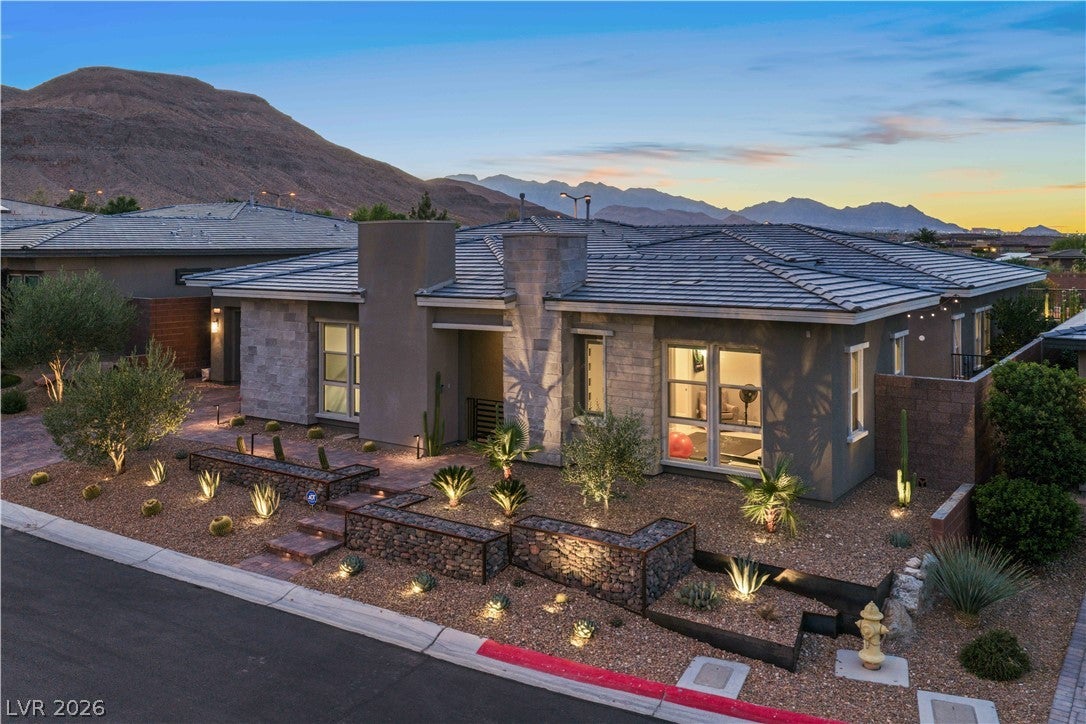
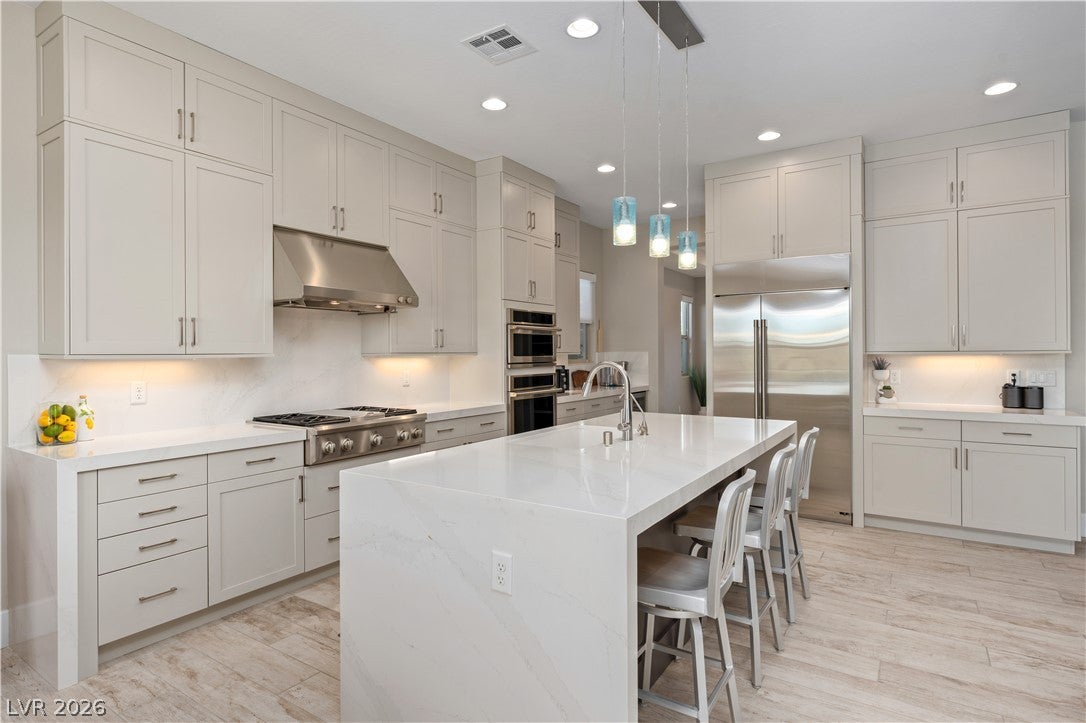
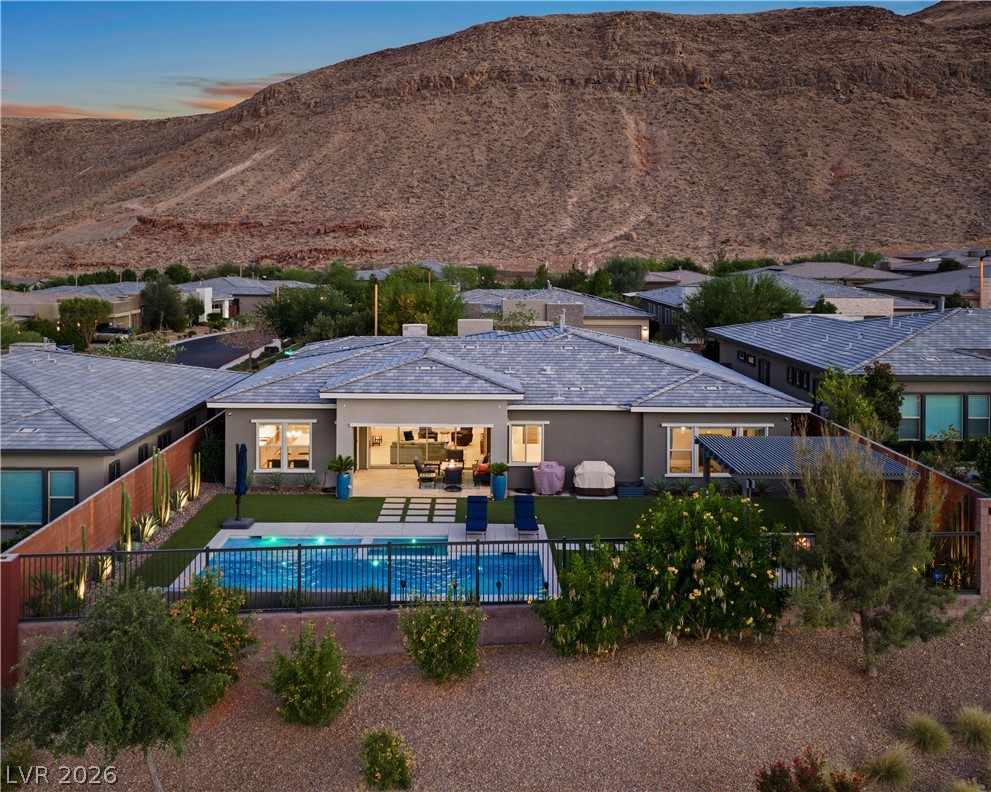
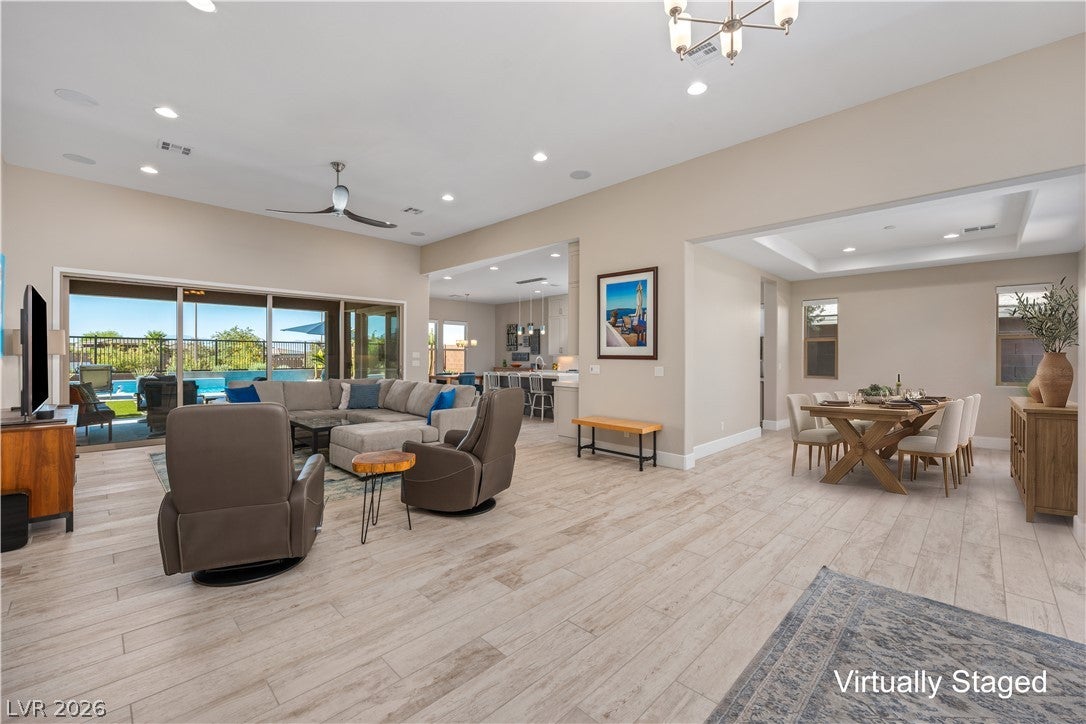
Perched on one of the community's most coveted hillside homesites, this extraordinary single story Raven model captures the essence of modern desert luxury. Set on a rare 11,326 sq ft (quarter acre) lot in the gated enclave of Onyx Point in South Summerlin. Enjoy mountain vistas, sparkling city views and the privacy that only a premium greenbelt lot can offer. Unparalleled curated desert landscaping w gabion front facade. Step through the enclosed courtyard, a tranquil entry that features a detached next-gen casita w half bath providing flexibility for guests, a private office, fitness studio or multi generational living. As you enter, designer tile guides you effortlessly from the expansive great room, straight through soaring multi-slide doors & out to the covered patio, blurring the lines between indoor/outdoor living. Entertain around the custom pool w cascading water features. Soak in the bubbling spa, or gather beneath the pergola by the firepit on crisp desert evenings. The heart of the home is the chef’s kitchen anchored by a magnificent quartz waterfall island, top-tier Monogram appliances, stacked custom cabinetry w LED lighting, breakfast nook, butler’s pantry w wine fridge and walk-in pantry. Whether hosting a lively gathering in the formal dining room or enjoying a quiet evening in the great room, the TruAudio A/V system provides an immersive surround sound experience that flows effortlessly to each space. When it's time to unwind, the primary suite serves as a true retreat, boasting a private wet bar, custom dual closets and a spa-inspired bath w a deep soaking tub. Office w/ built-ins and double doors. Add’l modern lifestyle upgrades include; Tray ceilings, large secondary bedrooms, Kinetico water system/ water softener/ tankless water heater. Effortlessly control the home's Lutron lighting and Google Nest thermostats from your smartphone. Complete w a pristine insulated, 3-car garage epoxy-flooring. This is more than a home- It's a lifestyle!

Save
Ask
Tour
Hide
Share
Listing Snapshot
Price 
$1,925,000
Days On Site 
104 Days
Bedrooms 
4
Inside Area (SqFt) 
3,355 sqft
Total Baths 
4
Full Baths 
2
Partial Baths 
2
Lot Size 
0.26 Acres
Year Built 
2020
MLS® Number 
2792818
Status 
Active
Property Tax 
$11,319
HOA/Condo/Coop Fees 
$246 monthly
Sq Ft Source 
N/A
Friends & Family
Recent Activity
3 weeks agoPrice changed to $1,925,000
3 weeks agoListing updated with changes from the MLS®
3 months agoStatus changed to Active
3 months agoListing first seen on site
General Features
Acres 
0.26
Attached Garage 
Yes
Direction Faces 
South
Disclosures 
Covenants Restrictions Disclosure
Garage 
Yes
Garage Spaces 
3
Green Energy Efficient 
DoorsWindowsHVAC
Parking 
AttachedGarageGarage Door OpenerInside EntrancePrivate
Property Sub Type 
Single Family Residence
Security 
Security System OwnedGated Community
Sewer 
Public Sewer
SqFt Total 
3029
Style 
OneStory
Utilities 
Underground Utilities
Water Source 
Public
Zoning 
Single Family
Interior Features
Appliances 
Built-In Electric OvenDryerDishwasherENERGY STAR Qualified AppliancesGas CooktopDisposalMicrowaveRefrigeratorWater Softener OwnedTankless Water HeaterWine RefrigeratorWasherWater Heater
Cooling 
Central AirElectricENERGY STAR Qualified Equipment
Flooring 
Tile
Furnished 
Unfurnished
Heating 
Natural GasCentralZoned
Interior 
Smart ThermostatMaster Downstairs
Laundry Features 
Gas Dryer HookupLaundry RoomSink
Spa 
Yes
Window Features 
Window CoveringsBlindsDouble Pane WindowsInsulated WindowsLow Emissivity Windows
Bedroom 2 
Dimensions - 14x12Description - Ceiling Fan,Ceiling Light,Closet,Downstairs,TV/ Cable
Bedroom 3 
Dimensions - 11x11Description - Ceiling Light,Custom Closet,Downstairs,TV/ Cable,Walk-In Closet(s)
Bedroom 4 
Dimensions - 18x18Description - No Closet,With Bath
Den 
Dimensions - 14x11Description - Built-Ins,Ceiling Light,Double Doors
Dining Room 
Dimensions - 15x12Description - Formal Dining Room
Great Room 
Dimensions - 20x19Description - Downstairs,Surround Sound
Kitchen 
Dimensions - 19x14Description - Breakfast Bar/Counter,Breakfast Nook/Eating Area,Butler Pantry,Custom Cabinets,Island,Lighting Recessed,Quartz Countertops,Stainless Steel Appliances,Tile Flooring,Walk-in Pantry
PrimaryBathroom 
Dimensions - 20x11Description - Double Sink,Make Up Table,Separate Shower,Separate Tub
PrimaryBedroom 
Dimensions - 18x15Description - Bedroom With Bath Downstairs,Ceiling Fan,Ceiling Light,Custom Closet,Pbr Separate From Other,Walk-In Closet(s)
Save
Ask
Tour
Hide
Share
Exterior Features
Exterior 
BarbecueCourtyardPrivate Yard
Fencing 
BlockBack YardWrought Iron
Lot Features 
Landscaped
Other Structures 
Guest House
Patio And Porch 
PatioCovered
Pool Features 
Gas HeatHeatedIn GroundPrivateWaterfall
Private Pool 
Yes
Roof 
Tile
Spa 
Yes
Spa Features 
In Ground
View 
CityMountain(s)
Waterview 
CityMountain(s)
Windows/Doors 
Window CoveringsBlindsDouble Pane WindowsInsulated WindowsLow Emissivity Windows
Community Features
Association Amenities 
Gated
Association Fee 
$510.0
Association Fee Frequency 
Quarterly
Additional Association Fee 
$76.0
Additional Association Fee Frequency 
Monthly
Community Features 
Gated
Horse Property 
None
Financing Terms Available 
CashConventional
Schools
School District
Unknown
Elementary School
Shelley, Berkley,Shelley, Berkley
Middle School
Faiss, Wilbur & Theresa
High School
Sierra Vista High
Listing courtesy of Xpand Realty & Property Mgmt (702) 308-9670

logo

Listing information is provided by Participants of the Greater Las Vegas Association of Realtors. IDX information is provided exclusively for personal, non-commercial use, and may not be used for any purpose other than to identify prospective properties consumers may be interested in purchasing. Information is deemed reliable but not guaranteed. Copyright 2026, Greater Las Vegas Association of Realtors.
Last checked: 2026-10-10 02:12 PM UTC

Neighborhood & Commute
Source: Walkscore
Disclosure: Community information and market data powered by Constellation Data Labs. Information is deemed reliable but not guaranteed.
Save
Ask
Tour
Hide
Share
Scroll to Top