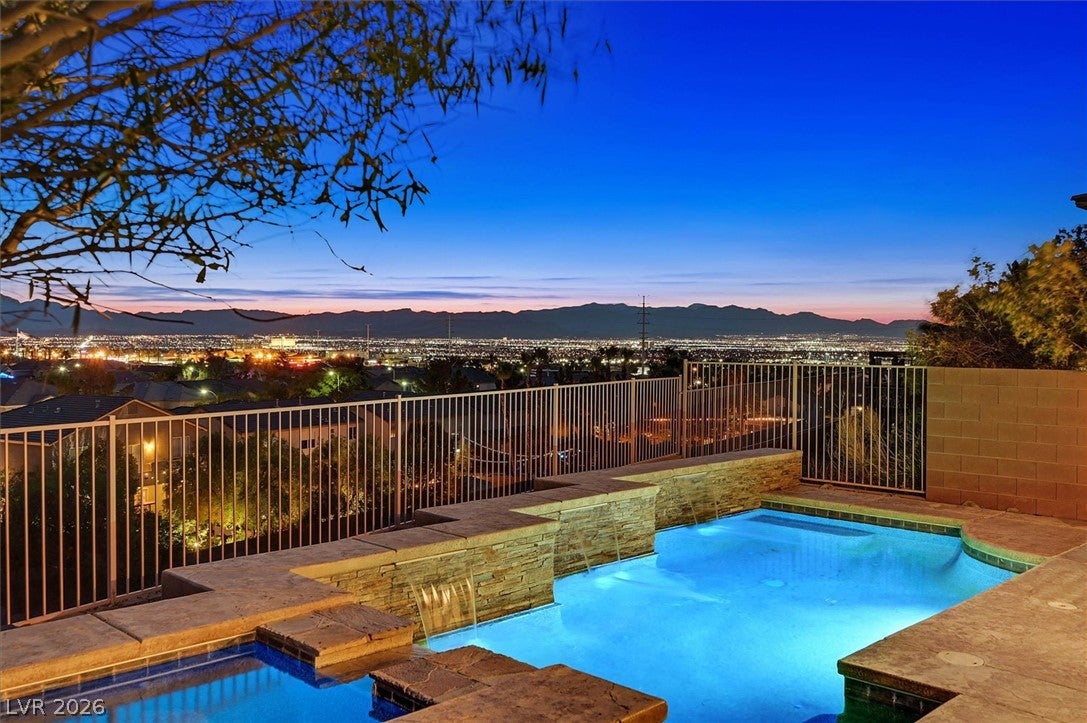
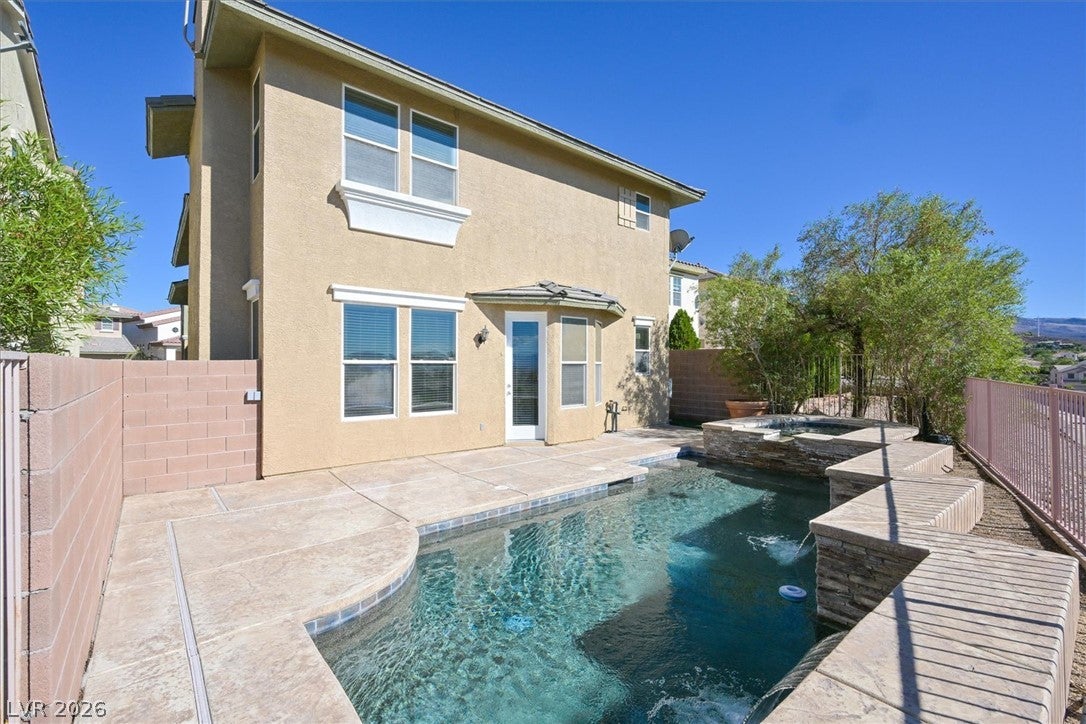
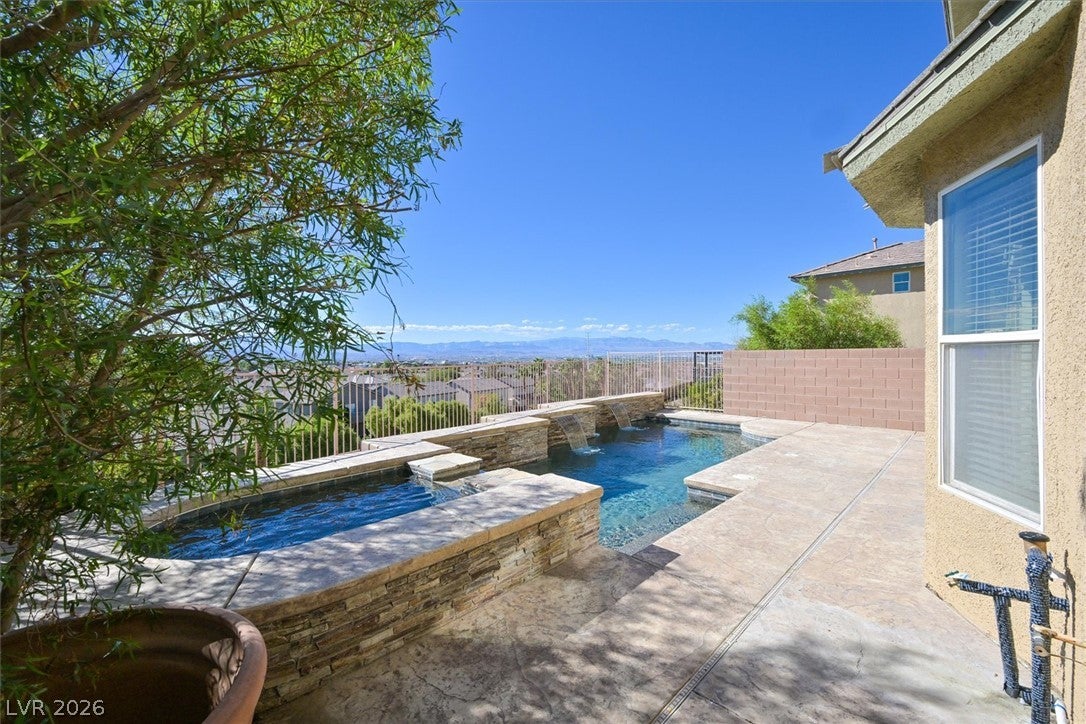
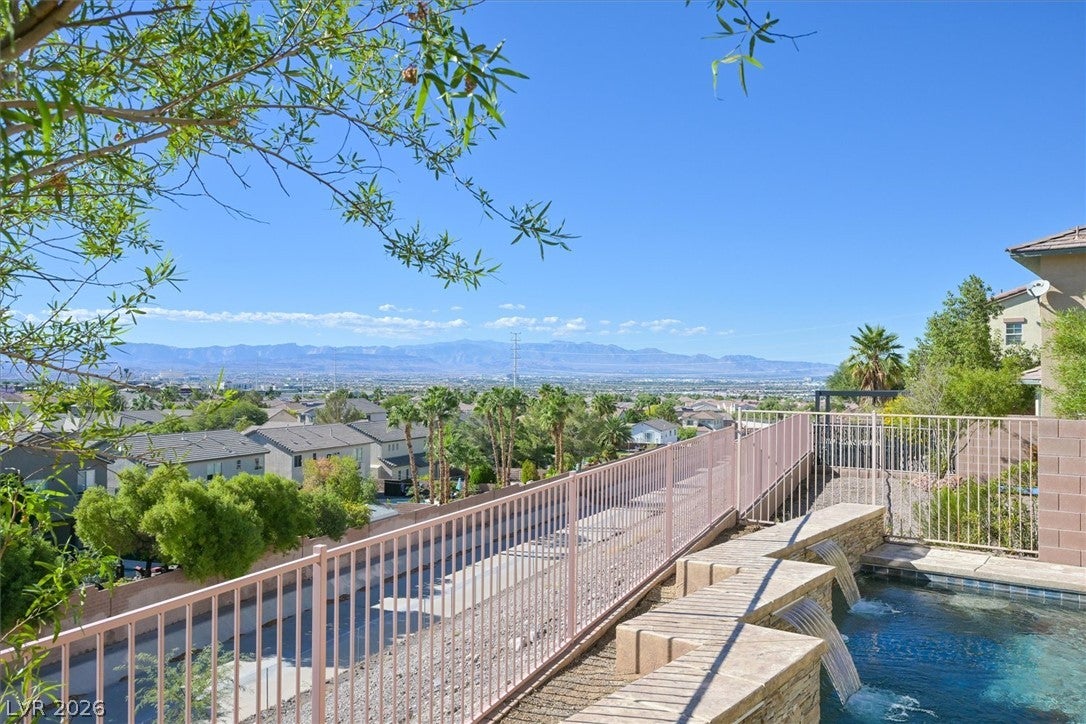
Nestled in a desirable gated Henderson community, this beautifully updated home offers the perfect blend of comfort, style, and breathtaking views. Step inside to soaring ceilings, an open and inviting floor plan, fresh interior finishes, and abundant natural light throughout. The spacious kitchen features granite countertops, ample cabinetry, and a functional layout that flows seamlessly into the main living areas. Upstairs, the generous primary suite provides a relaxing retreat with a spa-inspired bath, dual vanities, soaking tub, separate shower, and large walk-in closet. The backyard is truly the showpiece, featuring a sparkling pool and spa, covered patio, and spectacular city and mountain views that create an unforgettable setting for relaxing or entertaining. Conveniently located near shopping, dining, parks, schools, and freeway access. A rare opportunity to enjoy resort-style living in one of Henderson's most sought-after locations.
Save
Ask
Tour
Hide
Share
Listing Snapshot
Price
$639,000
Days On Site
113 Days
Bedrooms
4
Inside Area (SqFt)
2,528 sqft
Total Baths
3
Full Baths
2
Partial Baths
1
Lot Size
0.1 Acres
Year Built
2005
MLS® Number
2792923
Status
Active
Property Tax
$4,183
HOA/Condo/Coop Fees
$150 monthly
Sq Ft Source
N/A
Friends & Family
React
Comment
Invite
No Comments Yet
Did you know? You can invite friends and family to your search. They can join your search, rate and discuss listings with you.
Recent Activity
yesterday
Price changed to $639,000
yesterday
Listing updated with changes from the MLS®
4 months ago
Listing first seen on site
General Features
Acres
0.1
Attached Garage
Yes
Direction Faces
East
Disclosures
Covenants Restrictions Disclosure
Garage
Yes
Garage Spaces
2
Parking
AttachedGarageGarage Door OpenerInside EntrancePrivate
Property Sub Type
Single Family Residence
Security
Security System OwnedGated Community
Sewer
Public Sewer
SqFt Total
2528
Style
TwoStory
Utilities
Cable Available
Water Source
Public
Zoning
Single Family
Interior Features
Appliances
DryerDishwasherElectric RangeDisposalGas Water HeaterMicrowaveRefrigeratorWasherWater Heater
Dimensions - 16x14Description - Pbr Separate From Other,Upstairs,Walk-In Closet(s)
Save
Ask
Tour
Hide
Share
Exterior Features
Exterior
BalconyPrivate Yard
Fencing
BlockBack YardWrought Iron
Lot Features
Landscaped
Patio And Porch
Patio
Pool Features
In GroundPrivatePool/Spa ComboWaterfall
Private Pool
Yes
Roof
Tile
Spa
Yes
Spa Features
In Ground
View
CityMountain(s)
Waterview
CityMountain(s)
Windows/Doors
Window CoveringsBlindsPlantation Shutters
Community Features
Association Fee
$150.0
Association Fee Frequency
Monthly
Community Features
Gated
Horse Property
None
Financing Terms Available
CashConventionalFHAVA Loan
Schools
School District
Unknown
Elementary School
Taylor, Glen C.,Taylor, Glen C.
Middle School
Miller Bob
High School
Coronado High
Listing courtesy of BHHS Nevada Properties (702) 410-1781
Listing information is provided by Participants of the Greater Las Vegas Association of Realtors. IDX information is provided exclusively for personal, non-commercial use, and may not be used for any purpose other than to identify prospective properties consumers may be interested in purchasing. Information is deemed reliable but not guaranteed. Copyright 2026, Greater Las Vegas Association of Realtors.
Last checked: 2026-10-10 04:29 PM UTC
Neighborhood & Commute
Source: Walkscore
Disclosure: Community information and market data powered by Constellation Data Labs. Information is deemed reliable but not guaranteed.


Did you know? You can invite friends and family to your search. They can join your search, rate and discuss listings with you.