Las Vegas Home Search

Find Your Perfect Home
Save
Ask
Tour
Hide
Share
$239,500
113 Days On Site

8600 W Charleston Boulevard 1153
Las Vegas, NV 89117

For Sale|Condominium|Active
3
Beds
2
Total Baths
2
Full Baths
1,191
SqFt
$201
/SqFt
1990
Built
Subdivision:
Verano Condo
County:
Clark
Listing courtesy of BHHS Nevada Properties (702) 219-3144
Call Now: 702-718-6001
Is this the listing for you? We can help make it yours.
702-718-6001
8600 W Charleston Boulevard 11538600 W Charleston Boulevard 11538600 W Charleston Boulevard 11538600 W Charleston Boulevard 1153
Save
Ask
Tour
Hide
Share

Mortgage Calculator

Monthly Payment (Est.)

Enter an interest rate to see your estimated monthly payment.
Calculator powered by Showcase IDX, a Constellation1 Company. Copyright ©2026 Information is deemed reliable but not guaranteed.

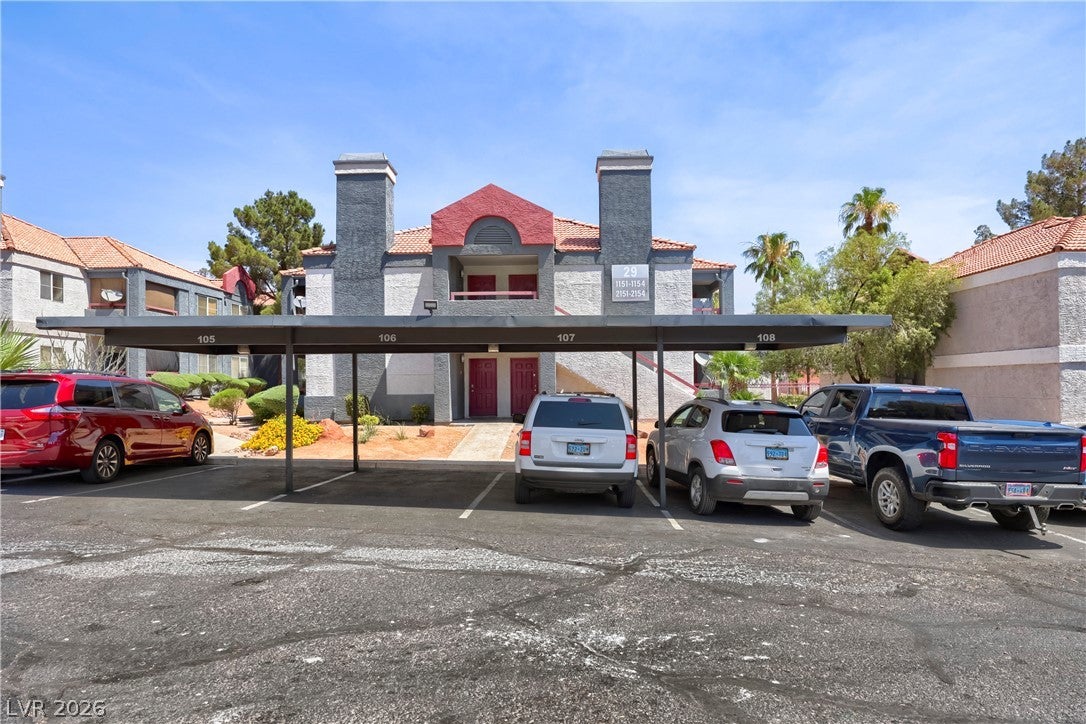
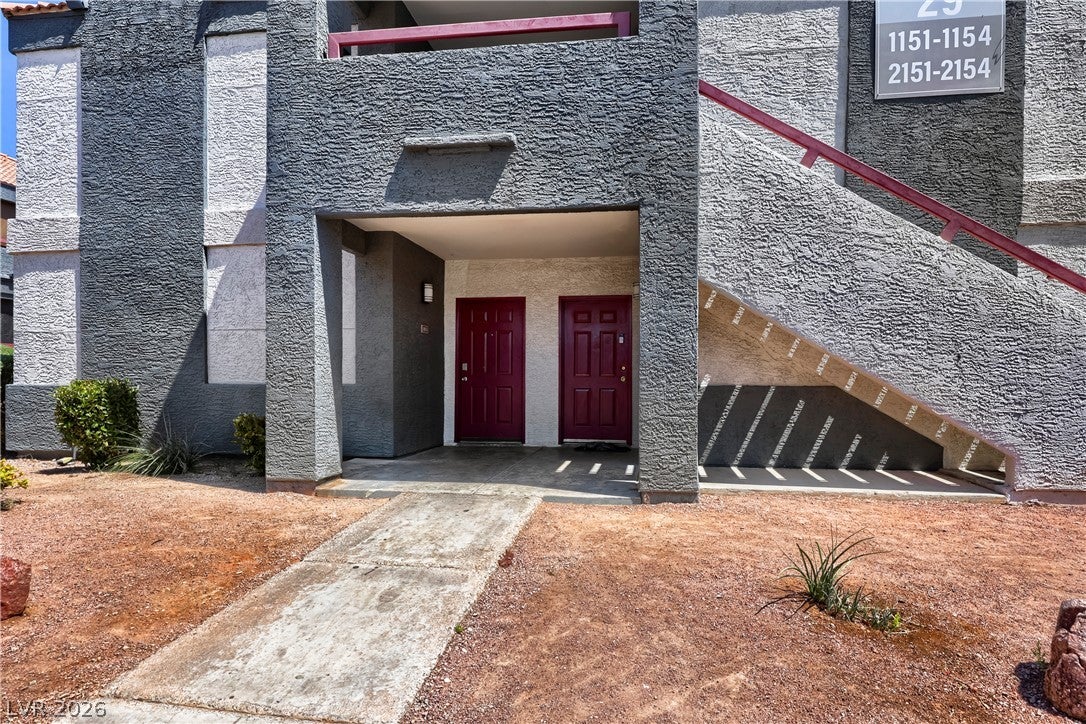
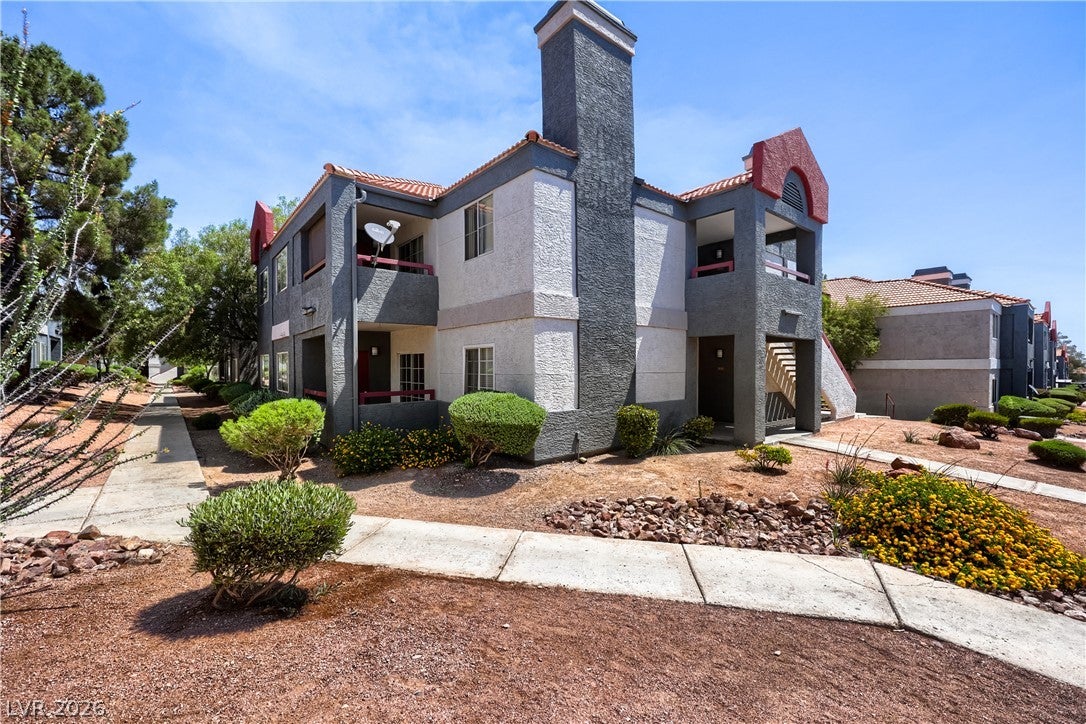
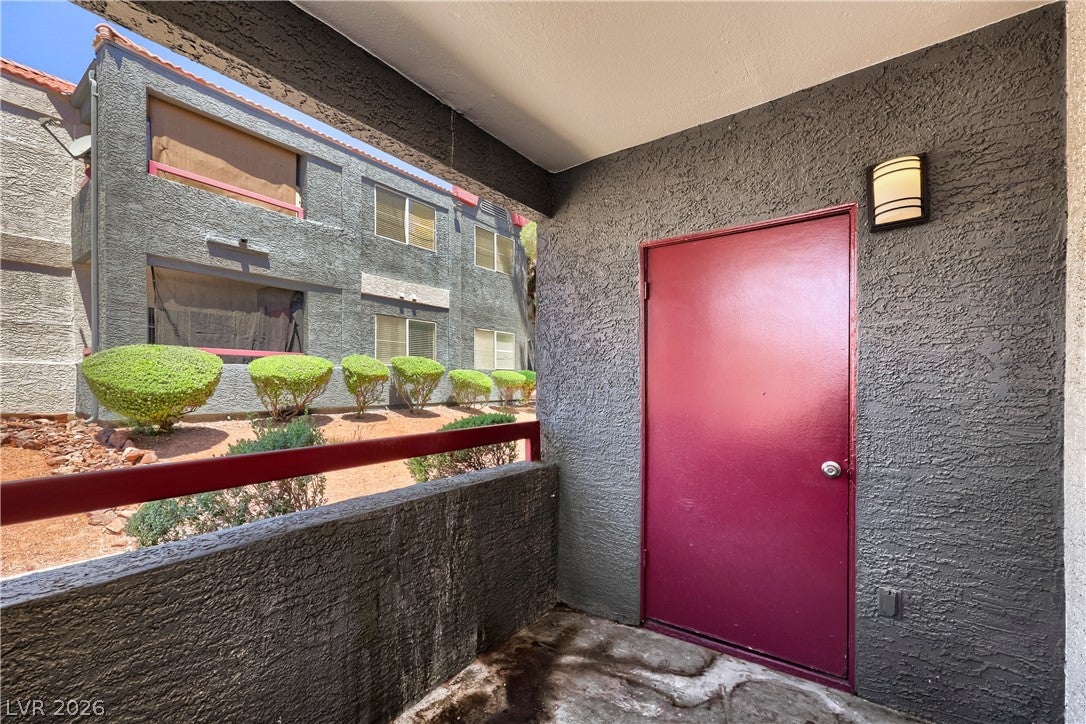
Discover unparalleled comfort and modern living in this inviting Las Vegas condominium, where convenience meets style. This residence offers an exceptional lifestyle within a secure gated community. Step inside to a luminous living space featuring elegant wood tile flooring, complemented by a modern ceiling fan for year-round comfort. The open-concept design seamlessly connects to a contemporary kitchen, showcasing gleaming white cabinetry, quartz countertops, and sleek stainless-steel appliances, including a dishwasher, refrigerator, and microwave, making it a perfect setting for both everyday living and entertaining. Sliding glass doors lead to your private patio. This single-story unit encompasses three bedrooms and two full bathrooms. Each bedroom provides efficient ceiling fans for climate control. The well-appointed bathrooms feature wood tile flooring, a dark wood vanity in one, and pristine bathtub and shower combinations for relaxation. A functional laundry nook with modern washer and dryer appliances adds to the home's convenience. The home comes with a dedicated covered parking. Residents also benefit from an inviting community pool area, surrounded by lush landscaping and towering palm trees, providing a refreshing escape right within the neighborhood. All of this, plus easy access to shopping, dining, recreation, entertainment, and the freeway.

Save
Ask
Tour
Hide
Share
Listing Snapshot
Price 
$239,500
Days On Site 
113 Days
Bedrooms 
3
Inside Area (SqFt) 
1,191 sqft
Total Baths 
2
Full Baths 
2
Partial Baths 
N/A
Lot Size 
N/A
Year Built 
1990
MLS® Number 
2792940
Status 
Active
Property Tax 
$1,099
HOA/Condo/Coop Fees 
$235 monthly
Sq Ft Source 
N/A
Friends & Family
Recent Activity
a month agoPrice changed to $239,500
a month agoListing updated with changes from the MLS®
4 months agoListing first seen on site
General Features
Direction Faces 
South
Disclosures 
Covenants Restrictions Disclosure
Green Energy Efficient 
Windows
Parking 
AssignedCoveredDetached CarportGuest
Property Sub Type 
Condominium
Security 
Gated Community
Sewer 
Public Sewer
SqFt Total 
1191
Style 
TwoStory
Utilities 
Electricity AvailableUnderground Utilities
Water Source 
Public
Zoning 
Single Family
Interior Features
Appliances 
DryerDishwasherElectric RangeDisposalMicrowaveRefrigeratorWasher
Cooling 
Ceiling Fan(s)Central AirElectric
Flooring 
CarpetTile
Furnished 
Unfurnished
Heating 
CentralElectric
Interior 
Ceiling Fan(s)Master Downstairs
Laundry Features 
Electric Dryer HookupLaundry ClosetMain Level
Window Features 
Window CoveringsBlindsLow Emissivity Windows
Bedroom 2 
Dimensions - 12x9Description - Ceiling Fan,Ceiling Light
Dining Room 
Dimensions - 11x10Description - Dining Area
Kitchen 
Description - Breakfast Bar/Counter,Breakfast Nook/Eating Area,Quartz Countertops,Stainless Steel Appliances,Tile Flooring
Living Room 
Dimensions - 15x13Description - Front
PrimaryBathroom 
Description - Tub/Shower Combo
PrimaryBedroom 
Dimensions - 12x10Description - Ceiling Fan,Ceiling Light,Downstairs,Mirrored Door
Save
Ask
Tour
Hide
Share
Exterior Features
Construction Details 
FrameStucco
Fencing 
None
Lot Features 
Landscaped
Patio And Porch 
PatioCovered
Pool Features 
Community
Roof 
Tile
Windows/Doors 
Window CoveringsBlindsLow Emissivity Windows
Community Features
Association Amenities 
ClubhouseGatedPoolSpa/Hot Tub
Association Fee 
$235.0
Association Fee Frequency 
Monthly
Community Features 
PoolGated
Horse Property 
None
Financing Terms Available 
CashConventional
Schools
School District
Unknown
Elementary School
Jacobson, Walter E.,Jacobson, Walter E.
Middle School
Johnson Walter
High School
Palo Verde
Listing courtesy of BHHS Nevada Properties (702) 219-3144

logo

Listing information is provided by Participants of the Greater Las Vegas Association of Realtors. IDX information is provided exclusively for personal, non-commercial use, and may not be used for any purpose other than to identify prospective properties consumers may be interested in purchasing. Information is deemed reliable but not guaranteed. Copyright 2026, Greater Las Vegas Association of Realtors.
Last checked: 2026-10-10 01:47 PM UTC

Neighborhood & Commute
Source: Walkscore
Disclosure: Community information and market data powered by Constellation Data Labs. Information is deemed reliable but not guaranteed.
Save
Ask
Tour
Hide
Share
Scroll to Top