Las Vegas Home Search

Find Your Perfect Home
Save
Ask
Tour
Hide
Share
$662,000
112 Days On Site

914 Dutch Oven Lane
Mesquite, NV 89034

For Sale|Single Family Residence|Active
3
Beds
2
Total Baths
2
Partial Baths
2,384
SqFt
$278
/SqFt
2015
Built
Subdivision:
Oxen Ridge
County:
Clark
Listing courtesy of RE/MAX Ridge Realty (702) 346-7800
Call Now: 702-718-6001
Is this the listing for you? We can help make it yours.
702-718-6001
914 Dutch Oven Lane914 Dutch Oven Lane914 Dutch Oven Lane914 Dutch Oven Lane
Save
Ask
Tour
Hide
Share

Mortgage Calculator

Monthly Payment (Est.)

Enter an interest rate to see your estimated monthly payment.
Calculator powered by Showcase IDX, a Constellation1 Company. Copyright ©2026 Information is deemed reliable but not guaranteed.

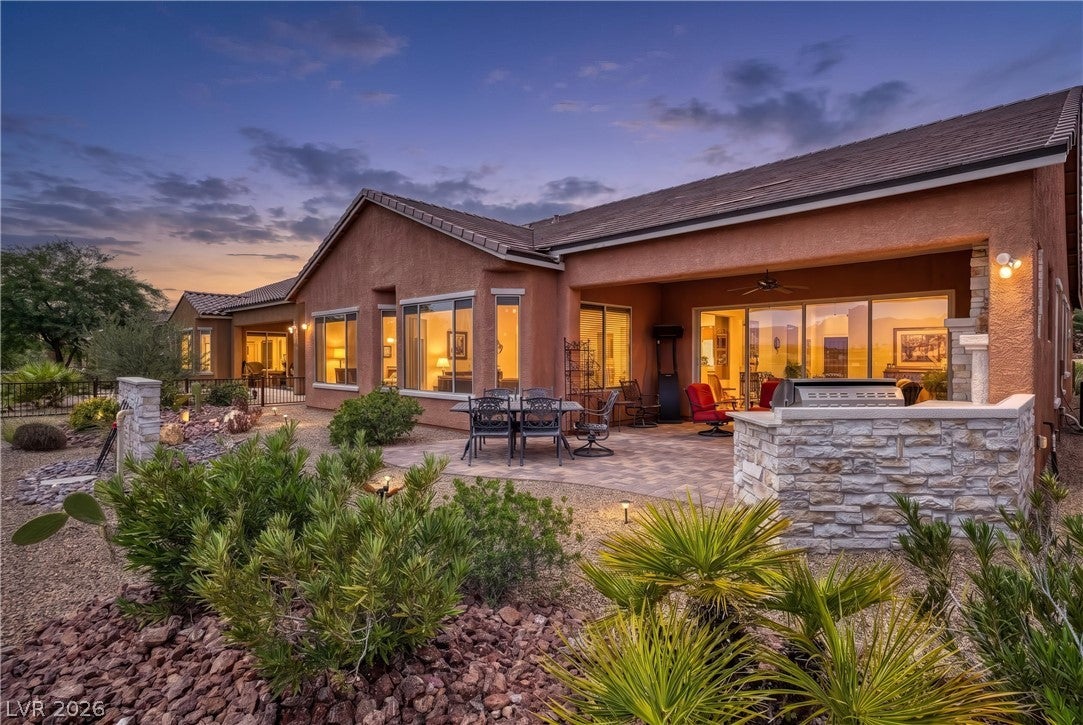
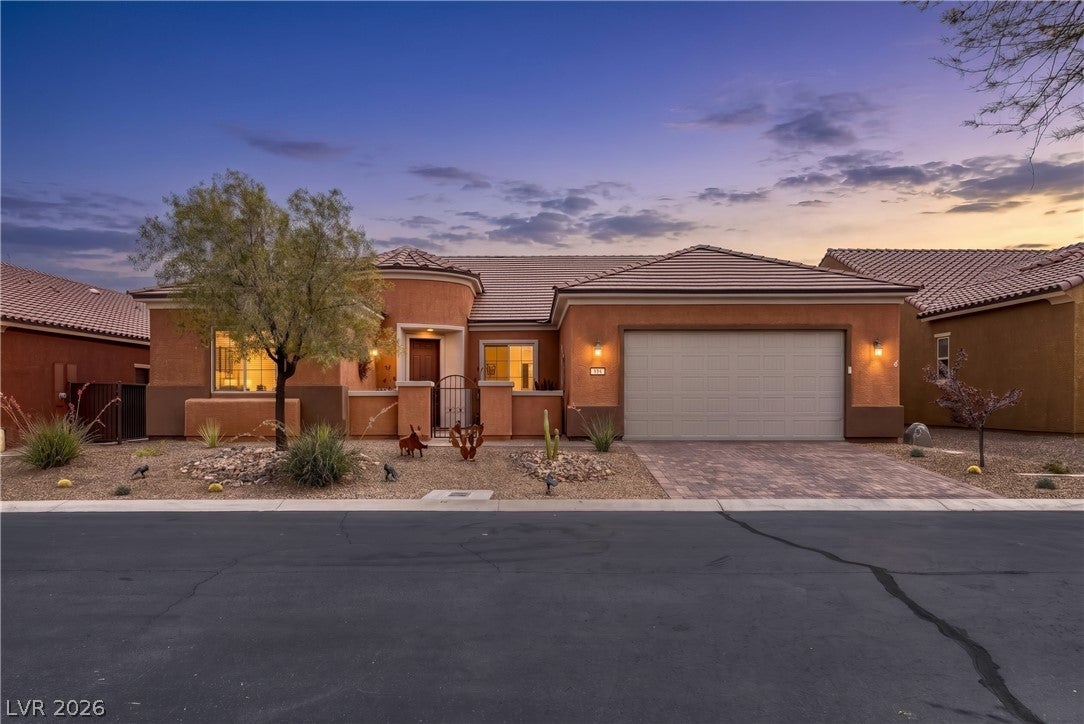
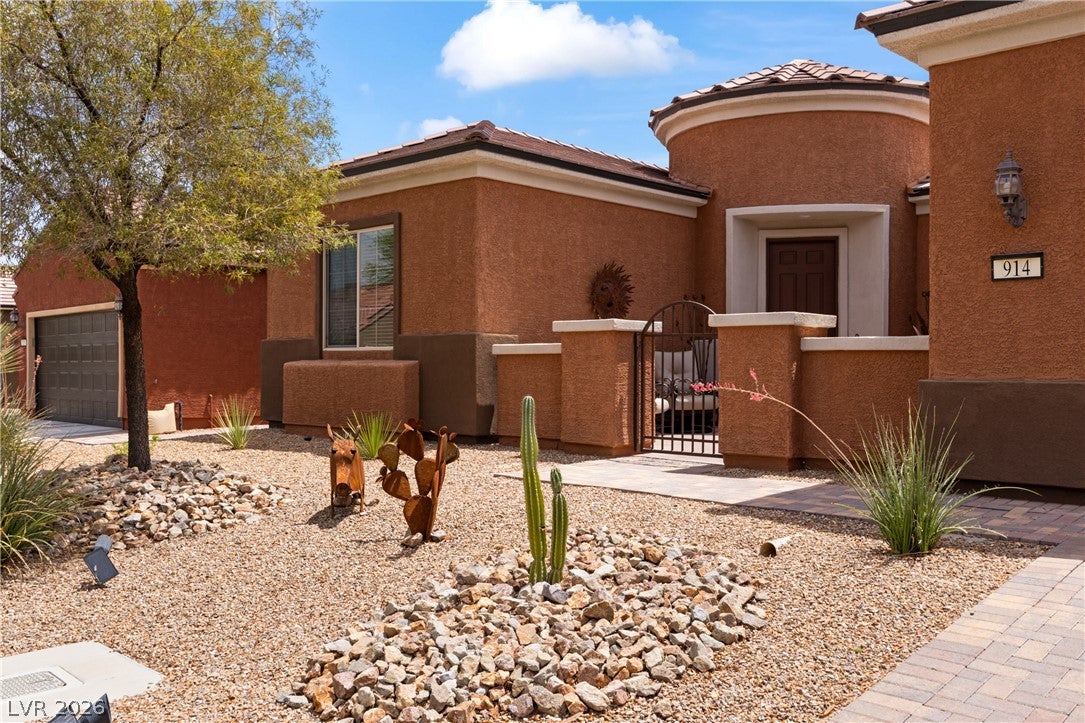
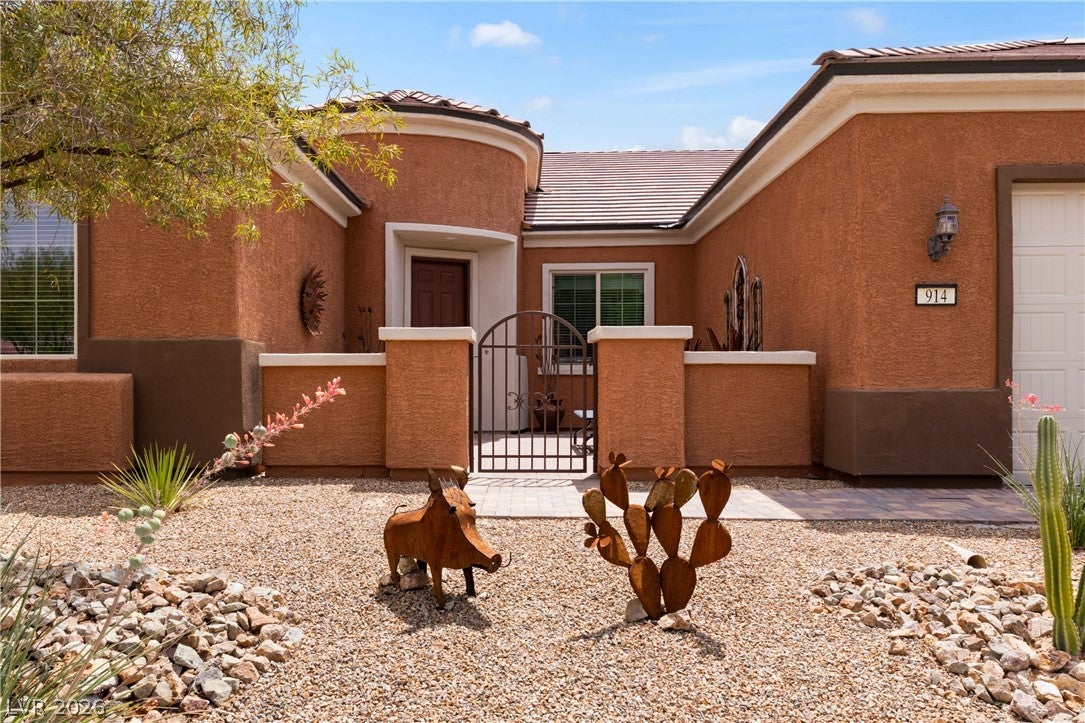
Experience the best of desert living luxurious Sun City 'Serenity' model with breathtaking views. Tile flooring flows throughout the main living areas, while the bedrooms feature plush carpet for added warmth. The den, complete with elegant French doors, provides the perfect space for a home office, library, or hobby room. The expansive great room is the heart of the home, highlighted by dramatic panoramic windows that showcase the stunning mountain backdrop. The kitchen is well-equipped with all appliances included, plus a wine cooler, making it ideal for hosting family and friends. Both the guest bathroom and primary ensuite feature beautifully tiled walk-in showers and quartz countertops. The spacious primary suite offers bay windows and incredible mountain views, creating a peaceful retreat you'll love waking up to each day. Step outside to your own private oasis, where your outdoor fireplace, outdoor kitchen & water feature provide the perfect setting for relaxing or entertaining while taking in the spectacular scenery. Combined with access to all of Sun City's outstanding amenities, this home offers an unbeatable lifestyle in one of the area's most desirable communities.

Save
Ask
Tour
Hide
Share
Listing Snapshot
Price 
$662,000
Days On Site 
112 Days
Bedrooms 
3
Inside Area (SqFt) 
2,384 sqft
Total Baths 
2
Full Baths 
N/A
Partial Baths 
2
Lot Size 
0.17 Acres
Year Built 
2015
MLS® Number 
2793161
Status 
Active
Property Tax 
$4,472
HOA/Condo/Coop Fees 
$140 monthly
Sq Ft Source 
N/A
Friends & Family
Recent Activity
4 months agoListing first seen on site
4 months agoListing updated with changes from the MLS®
General Features
Acres 
0.17
Attached Garage 
Yes
Direction Faces 
West
Disclosures 
Covenants Restrictions Disclosure
Garage 
Yes
Garage Spaces 
2
Green Energy Efficient 
DoorsWindows
Parking 
AttachedGarageInside EntrancePrivate
Property Sub Type 
Single Family Residence
Sewer 
Public Sewer
SqFt Total 
2384
Style 
OneStory
Utilities 
Electricity Available
Water Source 
Public
Zoning 
Single Family
Interior Features
Appliances 
Built-In Electric OvenDryerElectric CooktopDisposalMicrowaveRefrigeratorWasher
Cooling 
Ceiling Fan(s)Central AirElectric
Fireplace 
Yes
Fireplace Features 
GasOutside
Fireplaces 
1
Flooring 
CarpetTile
Heating 
CentralElectric
Interior 
Ceiling Fan(s)
Laundry Features 
Electric Dryer HookupLaundry Room
Window Features 
Window CoveringsBlindsDouble Pane WindowsLow Emissivity Windows
Bedroom 2 
Dimensions - 11x14Description - Ceiling Fan,Ceiling Light,Closet
Bedroom 3 
Dimensions - 13x14Description - Ceiling Fan,Ceiling Light,Closet
Den 
Dimensions - 12x13Description - Ceiling Fan,Ceiling Light,Double Doors
Dining Room 
Dimensions - 13x16Description - Dining Area
Kitchen 
Dimensions - 15x19Description - Breakfast Bar/Counter,Breakfast Nook/Eating Area,Granite Countertops
Living Room 
Dimensions - 21x21Description - Formal
PrimaryBathroom 
Dimensions - 10x11Description - Double Sink,Separate Shower,Shower Only
PrimaryBedroom 
Dimensions - 18x18Description - Ceiling Fan,Ceiling Light,Closet
Save
Ask
Tour
Hide
Share
Exterior Features
Exterior 
Private Yard
Fencing 
Back YardWrought Iron
Lot Features 
Landscaped
Patio And Porch 
PatioCovered
Pool Features 
AssociationCommunity
Roof 
Tile
Windows/Doors 
Window CoveringsBlindsDouble Pane WindowsLow Emissivity Windows
Community Features
Association Amenities 
PoolBasketball CourtClubhouseFitness CenterGolf CourseIndoor PoolJogging PathRecreation RoomSpa/Hot TubTennis Court(s)
Association Fee 
$75.0
Association Fee Frequency 
Quarterly
Additional Association Fee 
$345.0
Additional Association Fee Frequency 
Quarterly
Community Features 
Pool
Senior Community 
Yes
Horse Property 
None
Financing Terms Available 
CashConventionalFHAVA Loan
Schools
School District
Unknown
Elementary School
Other
Middle School
Other
High School
Other
Listing courtesy of RE/MAX Ridge Realty (702) 346-7800

logo

Listing information is provided by Participants of the Greater Las Vegas Association of Realtors. IDX information is provided exclusively for personal, non-commercial use, and may not be used for any purpose other than to identify prospective properties consumers may be interested in purchasing. Information is deemed reliable but not guaranteed. Copyright 2026, Greater Las Vegas Association of Realtors.
Last checked: 2026-10-10 05:25 PM UTC

Neighborhood & Commute
Source: Walkscore
Disclosure: Community information and market data powered by Constellation Data Labs. Information is deemed reliable but not guaranteed.
Save
Ask
Tour
Hide
Share
Scroll to Top